Welcome home to this conveniently located end-unit townhome with great space and room flexibility. A freshly-coated blacktop driveway and wraparound sidewalk brings you to the front door overlooking nature and a park with a picnic table and gazebo. Upon entering, a soaring 2-story living room with windows galore and a cozy fireplace with built-ins will grab your attention! This main floor has gleaming LVP floors that flow into the dining area and a nice-sized kitchen featuring stainless steel appliances and an abundance of countertops and storage with undercabinet lighting. Plus a rare, bonus sunroom overlooking the private yard and 22x10 patio with garden. Completing the main floor is a half bath, pantry and mechanical. The upper level features an 18x8 open concept loft area large enough for a bed, office, play area or workout equipment. The primary suite is a whopping 22x11 and features a large walk-in closet. The upper level tiled bath has a tub, separate walk-in shower and 2 sinks. The second bedroom is also a good size (13x11). And don't worry about carrying laundry up and down the stairs because it is located on the upper level! Be sure to check out the peaceful, private patio! Move-in ready and peace of mind with newer paint, flooring, mechanicals and new roof (2024).
Active with contingency
$279,900
3341 Jansen Way, Vadnais Heights, MN 55127
2beds
1,689sqft
(TH) Side x Side
Built in 2001
1,829 Square Feet Lot
$-- Zestimate®
$166/sqft
$316/mo HOA
What's special
- 36 days
- 578
- 52
Zillow last checked:
Listing updated:
Listed by:
Eric Swanstrom 612-597-4783,
TheMLSonline.com, Inc.
Source: NorthstarMLS as distributed by MLS GRID,MLS#: 7137440
Facts & features
Interior
Bedrooms & bathrooms
- Bedrooms: 2
- Bathrooms: 2
- Full bathrooms: 1
- 1/2 bathrooms: 1
Bedroom
- Level: Upper
- Area: 242 Square Feet
- Dimensions: 22x11
Bedroom 2
- Level: Upper
- Area: 143 Square Feet
- Dimensions: 13x11
Informal dining room
- Level: Main
- Area: 99 Square Feet
- Dimensions: 11x9
Kitchen
- Level: Main
- Area: 121 Square Feet
- Dimensions: 11x11
Living room
- Level: Main
- Area: 208 Square Feet
- Dimensions: 16x13
Loft
- Level: Upper
- Area: 144 Square Feet
- Dimensions: 18x8
Patio
- Level: Main
- Area: 220 Square Feet
- Dimensions: 22x10
Sun room
- Level: Main
- Area: 110 Square Feet
- Dimensions: 11x10
Walk in closet
- Level: Upper
- Area: 70 Square Feet
- Dimensions: 10x7
Heating
- Forced Air
Cooling
- Central Air
Appliances
- Included: Dishwasher, Disposal, Dryer, Gas Water Heater, Microwave, Range, Refrigerator, Stainless Steel Appliance(s), Washer, Water Softener Owned
Features
- Basement: None
- Number of fireplaces: 1
- Fireplace features: Gas
Interior area
- Total structure area: 1,689
- Total interior livable area: 1,689 sqft
- Finished area above ground: 1,689
- Finished area below ground: 0
Property
Parking
- Total spaces: 2
- Parking features: Attached, Garage Door Opener
- Attached garage spaces: 2
- Has uncovered spaces: Yes
Accessibility
- Accessibility features: None
Features
- Levels: Modified Two Story
- Stories: 2
- Patio & porch: Patio
Lot
- Size: 1,829 Square Feet
Details
- Foundation area: 876
- Parcel number: 333022320177
- Zoning description: Residential-Single Family
Construction
Type & style
- Home type: Townhouse
- Property subtype: (TH) Side x Side
- Attached to another structure: Yes
Materials
- Roof: Age 8 Years or Less
Condition
- New construction: No
- Year built: 2001
Utilities & green energy
- Gas: Natural Gas
- Sewer: City Sewer/Connected
- Water: City Water/Connected
Community & HOA
Community
- Subdivision: Cic 425 The Garden Jansen Way
HOA
- Has HOA: Yes
- Services included: Hazard Insurance, Lawn Care, Maintenance Grounds, Professional Mgmt, Snow Removal
- HOA fee: $316 monthly
- HOA name: Cedar Management
- HOA phone: 763-574-1500
Location
- Region: Vadnais Heights
Financial & listing details
- Price per square foot: $166/sqft
- Tax assessed value: $275,100
- Annual tax amount: $3,920
- Date on market: 9/3/2026
Estimated market value
Not available
Estimated sales range
Not available
Not available
Price history
| Date | Event | Price |
|---|---|---|
| 9/18/2026 | Listed for sale | $279,900+53%$166/sqft |
Source:  NorthstarMLS as distributed by MLS GRID #7137440 Report a problem NorthstarMLS as distributed by MLS GRID #7137440 Report a problem | ||
| 9/10/2001 | Sold | $182,912$108/sqft |
Source: Public Record Report a problem | ||
Public tax history
| Year | Property taxes | Tax assessment |
|---|---|---|
| 2026 | $3,920 +3.9% | $275,100 -4.2% |
| 2025 | $3,774 +12.4% | $287,300 +1.1% |
| 2024 | $3,358 -3.1% | $284,200 +7.2% |
| 2023 | $3,464 +19.7% | $265,000 -3.6% |
| 2022 | $2,894 +0.1% | $274,800 +23.5% |
| 2021 | $2,892 +13.1% | $222,600 -2.6% |
| 2020 | $2,558 +27.9% | $228,500 +30.6% |
| 2019 | $2,000 | $175,000 |
| 2018 | $2,000 | $175,000 +5% |
| 2017 | $2,000 | $166,700 |
| 2016 | $2,000 -21.1% | -- |
| 2015 | $2,534 +10.8% | $189,700 |
| 2014 | $2,286 -3.2% | -- |
| 2013 | $2,362 +4.1% | -- |
| 2012 | $2,270 +9.9% | -- |
| 2011 | $2,066 | -- |
| 2010 | -- | -- |
| 2009 | $2,052 +0.9% | -- |
| 2008 | $2,034 +11.5% | -- |
| 2007 | $1,824 -2.6% | -- |
| 2006 | $1,872 -5.7% | -- |
| 2005 | $1,986 -1.9% | -- |
| 2004 | $2,024 -1.4% | -- |
| 2003 | $2,052 +10160% | -- |
| 2002 | $20 | -- |
Find assessor info on the county website
Monthly payment
Est. payment
Payment breakdown
Explore the cost of this home by adjusting the details. Changes won't be saved.Climate risks
Neighborhood: 55127
- $258,9002 bd1 ba1.5k sqft3339 Jansen Way, Vadnais Heights, MN 55127Off Market
- $264,5002 bd2 ba1.7k sqft3337 Jansen Way, Vadnais Heights, MN 55127Off Market

- $273,0002 bd2 ba1.5k sqft3335 Jansen Way, Vadnais Heights, MN 55127Sold
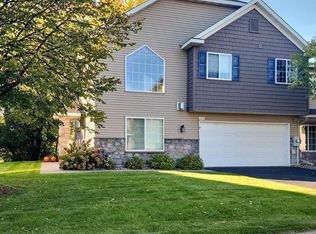
- $252,4002 bd2 ba1.5k sqft3335 Jansen Way #27, Vadnais Heights, MN 55127Off Market

Similar homes
- $247,0002 bd1 ba1.2k sqft670 Monn Ave, Vadnais Heights, MN 55127For Sale
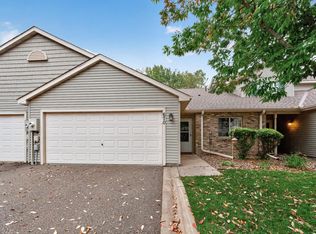
 MLS ID #7152513, Michele J. Alm, eXp Realty. NorthstarMLS as distributed by MLS GRID
 - $275,0003 bd3 ba1.7k sqft1289 County Road D Cir E #A, Maplewood, MN 55109For Sale
 MLS ID #7126377, James Sanchez, GRI, White Bear Lake Realty. NorthstarMLS as distributed by MLS GRID
 - $250,0002 bd2 ba1.4k sqft750 Maple Hills Dr APT B, Maplewood, MN 55117For Sale
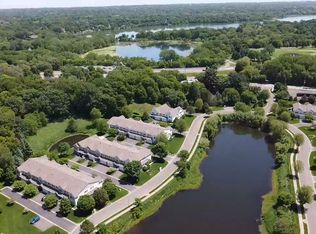 MLS ID #7132913, Mervin Miller, Edina Realty, Inc.. NorthstarMLS as distributed by MLS GRID
 - $320,0002 bd2 ba1.4k sqft393 Allen Ave, Little Canada, MN 55117For Sale
 MLS ID #7133831, William C Keller, eXp Realty. NorthstarMLS as distributed by MLS GRID
 - $314,9004 bd3 ba2k sqft1686 Village Trl E Unit 2, Maplewood, MN 55109For SaleMLS ID #7144382, Ryan Fischer, RE/MAX Results. NorthstarMLS as distributed by MLS GRID
- $265,0002 bd2 ba1.6k sqft3027 Juniper Ln Unit E, Saint Paul, MN 55125For SaleMLS ID #7140303, Garrett Olson, Edina Realty, Inc.. NorthstarMLS as distributed by MLS GRID
- $309,9003 bd3 ba2k sqft2735 Century Ct, White Bear Lake, MN 55110For SaleMLS ID #7107379, Danielle Gimbel, Keller Williams Premier Realty Lake Minnetonka. NorthstarMLS as distributed by MLS GRID
- $289,9002 bd2 ba1.1k sqft5661 Donegal Ct, Shoreview, MN 55126For SaleMLS ID #7122471, William S Thelen, RE/MAX Results. NorthstarMLS as distributed by MLS GRID
- $249,6002 bd2 ba1.3k sqft3536 Genevieve Ave N, Oakdale, MN 55128For SaleMLS ID #7124656, Tammi L. Roach, Real Broker, LLC. NorthstarMLS as distributed by MLS GRID
- $279,9003 bd3 ba1.6k sqft10856 Kingsfield Ln, Woodbury, MN 55129For SaleMLS ID #7131426, Jared Stoneman, Pemberton RE. NorthstarMLS as distributed by MLS GRID
- $274,9002 bd2 ba1.8k sqft401 Hickory Ln N, Oakdale, MN 55128For SaleMLS ID #7105969, Steven Tuan-Kiet Cao, RE/MAX Results. NorthstarMLS as distributed by MLS GRID
- $274,9003 bd3 ba1.9k sqft6193 Courtly Rd APT E, Saint Paul, MN 55125For SaleMLS ID #7128371, Judy A. Boldt, Keller Williams Premier Realty. NorthstarMLS as distributed by MLS GRID
- $259,9002 bd2 ba1.5k sqft4600 Blaine Ave #2202, Inver Grove Heights, MN 55076For SaleMLS ID #7154267, Josh Savageau, Keller Williams Classic Realty. NorthstarMLS as distributed by MLS GRID
- $325,0003 bd3 ba1.9k sqft2646 Mackubin St, Roseville, MN 55113For SaleMLS ID #7117144, Cameron Voss, Edina Realty, Inc.. NorthstarMLS as distributed by MLS GRID
- $239,9002 bd2 ba1.1k sqft1947 Bluestem Ln, Shoreview, MN 55126For SaleMLS ID #7101915, Thomas Strelow, JPS Pro Realty. NorthstarMLS as distributed by MLS GRID
- $269,9003 bd3 ba1.5k sqft833 Glen Rd, Newport, MN 55055For SaleMLS ID #7143625, Michele J. Alm, eXp Realty. NorthstarMLS as distributed by MLS GRID
- $296,0003 bd3 ba1.5k sqft7803 Oak Ct, Lino Lakes, MN 55014For SaleMLS ID #7139838, Tim Schepers, Park Street Realty, LLC. NorthstarMLS as distributed by MLS GRID
- $283,9003 bd3 ba1.5k sqft5653 100th Ln N, Brooklyn Park, MN 55443For SaleMLS ID #7153300, Syed S. Husain, Fish MLS Realty. NorthstarMLS as distributed by MLS GRID
- $299,9002 bd2 ba1.7k sqft6420 Christenson Ln NE, Fridley, MN 55432For SaleMLS ID #7050026, Terri Rezac, Realty ONE Group Choice. NorthstarMLS as distributed by MLS GRID
- $280,0004 bd2 ba2.1k sqft648 85th Ave NW, Coon Rapids, MN 55433For SaleMLS ID #7134545, Chris M. Siverhus, RE/MAX Synergy. NorthstarMLS as distributed by MLS GRID
