Freshly painted! Bright and beautiful, light-filled home in a wonderful Shoreview community offering the comfort and convenience of exceptional one-level living. Lovely hardwood floors flow throughout the home, creating a warm and welcoming atmosphere. Thoughtfully designed for accessibility and ease, this home features widened doorways, lever-style door handles, and beautifully updated bathrooms with grab bars, making everyday living both comfortable and convenient.
Say goodbye to snow shoveling and lawn mowing, and embrace a carefree lifestyle with maintenance-free living. Everything you need is on one level, allowing you to enjoy the home for years to come without the hassle of stairs.
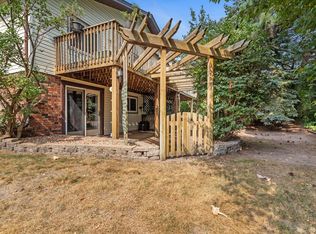
Unwind in the delightful screened porch with your morning coffee or favorite evening beverage, or soak up the sunshine on the generous south-facing patio—perfect for relaxing, entertaining, or enjoying the outdoors in privacy.
Located in a highly desirable Shoreview community in Mounds View School District 621, this exceptional home is just minutes from shopping, dining, parks, and everyday conveniences. Whether you're looking to simplify your lifestyle or enjoy the ease of single-level living without sacrificing style, this beautiful home is ready to welcome you.
Active
Price cut: $5.1K (10/1)
$289,900
5661 Donegal Ct, Shoreview, MN 55126
2beds
1,140sqft
(TH) Side x Side
Built in 1987
2,657 Square Feet Lot
$288,900 Zestimate®
$254/sqft
$295/mo HOA
What's special
Lovely hardwood floorsGenerous south-facing patioDelightful screened porchLever-style door handlesFreshly paintedWidened doorwaysBeautifully updated bathrooms
- 65 days
- 508
- 24
Zillow last checked:
Listing updated:
Listed by:
William S Thelen 651-470-8254,
RE/MAX Results
Source: NorthstarMLS as distributed by MLS GRID,MLS#: 7122471
Facts & features
Interior
Bedrooms & bathrooms
- Bedrooms: 2
- Bathrooms: 2
- Full bathrooms: 1
- 3/4 bathrooms: 1
Bedroom
- Level: Main
- Area: 168 Square Feet
- Dimensions: 14x12
Bedroom 2
- Level: Main
- Area: 140 Square Feet
- Dimensions: 14x10
Kitchen
- Level: Main
- Area: 132 Square Feet
- Dimensions: 12x11
Laundry
- Level: Main
- Area: 84 Square Feet
- Dimensions: 14x6
Living room
- Level: Main
- Area: 368 Square Feet
- Dimensions: 23x16
Patio
- Level: Main
- Area: 234 Square Feet
- Dimensions: 18x13
Porch
- Level: Main
- Area: 99 Square Feet
- Dimensions: 11x9
Heating
- Forced Air
Cooling
- Central Air
Appliances
- Included: Dishwasher, Disposal, Dryer, Exhaust Fan, Gas Water Heater, Microwave, Range, Refrigerator, Stainless Steel Appliance(s), Washer, Water Softener Owned
- Laundry: Laundry Room, Main Level, Sink, In Unit
Features
- Basement: None
- Has fireplace: No
Interior area
- Total structure area: 1,140
- Total interior livable area: 1,140 sqft
- Finished area above ground: 1,140
- Finished area below ground: 0
Property
Parking
- Total spaces: 2
- Parking features: Attached, Asphalt, Garage Door Opener, Insulated Garage
- Attached garage spaces: 2
- Has uncovered spaces: Yes
- Details: Garage Dimensions (21x20), Garage Door Height (6), Garage Door Width (8)
Accessibility
- Accessibility features: Doors 36"+, Grab Bars In Bathroom, Door Lever Handles, No Stairs External, No Stairs Internal
Features
- Levels: One
- Stories: 1
- Patio & porch: Patio, Porch, Screened
- Pool features: None
- Fencing: None
Lot
- Size: 2,657 Square Feet
- Features: Near Public Transit, Tree Coverage - Medium
Details
- Foundation area: 1140
- Parcel number: 013023320154
- Zoning description: Residential-Multi-Family
Construction
Type & style
- Home type: Townhouse
- Property subtype: (TH) Side x Side
- Attached to another structure: Yes
Materials
- Block
- Roof: Asphalt
Condition
- New construction: No
- Year built: 1987
Utilities & green energy
- Electric: Circuit Breakers, 100 Amp Service, Power Company: Xcel Energy
- Gas: Natural Gas
- Sewer: City Sewer/Connected
- Water: City Water/Connected
- Utilities for property: Underground Utilities
Community & HOA
Community
- Subdivision: Heather Ridge 3rd, Cic No322
HOA
- Has HOA: Yes
- Services included: Hazard Insurance, Lawn Care, Maintenance Grounds, Professional Mgmt, Sanitation, Shared Amenities, Snow Removal
- HOA fee: $295 monthly
- HOA name: Cedar MGMT
- HOA phone: 763-231-9823
Location
- Region: Shoreview
Financial & listing details
- Price per square foot: $254/sqft
- Tax assessed value: $295,300
- Annual tax amount: $3,862
- Date on market: 8/5/2026
- Cumulative days on market: 4 days
- Road surface type: Paved
Estimated market value
$288,900
$274,000 - $303,000
$1,954/mo
Price history
| Date | Event | Price |
|---|---|---|
| 10/1/2026 | Price change | $289,900-1.7%$254/sqft |
Source:  NorthstarMLS as distributed by MLS GRID #7122471 Report a problem NorthstarMLS as distributed by MLS GRID #7122471 Report a problem | ||
| 8/5/2026 | Listed for sale | $295,000+110.7%$259/sqft |
Source: NorthstarMLS as distributed by MLS GRID #7122471 Report a problem | ||
| 6/18/2012 | Sold | $140,000$123/sqft |
Source: Public Record Report a problem | ||
Public tax history
| Year | Property taxes | Tax assessment |
|---|---|---|
| 2026 | $3,972 +6.2% | $295,300 |
| 2025 | $3,740 +12.2% | $295,300 -0.2% |
| 2024 | $3,334 -17.1% | $296,000 +11.9% |
| 2023 | $4,020 +33.7% | $264,500 -4.8% |
| 2022 | $3,006 -2.7% | $277,900 +24.8% |
| 2021 | $3,090 +11.9% | $222,700 -4.3% |
| 2020 | $2,762 +17.2% | $232,600 +27.2% |
| 2019 | $2,356 | $182,900 |
| 2018 | $2,356 -2% | $182,900 +0.9% |
| 2017 | $2,404 | $181,300 |
| 2016 | $2,404 +13.8% | -- |
| 2015 | $2,112 +13.7% | $155,600 |
| 2014 | $1,858 -12.8% | -- |
| 2013 | $2,130 +4740.9% | -- |
| 2012 | $44 -97.7% | -- |
| 2011 | $1,936 | -- |
| 2010 | -- | -- |
| 2009 | $2,040 -8.3% | -- |
| 2008 | $2,224 -7.6% | -- |
| 2007 | $2,406 +13.2% | -- |
| 2006 | $2,126 +5% | -- |
| 2005 | $2,024 +8.8% | -- |
| 2004 | $1,860 +16.4% | -- |
| 2003 | $1,598 +3.5% | -- |
| 2002 | $1,544 -14.1% | -- |
| 2001 | $1,798 +11.6% | -- |
| 2000 | $1,611 | -- |
Find assessor info on the county website
Monthly payment
Est. payment
Payment breakdown
Explore the cost of this home by adjusting the details. Changes won't be saved.Climate risks
Neighborhood: 55126
Similar homes
- $279,9992 bd2 ba1.4k sqft850 Martha Lake Ct, Shoreview, MN 55126For Sale By Owner

- $285,0002 bd2 ba1.5k sqft1899 Wildflower Ct, Shoreview, MN 55126For Sale

 MLS ID #7147064, Maura Brickles, Bridge Realty, LLC. NorthstarMLS as distributed by MLS GRID
 - $258,0002 bd2 ba1.5k sqft818 Sherwood Rd, Shoreview, MN 55126For Sale
 MLS ID #7058687, Pete Larson, Keller Williams Classic Realty. NorthstarMLS as distributed by MLS GRID
 - $270,0002 bd2 ba1.3k sqft1055 Bridge St, Shoreview, MN 55126For Sale
 MLS ID #7116134, Lee R Shelton, Home Avenue Flat Fee Realty. NorthstarMLS as distributed by MLS GRID
 - $239,9002 bd2 ba1.1k sqft1947 Bluestem Ln, Shoreview, MN 55126For SaleMLS ID #7101915, Thomas Strelow, JPS Pro Realty. NorthstarMLS as distributed by MLS GRID
- $299,9003 bd2 ba1.5k sqft9126 Windsor Ln N, Brooklyn Park, MN 55443For SaleMLS ID #7151545, Nicholas (Nick) Junker, Redfin Corporation. NorthstarMLS as distributed by MLS GRID
- $292,0003 bd3 ba1.4k sqft7858 Marilyn Dr, Lino Lakes, MN 55014For SaleMLS ID #7131305, Michelle L Dowell, BRIX Real Estate. NorthstarMLS as distributed by MLS GRID
- $296,0003 bd3 ba1.5k sqft7803 Oak Ct, Lino Lakes, MN 55014For SaleMLS ID #7139838, Tim Schepers, Park Street Realty, LLC. NorthstarMLS as distributed by MLS GRID
- $249,9002 bd2 ba1.4k sqft1442 Arden View Dr, Arden Hills, MN 55112For SaleMLS ID #7143797, Jason M. Zweber, Edina Realty, Inc.. NorthstarMLS as distributed by MLS GRID
- $279,9002 bd2 ba1.6k sqft3341 Jansen Way, Vadnais Heights, MN 55127For SaleMLS ID #7137440, Eric Swanstrom, TheMLSonline.com, Inc.. NorthstarMLS as distributed by MLS GRID
- $259,9002 bd2 ba1.2k sqft1251 Birch Ct, White Bear Lake, MN 55110For SaleMLS ID #7140157, Reidell Estey & Associates – Marti Estey, RE/MAX Results. NorthstarMLS as distributed by MLS GRID
- $275,0002 bd2 ba1.5k sqft738 Maple Hills Dr APT J, Maplewood, MN 55117For SaleMLS ID #7144282, Jennifer Schlaak, Keller Williams Preferred Rlty. NorthstarMLS as distributed by MLS GRID
- $299,9002 bd2 ba1.7k sqft6420 Christenson Ln NE, Fridley, MN 55432For SaleMLS ID #7050026, Terri Rezac, Realty ONE Group Choice. NorthstarMLS as distributed by MLS GRID
- $237,0002 bd3 ba1.2k sqft3040 Shields Dr APT 104, Eagan, MN 55121For SaleMLS ID #7157306, Andrew Nguyen, LPT Realty, LLC. NorthstarMLS as distributed by MLS GRID
- $274,9002 bd2 ba1.7k sqft4919 132nd Way N, Hugo, MN 55038For SaleMLS ID #7130073, Deborah Heilig, Keller Williams Realty Integrity Lakes. NorthstarMLS as distributed by MLS GRID
- $299,9902 bd2 ba1.2k sqft3102 Manitou Dr, White Bear Lake, MN 55110For SaleMLS ID #7136048, Shana Schaffer, Real Broker, LLC. NorthstarMLS as distributed by MLS GRID
- $265,0002 bd2 ba1.4k sqft59 Landau Alcove, Woodbury, MN 55125For SaleMLS ID #7146571, Housley Homes, Keller Williams Premier Realty. NorthstarMLS as distributed by MLS GRID
- $320,0002 bd2 ba1.4k sqft393 Allen Ave, Little Canada, MN 55117For SaleMLS ID #7133831, William C Keller, eXp Realty. NorthstarMLS as distributed by MLS GRID
- $284,9002 bd2 ba1.3k sqft6543 Riverwood Ln, Brooklyn Center, MN 55430For SaleMLS ID #7066334, Sandy Erickson Real Estate Team, RE/MAX Results. NorthstarMLS as distributed by MLS GRID
- $307,7002 bd2 ba1.2k sqft1991 Granite Ave N, Oakdale, MN 55128For SaleMLS ID #7121862, Justyna M. Johnson, eXp Realty. NorthstarMLS as distributed by MLS GRID
