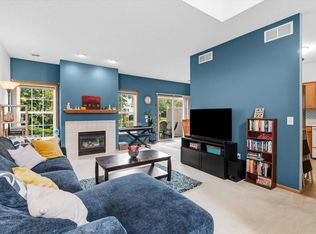
Welcome to this well-maintained corner townhome in the quiet Highland Meadows Community. The main level features an open living and dining area with a cozy gas fireplace and abundant natural light. The functional kitchen offers ample cabinetry, modern fixtures, newer appliances, and a laundry closet.
Upstairs, all three bedrooms are conveniently located on a single level, including a spacious primary suite with a private full bathroom, double sinks, and generous closet space. A second full bathroom upstairs adds extra comfort and convenience. Home features wood blinds throughout.
Active
$299,000
7858 Marilyn Dr, Lino Lakes, MN 55014
3beds
1,494sqft
:
Get pre-qualified$2,105/mo
(TH) Quad/4 Corners
Built in 2000
1,742 Square Feet Lot
$298,200 Zestimate®
$200/sqft
$250/mo HOA
What's special
- 25 days |
- 468 |
- 27 |
Zillow last checked:
Listing updated:
Listed by:
Michelle L Dowell 612-281-2823,
BRIX Real Estate
Source: NorthstarMLS as distributed by MLS GRID,MLS#: 7104132
Facts & features
Interior
Bedrooms & bathrooms
- Bedrooms: 3
- Bathrooms: 3
- Full bathrooms: 2
- 1/2 bathrooms: 1
Bedroom
- Level: Upper
- Area: 180 Square Feet
- Dimensions: 12x15
Bedroom 2
- Level: Upper
- Area: 120 Square Feet
- Dimensions: 10x12
Bedroom 3
- Level: Upper
- Area: 121 Square Feet
- Dimensions: 11x11
Primary bathroom
- Level: Upper
- Area: 72 Square Feet
- Dimensions: 12x6
Dining room
- Level: Main
- Area: 110 Square Feet
- Dimensions: 10x11
Kitchen
- Level: Main
- Area: 154 Square Feet
- Dimensions: 11x14
Laundry
- Level: Main
- Area: 40 Square Feet
- Dimensions: 8x5
Living room
- Level: Main
- Area: 221 Square Feet
- Dimensions: 13x17
Patio
- Level: Main
- Area: 153 Square Feet
- Dimensions: 9x17
Utility room
- Level: Main
- Area: 42 Square Feet
- Dimensions: 7x6
Walk in closet
- Level: Upper
- Area: 42 Square Feet
- Dimensions: 7x6
Heating
- Forced Air
Cooling
- Central Air
Appliances
- Included: Dishwasher, Disposal, Dryer, Exhaust Fan, Gas Water Heater, Water Osmosis System, Microwave, Range, Refrigerator, Washer, Water Softener Owned
Features
- Basement: None
- Number of fireplaces: 1
- Fireplace features: Gas, Living Room
Interior area
- Total structure area: 1,494
- Total interior livable area: 1,494 sqft
- Finished area above ground: 1,494
- Finished area below ground: 0
Property
Parking
- Total spaces: 2
- Parking features: Attached, Asphalt, Garage, Garage Door Opener, Tuckunder Garage
- Attached garage spaces: 2
- Has uncovered spaces: Yes
- Details: Garage Dimensions (22X19)
Accessibility
- Accessibility features: None
Features
- Levels: Two
- Stories: 2
Lot
- Size: 1,742 Square Feet
- Dimensions: 46 x 44 x 30 x 21 x 30
- Features: Tree Coverage - Light
Details
- Foundation area: 1494
- Parcel number: 083122130144
- Zoning description: Residential-Single Family
Construction
Type & style
- Home type: Townhouse
- Property subtype: (TH) Quad/4 Corners
- Attached to another structure: Yes
Condition
- New construction: No
- Year built: 2000
Utilities & green energy
- Gas: Natural Gas
- Sewer: City Sewer/Connected
- Water: City Water/Connected
Community & HOA
Community
- Subdivision: Cic 75 Highland Mead W
HOA
- Has HOA: Yes
- Services included: Hazard Insurance, Lawn Care, Maintenance Grounds, Professional Mgmt, Sanitation, Snow Removal
- HOA fee: $250 monthly
- HOA name: Highland Meadows West
- HOA phone: 651-784-3764
Location
- Region: Lino Lakes
Financial & listing details
- Price per square foot: $200/sqft
- Tax assessed value: $271,400
- Annual tax amount: $3,129
- Date on market: 7/6/2026
Estimated market value
$298,200
$283,000 - $313,000
$2,309/mo
Price history
| Date | Event | Price |
|---|---|---|
| 7/10/2026 | Listed for sale | $299,000+85.1%$200/sqft |
Source:  NorthstarMLS as distributed by MLS GRID #7104132 Report a problem NorthstarMLS as distributed by MLS GRID #7104132 Report a problem | ||
| 9/26/2014 | Sold | $161,500-0.6%$108/sqft |
Source:  Lake Superior Area Realtors as distributed by MLS GRID #2214185 Report a problem Lake Superior Area Realtors as distributed by MLS GRID #2214185 Report a problem | ||
| 8/18/2014 | Price change | $162,400-1.5%$109/sqft |
Source: Oakwood Realty, LLC #4511679 Report a problem | ||
| 8/1/2014 | Listed for sale | $164,900-12.1%$110/sqft |
Source: Oakwood Realty, LLC #4511679 Report a problem | ||
| 3/21/2006 | Sold | $187,500+0.9%$126/sqft |
Source: Public Record Report a problem | ||
| 4/22/2004 | Sold | $185,900+14.8%$124/sqft |
Source: Agent Provided Report a problem | ||
| 6/12/2002 | Sold | $161,900$108/sqft |
Source: Public Record Report a problem | ||
Public tax history
| Year | Property taxes | Tax assessment |
|---|---|---|
| 2025 | $2,953 +12.8% | $271,400 +1.3% |
| 2024 | $2,618 -0.4% | $267,800 +3.8% |
| 2023 | $2,630 +9.1% | $257,900 -2.8% |
| 2022 | $2,411 +1.4% | $265,300 +25.2% |
| 2021 | $2,378 -0.1% | $211,900 +8.3% |
| 2019 | $2,380 +5.7% | $195,600 +11.2% |
| 2018 | $2,251 +18.3% | $175,900 +13.7% |
| 2017 | $1,903 -1.3% | $154,700 +9.1% |
| 2016 | $1,928 +3.1% | $141,800 |
| 2015 | $1,870 +28% | $141,800 +15.2% |
| 2014 | $1,461 -0.4% | $123,100 |
| 2013 | $1,468 -2.2% | -- |
| 2012 | $1,500 -3.4% | -- |
| 2011 | $1,553 +2.7% | -- |
| 2010 | $1,512 -10.4% | -- |
| 2008 | $1,687 +5.2% | -- |
| 2007 | $1,603 -0.5% | -- |
| 2006 | $1,612 +6.5% | -- |
| 2005 | $1,513 -6.6% | -- |
| 2004 | $1,620 -18.5% | -- |
| 2003 | $1,988 +222.2% | -- |
| 2002 | $617 +14.8% | -- |
| 2001 | $538 | -- |
Find assessor info on the county website
Monthly payment
Est. payment
Payment breakdown
Explore the cost of this home by adjusting the details. Changes won't be saved.Climate risks
Neighborhood: 55014
Nearby schools
GreatSchools rating
- 8/10Lino Lakes Elementary SchoolGrades: PK-6Distance: 0.5 mi
- 7/10Forest Lake Area Middle SchoolGrades: 7-8Distance: 8.2 mi
- 7/10Forest Lake Senior High SchoolGrades: 9-12Distance: 7.8 mi
- $336,2003 bd3 ba1.4k sqft654 Oak Ln, Lino Lakes, MN 55014Off Market
- $317,1003 bd3 ba1.2k sqft7860 Marilyn Dr, Lino Lakes, MN 55014Off Market
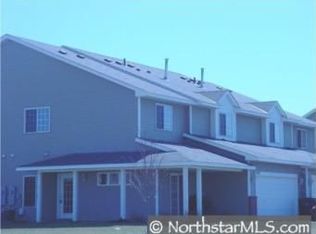
- $291,2003 bd3 ba1.5k sqft7856 Marilyn Dr, Lino Lakes, MN 55014Off Market
- $295,6003 bd3 ba1.5k sqft652 Oak Ln, Lino Lakes, MN 55014Off Market
- $297,0003 bd3 ba1.4k sqft656 Oak Ln, Lino Lakes, MN 55014Sold
- $304,1003 bd3 ba1.4k sqft7854 Marilyn Dr, Lino Lakes, MN 55014Off Market
- $335,6003 bd3 ba1.5k sqft658 Oak Ln, Lino Lakes, MN 55014Off Market
- $280,0003 bd3 ba1.5k sqft664 Oak Ln, Lino Lakes, MN 55014Sold
A local agent can set up tours, give advice and negotiate with sellers.
Similar homes
- $295,0003 bd3 ba1.5k sqft684 Oak Ln, Lino Lakes, MN 55014For Sale
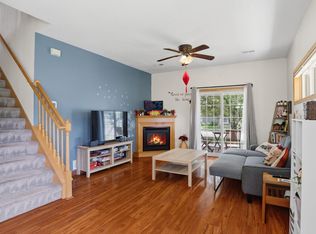
 MLS ID #7083608, Stephen LeTourneau, LPT Realty, LLC. NorthstarMLS as distributed by MLS GRID
 - $289,9003 bd2 ba1.6k sqft210 Heritage Ln, Circle Pines, MN 55014For Sale
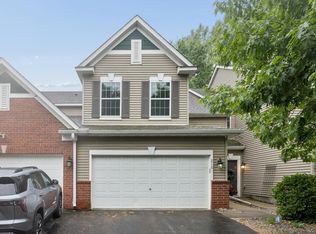 MLS ID #7085357, Johnson Home Group, Coldwell Banker Realty. NorthstarMLS as distributed by MLS GRID
 - $264,9002 bd2 ba1.4k sqft6420 Lakota Trl, Lino Lakes, MN 55014For Sale
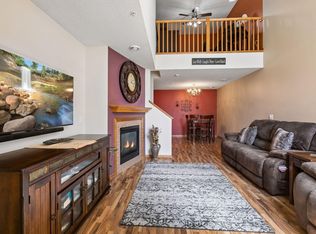 MLS ID #7104661, Trista Kottke, RE/MAX Experience. NorthstarMLS as distributed by MLS GRID
 - $264,9002 bd3 ba1.6k sqft906 Village Pkwy, Circle Pines, MN 55014For Sale
 MLS ID #7113580, Sandy Erickson Real Estate Team, RE/MAX Results. NorthstarMLS as distributed by MLS GRID
 - $420,0004 bd2 ba1.8k sqft680 Lois Ln, Lino Lakes, MN 55014For SaleMLS ID #7085729, Benjamin Isaac Stenberg, National Realty Guild. NorthstarMLS as distributed by MLS GRID
- $315,0004 bd4 ba2.2k sqft715 Village Pkwy, Circle Pines, MN 55014For SaleMLS ID #7096933, Karen M Lodico, Bridge Realty, LLC. NorthstarMLS as distributed by MLS GRID
- $225,0002 bd2 ba1.1k sqft479 Aqua Cir, Lino Lakes, MN 55014For SaleMLS ID #7092091, Sandy Erickson Real Estate Team, RE/MAX Results. NorthstarMLS as distributed by MLS GRID
- $305,0003 bd3 ba1.8k sqft100 Primrose Ct, Vadnais Heights, MN 55127For SaleMLS ID #7105659, Colin V Miller, RE/MAX Results. NorthstarMLS as distributed by MLS GRID
- $310,0003 bd3 ba1.6k sqft11730 Vermillion St NE Unit H, Blaine, MN 55449For SaleMLS ID #7106589, Christopher R Adams, eXp Realty. NorthstarMLS as distributed by MLS GRID
- $270,0002 bd2 ba1.8k sqft321 Heritage Trl, Circle Pines, MN 55014For SaleMLS ID #7047871, Nawal Jordan Bouchareb, Exit Realty Nexus. NorthstarMLS as distributed by MLS GRID
- $275,0003 bd3 ba1.7k sqft1601 Woodlynn Ave Unit 4, Saint Paul, MN 55109For SaleMLS ID #7118222, Mary Alice J. Beevore, RE/MAX Advantage Plus. NorthstarMLS as distributed by MLS GRID
- $299,9002 bd2 ba1.2k sqft1296 Island Dr, Forest Lake, MN 55025For SaleMLS ID #7114087, Daniel Weber, Counselor Realty, Inc.. NorthstarMLS as distributed by MLS GRID
- $299,9002 bd2 ba1.7k sqft556 Donegal Cir, Shoreview, MN 55126For SaleMLS ID #7100761, Rochelle L Spiess, TheMLSonline.com, Inc.. NorthstarMLS as distributed by MLS GRID
- $299,9002 bd2 ba1.7k sqft4978 132nd Way N, Hugo, MN 55038For SaleMLS ID #7086457, Jodi L. Wegge, Ashworth Real Estate. NorthstarMLS as distributed by MLS GRID
- $279,9002 bd2 ba1.4k sqft5662 Royal Oaks Dr, Shoreview, MN 55126For SaleMLS ID #7114780, Julia Wang, Keller Williams Classic Realty. NorthstarMLS as distributed by MLS GRID
- $280,0003 bd2 ba1.5k sqft5007 207th St N, Forest Lake, MN 55025For SaleMLS ID #7091891, Sheryl Kammerer-Home 4 You Team, Edina Realty, Inc.. NorthstarMLS as distributed by MLS GRID
- $269,8992 bd2 ba1.5k sqft11357 Aberdeen Cir NE Unit C, Blaine, MN 55449For SaleMLS ID #7103672, Rebecca Knisley, Castle Gate Realty, Inc.. NorthstarMLS as distributed by MLS GRID
- $299,9003 bd3 ba1.5k sqft1072 Henslow Ave N, Oakdale, MN 55128For SaleMLS ID #7112036, Barry M Leaon, Pederson Realty Inc. NorthstarMLS as distributed by MLS GRID
- $309,9003 bd3 ba1.7k sqft11808 Emery Village Dr N, Champlin, MN 55316For SaleMLS ID #7079168, Lyndsey J Spiczka, Compass. NorthstarMLS as distributed by MLS GRID
- $259,0002 bd2 ba1.5k sqft11331 Aberdeen Cir NE Unit E, Blaine, MN 55449For SaleMLS ID #7104636, Kathryn Pearson, Keller Williams Integrity Realty. NorthstarMLS as distributed by MLS GRID
