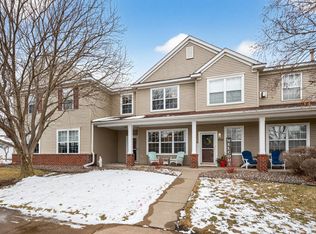
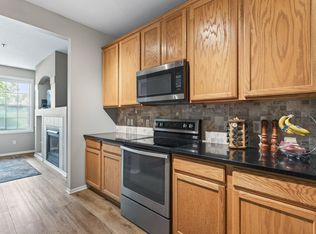
LIMITED-TIME BUYER INCENTIVE! Seller will prepay your first 6 months of HOA dues—reducing your monthly housing costs by over $400—for an acceptable offer received by July 31, 2026!!! Pride of ownership shines throughout this beautifully maintained and thoughtfully updated 2-bedroom townhome with a versatile flex loft in the highly sought-after Durham Green neighborhood of Club West! The open-concept main level features attractive laminate flooring, a stylish kitchen with granite countertops and newer stainless steel appliances, creating an inviting space for everyday living and entertaining. Upstairs, the flex loft centered around a cozy gas fireplace offers endless possibilities as a family room, home office, fitness area, hobby room, gaming space, or playroom. The oversized primary suite features vaulted ceilings, abundant natural light, two walk-in closets, and exceptional storage. Relax on the welcoming front porch/patio, and enjoy the convenience of ample guest parking nearby. Residents enjoy exceptional community amenities including a clubhouse, outdoor pool, tennis courts, playground, and miles of scenic walking trails. Ideally located in one of Blaine's most desirable neighborhoods with convenient access to shopping, restaurants, parks, golf courses, and major commuter routes. Move right in and enjoy the comfort, convenience, and low-maintenance lifestyle that make Club West one of Blaine's premier communities.
Active with contingency
$269,899
11357 Aberdeen Cir NE Unit C, Blaine, MN 55449
2beds
1,584sqft
:
Get pre-qualified$2,106/mo
(TH) Side x Side
Built in 2004
1,306 Square Feet Lot
$269,600 Zestimate®
$170/sqft
$415/mo HOA
What's special
- 30 days |
- 759 |
- 26 |
Likely to sell faster than
Zillow last checked:
Listing updated:
Listed by:
Rebecca Knisley 612-366-4358,
Castle Gate Realty, Inc.
Source: NorthstarMLS as distributed by MLS GRID,MLS#: 7103672
Facts & features
Interior
Bedrooms & bathrooms
- Bedrooms: 2
- Bathrooms: 2
- Full bathrooms: 1
- 1/2 bathrooms: 1
Bedroom
- Level: Upper
- Area: 180 Square Feet
- Dimensions: 15 x 12
Bedroom 2
- Level: Upper
- Area: 125 Square Feet
- Dimensions: 12.5 x 10
Dining room
- Level: Main
- Area: 140 Square Feet
- Dimensions: 14 x 10
Kitchen
- Level: Main
- Area: 126 Square Feet
- Dimensions: 14 x 9
Laundry
- Level: Upper
- Area: 40 Square Feet
- Dimensions: 8 x 5
Living room
- Level: Main
- Area: 180 Square Feet
- Dimensions: 15 x 12
Loft
- Level: Upper
- Area: 165 Square Feet
- Dimensions: 15 x 11
Office
- Level: Upper
- Area: 45.5 Square Feet
- Dimensions: 7 x 6.5
Patio
- Level: Main
- Area: 132 Square Feet
- Dimensions: 22 x 6
Walk in closet
- Level: Upper
- Area: 57 Square Feet
- Dimensions: 9.5 x 6
Walk in closet
- Level: Upper
- Area: 42.25 Square Feet
- Dimensions: 6.5 x 6.5
Heating
- Forced Air
Cooling
- Central Air
Appliances
- Included: Dishwasher, Dryer, Microwave, Range, Refrigerator, Stainless Steel Appliance(s), Washer
- Laundry: Laundry Room, Upper Level
Features
- Basement: None
- Number of fireplaces: 1
- Fireplace features: Gas
Interior area
- Total structure area: 1,584
- Total interior livable area: 1,584 sqft
- Finished area above ground: 1,584
- Finished area below ground: 0
Property
Parking
- Total spaces: 2
- Parking features: Attached, Asphalt, Garage Door Opener, Guest
- Attached garage spaces: 2
- Has uncovered spaces: Yes
- Details: Garage Dimensions (21 x 21)
Accessibility
- Accessibility features: None
Features
- Levels: Two
- Stories: 2
- Patio & porch: Front Porch, Patio
- Has private pool: Yes
- Pool features: In Ground, Outdoor Pool, Shared
Lot
- Size: 1,306 Square Feet
- Dimensions: 24 x 50 x 22 x 50
Details
- Foundation area: 660
- Parcel number: 173123130139
- Zoning description: Residential-Single Family
Construction
Type & style
- Home type: Townhouse
- Property subtype: (TH) Side x Side
- Attached to another structure: Yes
Materials
- Frame
- Roof: Age Over 8 Years,Architectural Shingle,Asphalt
Condition
- New construction: No
- Year built: 2004
Utilities & green energy
- Electric: Circuit Breakers
- Gas: Natural Gas
- Sewer: City Sewer/Connected
- Water: City Water/Connected
Community & HOA
Community
- Subdivision: Cic 99 Durham Green
HOA
- Has HOA: Yes
- Amenities included: In-Ground Sprinkler System, Tennis Court(s)
- Services included: Maintenance Structure, Hazard Insurance, Lawn Care, Maintenance Grounds, Professional Mgmt, Recreation Facility, Sanitation, Sewer, Shared Amenities, Snow Removal
- HOA fee: $415 monthly
- HOA name: Associa
- HOA phone: 763-225-6400
Location
- Region: Blaine
Financial & listing details
- Price per square foot: $170/sqft
- Tax assessed value: $247,900
- Annual tax amount: $2,505
- Date on market: 7/3/2026
- Road surface type: Paved
Estimated market value
$269,600
$256,000 - $283,000
$2,211/mo
Price history
| Date | Event | Price |
|---|---|---|
| 7/17/2026 | Price change | $269,8990%$170/sqft |
Source:  NorthstarMLS as distributed by MLS GRID #7103672 Report a problem NorthstarMLS as distributed by MLS GRID #7103672 Report a problem | ||
| 7/7/2026 | Listed for sale | $269,900+47.5%$170/sqft |
Source: NorthstarMLS as distributed by MLS GRID #7103672 Report a problem | ||
| 3/8/2017 | Sold | $183,000+4.6%$116/sqft |
Source: NorthstarMLS as distributed by MLS GRID #4788647 Report a problem | ||
| 2/15/2017 | Listed for sale | $175,000$110/sqft |
Source: Keller Williams - Maple Grove #4788647 Report a problem | ||
| 2/15/2017 | Pending sale | $175,000$110/sqft |
Source: Keller Williams - Maple Grove #4788647 Report a problem | ||
| 1/24/2017 | Listed for sale | $175,000+10.1%$110/sqft |
Source: Keller Williams - Maple Grove #4788647 Report a problem | ||
| 8/15/2014 | Sold | $159,000+35.9%$100/sqft |
Source: NorthstarMLS as distributed by MLS GRID #4491269 Report a problem | ||
| 1/25/2012 | Sold | $117,000-4%$74/sqft |
Source: NorthstarMLS as distributed by MLS GRID #4099216 Report a problem | ||
| 12/4/2011 | Price change | $121,900-6.2%$77/sqft |
Source: RE/MAX Specialists #4099216 Report a problem | ||
| 11/5/2011 | Listed for sale | $129,900-29.3%$82/sqft |
Source: RE/MAX Specialists #4099216 Report a problem | ||
| 4/5/2004 | Sold | $183,775$116/sqft |
Source: Public Record Report a problem | ||
Public tax history
| Year | Property taxes | Tax assessment |
|---|---|---|
| 2025 | $2,385 +8% | $223,661 +3.3% |
| 2024 | $2,209 +1.8% | $216,576 -2% |
| 2023 | $2,169 +8% | $220,981 -0.5% |
| 2022 | $2,008 0% | $222,180 +22.7% |
| 2021 | $2,009 +4.6% | $181,087 -0.1% |
| 2019 | $1,921 +11.1% | $181,200 +11.6% |
| 2018 | $1,730 -2.5% | $162,300 |
| 2017 | $1,774 +16% | $162,300 +14.9% |
| 2016 | $1,529 -0.6% | $141,200 |
| 2015 | $1,539 -3.7% | $141,200 +13% |
| 2014 | $1,598 +13.6% | $125,000 |
| 2013 | $1,407 -9% | -- |
| 2012 | $1,546 -6.9% | -- |
| 2011 | $1,661 -0.1% | -- |
| 2010 | $1,663 -9.5% | -- |
| 2008 | $1,837 +9.9% | -- |
| 2007 | $1,671 -1.7% | -- |
| 2006 | $1,699 +391.4% | -- |
| 2005 | $346 | -- |
Find assessor info on the county website
Monthly payment
Est. payment
Payment breakdown
Explore the cost of this home by adjusting the details. Changes won't be saved.Climate risks
Neighborhood: 55449
Nearby schools
GreatSchools rating
- 6/10Jefferson Elementary SchoolGrades: K-5Distance: 1 mi
- 7/10Northdale Middle SchoolGrades: 6-8Distance: 1.8 mi
- 7/10Blaine Senior High SchoolGrades: 9-12Distance: 2.2 mi
- $280,3002 bd2 ba1.5k sqft11357 Aberdeen Cir NE, Minneapolis, MN 55449Off Market

- $272,0002 bd3 ba1.5k sqft11357 Aberdeen Cir NE UNIT B, Blaine, MN 55449Sold
- $303,7002 bd3 ba1.8k sqft11357 Aberdeen Cir NE UNIT A, Blaine, MN 55449Off Market
- $281,9003 bd3 ba1.5k sqft11357 Aberdeen Cir NE UNIT D, Blaine, MN 55449Off Market

- $267,8002 bd2 ba1.5k sqft11357 Aberdeen Cir NE UNIT E, Blaine, MN 55449Off Market
- $292,6002 bd3 ba1.8k sqft11357 Aberdeen Cir NE UNIT F, Blaine, MN 55449Off Market
- $--3 bd2 ba1.8k sqft11364 Aberdeen Cir NE UNIT F, Blaine, MN 55449Auction
- $265,0002 bd3 ba1.5k sqft11364 Aberdeen Cir NE UNIT E, Blaine, MN 55449Off Market
A local agent can set up tours, give advice and negotiate with sellers.
Similar homes
- $259,0002 bd2 ba1.5k sqft11331 Aberdeen Cir NE Unit E, Blaine, MN 55449For Sale

 MLS ID #7104636, Kathryn Pearson, Keller Williams Integrity Realty. NorthstarMLS as distributed by MLS GRID
 - $259,9003 bd2 ba1.5k sqft11304 Aberdeen Cir NE Unit B, Blaine, MN 55449For Sale
 MLS ID #7088196, Rebecca Knisley, Castle Gate Realty, Inc.. NorthstarMLS as distributed by MLS GRID
 - $265,0002 bd2 ba1.6k sqft1328 128th Ave NE, Blaine, MN 55434For Sale
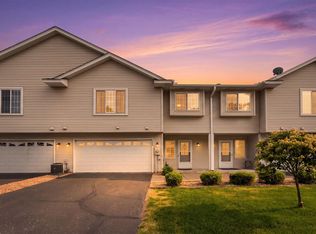 MLS ID #7114801, Tiffany Maser, Pemberton RE. NorthstarMLS as distributed by MLS GRID
 - $260,0002 bd3 ba1.6k sqft10910 Goodhue St NE Unit B, Blaine, MN 55449For Sale
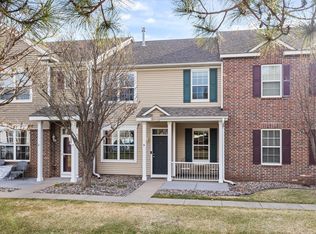 MLS ID #7054669, John D. Squier, eXp Realty. NorthstarMLS as distributed by MLS GRID
 - $320,0003 bd2 ba1.6k sqft12437 Flanders Ct NE Unit B, Blaine, MN 55449For SaleMLS ID #7117267, Nick Jordan, Real Broker, LLC. NorthstarMLS as distributed by MLS GRID
- $310,0003 bd3 ba1.6k sqft11730 Vermillion St NE Unit H, Blaine, MN 55449For SaleMLS ID #7106589, Christopher R Adams, eXp Realty. NorthstarMLS as distributed by MLS GRID
- $264,9002 bd3 ba1.6k sqft906 Village Pkwy, Circle Pines, MN 55014For SaleMLS ID #7113580, Sandy Erickson Real Estate Team, RE/MAX Results. NorthstarMLS as distributed by MLS GRID
- $269,9002 bd2 ba1.5k sqft208 Christenson Way NE, Fridley, MN 55432For SaleMLS ID #7104177, Caleb Carlson, Real Broker, LLC. NorthstarMLS as distributed by MLS GRID
- $270,0002 bd2 ba1.8k sqft321 Heritage Trl, Circle Pines, MN 55014For SaleMLS ID #7047871, Nawal Jordan Bouchareb, Exit Realty Nexus. NorthstarMLS as distributed by MLS GRID
- $279,9002 bd2 ba1.4k sqft5662 Royal Oaks Dr, Shoreview, MN 55126For SaleMLS ID #7114780, Julia Wang, Keller Williams Classic Realty. NorthstarMLS as distributed by MLS GRID
- $289,9003 bd2 ba1.6k sqft210 Heritage Ln, Circle Pines, MN 55014For SaleMLS ID #7085357, Johnson Home Group, Coldwell Banker Realty. NorthstarMLS as distributed by MLS GRID
- $289,9002 bd3 ba1.8k sqft8334 Emery Pkwy N #2408, Champlin, MN 55316For SaleMLS ID #7086249, Christopher E Lutter, RE/MAX Results. NorthstarMLS as distributed by MLS GRID
- $275,0003 bd3 ba1.7k sqft1601 Woodlynn Ave Unit 4, Saint Paul, MN 55109For SaleMLS ID #7118222, Mary Alice J. Beevore, RE/MAX Advantage Plus. NorthstarMLS as distributed by MLS GRID
- $224,9002 bd2 ba1.3k sqft8184 Middletown Rd, Minneapolis, MN 55432For SaleMLS ID #7106542, Jennifer M. Giovinazzo, eXp Realty. NorthstarMLS as distributed by MLS GRID
- $239,9002 bd2 ba1.1k sqft1947 Bluestem Ln, Shoreview, MN 55126For SaleMLS ID #7101915, Thomas Strelow, JPS Pro Realty. NorthstarMLS as distributed by MLS GRID
- $255,0002 bd2 ba1.2k sqft3605 Lawndale Ln N Unit 17, Plymouth, MN 55446For SaleMLS ID #7072101, Sheryl Adan-Castillo, Jason Mitchell Real Estate. NorthstarMLS as distributed by MLS GRID
- $255,0002 bd2 ba1.4k sqft6495 Christenson Ln NE, Fridley, MN 55432For SaleMLS ID #7052497, The Huerkamp Home Group, Keller Williams Preferred Rlty. NorthstarMLS as distributed by MLS GRID
- $299,0003 bd3 ba1.4k sqft7858 Marilyn Dr, Lino Lakes, MN 55014For SaleMLS ID #7104132, Michelle L Dowell, BRIX Real Estate. NorthstarMLS as distributed by MLS GRID
- $254,9002 bd2 ba1.6k sqft8337 Parkview Ave NE, Otsego, MN 55330For SaleMLS ID #7118044, Adam Hippe, Real Broker, LLC. NorthstarMLS as distributed by MLS GRID
- $295,0003 bd3 ba1.5k sqft684 Oak Ln, Lino Lakes, MN 55014For SaleMLS ID #7083608, Stephen LeTourneau, LPT Realty, LLC. NorthstarMLS as distributed by MLS GRID
