Highly sought-after maintenance-free living in the premier Club West development! This beautiful sun-drenched side-by-side multi-level living townhome features an expansive above-ground layout with no neighbors above or below you. The bright main level boasts an open-concept living room complete with a cozy gas fireplace, an informal dining space, and a functional kitchen with a breakfast bar, perfectly designed with a direct entrance from you attached 2 car garage for absolute convenience. Upstairs, you'll find a massive primary suite featuring a walk-in closet and a walk-through full bath, an open loft family room offering excellent flexible living space, a spacious second bedroom and upper-level laundry. Enjoy incredible resort-style neighborhood amenities including a shared outdoor pool, fitness center, tennis courts and clubhouse. New HVAC in 10/2021, new water softener 2023, Water heater in 2026, AC 2021, garbage disposal 2025, laminate flooring in second bedroom 2020. Attention FHA & VA Buyers: This development is historically approved for both FHA & VA financing! Welcome home!
Active
Price cut: $10K (8/7)
$249,000
11331 Aberdeen Cir NE Unit E, Blaine, MN 55449
2beds
1,574sqft
:
Get pre-qualified$1,997/mo
(TH) Side x Side
Built in 2002
1,306 Square Feet Lot
$249,000 Zestimate®
$158/sqft
$419/mo HOA
What's special
- 35 days |
- 758 |
- 11 |
Zillow last checked:
Listing updated:
Listed by:
Kathryn Pearson 651-420-4533,
Keller Williams Integrity Realty
Source: NorthstarMLS as distributed by MLS GRID,MLS#: 7104636
Facts & features
Interior
Bedrooms & bathrooms
- Bedrooms: 2
- Bathrooms: 2
- Full bathrooms: 1
- 1/2 bathrooms: 1
Bedroom
- Level: Upper
- Area: 208 Square Feet
- Dimensions: 16x13
Bedroom 2
- Level: Upper
- Area: 132 Square Feet
- Dimensions: 12x11
Dining room
- Level: Main
- Area: 132 Square Feet
- Dimensions: 12x11
Family room
- Level: Upper
- Area: 140 Square Feet
- Dimensions: 14x10
Kitchen
- Level: Main
- Area: 150 Square Feet
- Dimensions: 15x10
Living room
- Level: Main
- Area: 169 Square Feet
- Dimensions: 13x13
Walk in closet
- Level: Upper
- Area: 80 Square Feet
- Dimensions: 10x8
Heating
- Forced Air
Cooling
- Central Air
Appliances
- Included: Dishwasher, Disposal, Dryer, Gas Water Heater, Microwave, Range, Refrigerator, Washer, Water Softener Owned
- Laundry: In Unit, Upper Level
Features
- Basement: None
- Number of fireplaces: 1
- Fireplace features: Gas
Interior area
- Total structure area: 1,574
- Total interior livable area: 1,574 sqft
- Finished area above ground: 1,574
- Finished area below ground: 0
Property
Parking
- Total spaces: 2
- Parking features: Attached, Concrete, Garage Door Opener
- Attached garage spaces: 2
- Has uncovered spaces: Yes
- Details: Garage Dimensions (21x21)
Accessibility
- Accessibility features: None
Features
- Levels: Two
- Stories: 2
- Has private pool: Yes
- Pool features: In Ground, Outdoor Pool, Shared
Lot
- Size: 1,306 Square Feet
- Features: Zero Lot Line
Details
- Foundation area: 660
- Parcel number: 173123420065
- Zoning description: Residential-Single Family
Construction
Type & style
- Home type: Townhouse
- Property subtype: (TH) Side x Side
- Attached to another structure: Yes
Materials
- Roof: Age Over 8 Years,Asphalt,Pitched
Condition
- New construction: No
- Year built: 2002
Utilities & green energy
- Gas: Natural Gas
- Sewer: City Sewer/Connected
- Water: City Water/Connected
Community & HOA
Community
- Subdivision: Cic 99 Durham Green
HOA
- Has HOA: Yes
- Amenities included: In-Ground Sprinkler System, Tennis Court(s)
- Services included: Maintenance Structure, Hazard Insurance, Lawn Care, Professional Mgmt, Sanitation, Sewer, Shared Amenities, Snow Removal
- HOA fee: $419 monthly
- HOA name: Associa Minnesota
- HOA phone: 763-225-6466
Location
- Region: Blaine
Financial & listing details
- Price per square foot: $158/sqft
- Tax assessed value: $244,900
- Annual tax amount: $2,446
- Date on market: 7/6/2026
- Road surface type: Paved
Estimated market value
$249,000
$237,000 - $261,000
$2,246/mo
Price history
| Date | Event | Price |
|---|---|---|
| 8/7/2026 | Price change | $249,000-3.9%$158/sqft |
Source:  NorthstarMLS as distributed by MLS GRID #7104636 Report a problem NorthstarMLS as distributed by MLS GRID #7104636 Report a problem | ||
| 7/21/2026 | Price change | $259,000-2.2%$165/sqft |
Source: NorthstarMLS as distributed by MLS GRID #7104636 Report a problem | ||
| 7/10/2026 | Listed for sale | $264,900+6%$168/sqft |
Source: NorthstarMLS as distributed by MLS GRID #7104636 Report a problem | ||
| 6/18/2026 | Listing removed | -- |
Source: Owner Report a problem | ||
| 6/16/2026 | Listed for sale | $250,000+51.6%$159/sqft |
Source: Owner Report a problem | ||
| 6/8/2016 | Listing removed | $164,900$105/sqft |
Source: RE/MAX Results #4697780 Report a problem | ||
| 6/8/2016 | Listed for sale | $164,900$105/sqft |
Source: RE/MAX Results #4697780 Report a problem | ||
| 6/7/2016 | Sold | $164,900$105/sqft |
Source: NorthstarMLS as distributed by MLS GRID #4697780 Report a problem | ||
| 5/10/2016 | Pending sale | $164,900$105/sqft |
Source: RE/MAX Results #4697780 Report a problem | ||
| 4/25/2016 | Listed for sale | $164,900+21.3%$105/sqft |
Source: RE/MAX Results #4697780 Report a problem | ||
| 5/24/2010 | Sold | $136,000-21.6%$86/sqft |
Source: Public Record Report a problem | ||
| 5/22/2007 | Sold | $173,500+8.2%$110/sqft |
Source: Public Record Report a problem | ||
| 9/23/2002 | Sold | $160,395$102/sqft |
Source: Public Record Report a problem | ||
Public tax history
| Year | Property taxes | Tax assessment |
|---|---|---|
| 2025 | $2,349 +7.9% | $220,391 +3.4% |
| 2024 | $2,177 +1.8% | $213,197 -2.1% |
| 2023 | $2,138 +6.9% | $217,711 -0.5% |
| 2022 | $2,001 -0.1% | $218,910 +21.3% |
| 2021 | $2,003 +5% | $180,433 +0.2% |
| 2019 | $1,907 +11% | $180,000 +11.5% |
| 2018 | $1,718 -2.8% | $161,400 -0.2% |
| 2017 | $1,767 | $161,800 |
Find assessor info on the county website
Monthly payment
Est. payment
Payment breakdown
Explore the cost of this home by adjusting the details. Changes won't be saved.Climate risks
Neighborhood: 55449
Nearby schools
GreatSchools rating
- 6/10Jefferson Elementary SchoolGrades: K-5Distance: 1 mi
- 7/10Northdale Middle SchoolGrades: 6-8Distance: 1.9 mi
- 7/10Blaine Senior High SchoolGrades: 9-12Distance: 2.3 mi
- $287,3003 bd2 ba1.5k sqft11331 Aberdeen Cir NE UNIT A, Blaine, MN 55449Off Market

- $279,2002 bd1 ba1.5k sqft11331 Aberdeen Cir NE UNIT C, Blaine, MN 55449Off Market

- $273,0003 bd3 ba1.5k sqft11331 Aberdeen Cir NE UNIT D, Blaine, MN 55449Off Market
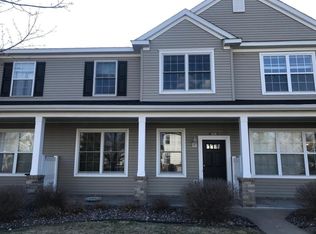
- $298,2002 bd2 ba1.8k sqft11331 Aberdeen Cir NE UNIT F, Blaine, MN 55449Off Market
- $---- bd-- ba-- sqft11331 Aberdeen Cir NE UNIT B, Minneapolis, MN 55449Off Market
- $---- bd-- ba-- sqft11331 Aberdeen Cir NE UNIT A, Minneapolis, MN 55449Off Market
- $275,0003 bd2 ba1.5k sqft11331 Aberdeen Cir NE UNIT B, Blaine, MN 55449Sold
- $289,6003 bd2 ba1.5k sqft11331 Aberdeen Cir NE, Blaine, MN 55449Off Market
A local agent can set up tours, give advice and negotiate with sellers.
Similar homes
- $257,0002 bd2 ba1.6k sqft11386 Eldorado St NE Unit B, Blaine, MN 55449For Sale

 MLS ID #7094660, Brenna Kittleson, Pemberton RE. NorthstarMLS as distributed by MLS GRID
 - $268,5002 bd2 ba1.5k sqft11221 Aberdeen St NE Unit I, Blaine, MN 55449For Sale
 MLS ID #6805277, DaCota Weinzetl, Realty Group, LLC. NorthstarMLS as distributed by MLS GRID
 - $249,9883 bd2 ba1.4k sqft934 94th Ave NE, Blaine, MN 55434For Sale
 MLS ID #7119965, James Freeman, Freeman Real Estate. NorthstarMLS as distributed by MLS GRID
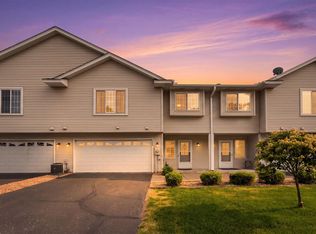
 - $265,0002 bd2 ba1.6k sqft1328 128th Ave NE, Blaine, MN 55434For Sale
 MLS ID #7114801, Tiffany Maser, Pemberton RE. NorthstarMLS as distributed by MLS GRID
 - $245,0002 bd2 ba1.2k sqft11415 Elmwood Ave N, Champlin, MN 55316For SaleMLS ID #7117519, Ben Desbois, Pemberton RE. NorthstarMLS as distributed by MLS GRID
- $339,0002 bd2 ba1.4k sqft2470 119th Ct NE Unit G, Blaine, MN 55449For SaleMLS ID #7114249, Lee R Shelton, Home Avenue Flat Fee Realty. NorthstarMLS as distributed by MLS GRID
- $300,0003 bd2 ba1.6k sqft12246 Johnson St NE, Blaine, MN 55434For SaleMLS ID #7121192, Richard W Bandimere, Keller Williams Classic Realty. NorthstarMLS as distributed by MLS GRID
- $320,0003 bd2 ba1.6k sqft12437 Flanders Ct NE Unit B, Blaine, MN 55449For SaleMLS ID #7117267, Nick Jordan, Real Broker, LLC. NorthstarMLS as distributed by MLS GRID
- $310,0003 bd3 ba1.6k sqft11730 Vermillion St NE Unit H, Blaine, MN 55449For SaleMLS ID #7106589, Christopher R Adams, eXp Realty. NorthstarMLS as distributed by MLS GRID
- $279,9002 bd2 ba1.6k sqft10751 Redwood St NW, Coon Rapids, MN 55433For SaleMLS ID #7120950, Andrew E Marceau, Twin Cities Real Estate Group. NorthstarMLS as distributed by MLS GRID
- $239,9002 bd2 ba1.1k sqft1947 Bluestem Ln, Shoreview, MN 55126For SaleMLS ID #7101915, Thomas Strelow, JPS Pro Realty. NorthstarMLS as distributed by MLS GRID
- $240,0003 bd2 ba1.3k sqft12284 Zealand Cir N, Champlin, MN 55316For SaleMLS ID #7105733, Dan Anshus, Financially Free, LLC. NorthstarMLS as distributed by MLS GRID
- $295,0002 bd2 ba1.7k sqft123 Christenson Ct NE, Fridley, MN 55432For SaleMLS ID #7035703, Terri Rezac, Realty ONE Group Choice. NorthstarMLS as distributed by MLS GRID
- $260,0002 bd2 ba1.5k sqft208 Christenson Way NE, Fridley, MN 55432For SaleMLS ID #7104177, Caleb Carlson, Real Broker, LLC. NorthstarMLS as distributed by MLS GRID
- $264,9002 bd2 ba1.4k sqft6420 Lakota Trl, Lino Lakes, MN 55014For SaleMLS ID #7104661, Trista Kottke, RE/MAX Experience. NorthstarMLS as distributed by MLS GRID
- $255,0002 bd2 ba1.4k sqft6495 Christenson Ln NE, Fridley, MN 55432For SaleMLS ID #7052497, The Huerkamp Home Group, Keller Williams Preferred Rlty. NorthstarMLS as distributed by MLS GRID
- $249,0002 bd2 ba1.3k sqft4791 Grenwich Rd N, Oakdale, MN 55128For SaleMLS ID #7093396, Sean O Sander, Redfin Corporation. NorthstarMLS as distributed by MLS GRID
- $250,0002 bd2 ba1k sqft506 Lovell Ave APT 6, Roseville, MN 55113For SaleMLS ID #7106112, Billy Pauling, Keller Williams Premier Realty Lake Minnetonka. NorthstarMLS as distributed by MLS GRID
- $270,0002 bd2 ba1.8k sqft321 Heritage Trl, Circle Pines, MN 55014For SaleMLS ID #7047871, Nawal Jordan Bouchareb, Exit Realty Nexus. NorthstarMLS as distributed by MLS GRID
- $255,0002 bd2 ba1.2k sqft3605 Lawndale Ln N Unit 17, Plymouth, MN 55446For SaleMLS ID #7072101, Sheryl Adan-Castillo, Jason Mitchell Real Estate. NorthstarMLS as distributed by MLS GRID
