This well-maintained very affordable 3 bedroom, 2 bathroom townhome offers approximately 1424 square feet of living space and has received several thoughtful updates for comfort and efficiency.
The home features a furnace approximately 7 years old that carries a 10 year warranty. The heat exchanger was replaced last winter under warranty following the most recent inspection. A complete whole house vent cleaning was performed in 2025. The air conditioning system was last inspected in July 2026 and is also approximately 7 years old. Three additional attic vents and 8 inches of insulation were added three years ago, bringing the total insulation to 16 inches. Low E windows were upgraded approximately 10 years ago, and a water softener was installed within the past year. The entire garage was just professionally painted as well.
The lower level family room includes a ceiling light fixture that pairs with a smartphone for music streaming, delivering clear sound quality. Click lock flooring is installed in key areas, and a floor repair kit is available. Convenient under stair storage provides additional space and currently houses the included bar stools along with product manuals.
A newer deck, installed approximately three years ago, offers outdoor living space. Expansion of the deck is possible subject to association approval and at the owner’s expense. An Amish made table and chairs may be included with the purchase at the buyer’s option. Schedule a showing to experience the updates and convenient layout of this Blaine townhome. Schedule your showing today!
Pending
Price cut: $4K (8/15)
$245,988
934 94th Ave NE, Blaine, MN 55434
3beds
1,424sqft
(TH) Quad/4 Corners
Built in 1981
5,662 Square Feet Lot
$246,400 Zestimate®
$173/sqft
$235/mo HOA
What's special
Convenient under stair storage
- 36 days
- 868
- 38
Likely to sell faster than
Zillow last checked:
Listing updated:
Listed by:
James Freeman 612-849-2878,
Freeman Real Estate
Source: NorthstarMLS as distributed by MLS GRID,MLS#: 7119965
Facts & features
Interior
Bedrooms & bathrooms
- Bedrooms: 3
- Bathrooms: 2
- Full bathrooms: 1
- 3/4 bathrooms: 1
Bedroom
- Level: Main
- Area: 170 Square Feet
- Dimensions: 17x10
Bedroom 2
- Level: Main
- Area: 110 Square Feet
- Dimensions: 11x10
Bedroom 3
- Level: Lower
- Area: 90 Square Feet
- Dimensions: 10x9
Bathroom
- Level: Main
- Area: 63 Square Feet
- Dimensions: 9x7
Bathroom
- Level: Lower
- Area: 45 Square Feet
- Dimensions: 9x5
Family room
- Level: Lower
- Area: 165 Square Feet
- Dimensions: 15x11
Garage
- Level: Main
- Area: 420 Square Feet
- Dimensions: 21x20
Kitchen
- Level: Main
- Area: 180 Square Feet
- Dimensions: 18x10
Laundry
- Level: Lower
- Area: 72 Square Feet
- Dimensions: 9x8
Living room
- Level: Main
- Area: 286 Square Feet
- Dimensions: 22x13
Storage
- Level: Lower
- Area: 48 Square Feet
- Dimensions: 8x6
Heating
- Forced Air
Cooling
- Central Air
Appliances
- Included: Dishwasher, Dryer, Gas Water Heater, Range, Refrigerator, Washer, Water Softener Owned
Features
- Basement: Finished
- Has fireplace: No
Interior area
- Total structure area: 1,544
- Total interior livable area: 1,424 sqft
- Finished area above ground: 1,044
- Finished area below ground: 380
Property
Parking
- Total spaces: 2
- Parking features: Attached, Asphalt, Garage Door Opener, Tuckunder Garage
- Attached garage spaces: 2
- Has uncovered spaces: Yes
- Details: Garage Dimensions (21x20)
Accessibility
- Accessibility features: None
Features
- Levels: Multi/Split
Lot
- Size: 5,662 Square Feet
- Dimensions: 84 x 65 x 84 x 65
Details
- Foundation area: 459
- Parcel number: 303123440109
- Zoning description: Residential-Single Family
Construction
Type & style
- Home type: Townhouse
- Property subtype: (TH) Quad/4 Corners
- Attached to another structure: Yes
Materials
- Concrete
Condition
- New construction: No
- Year built: 1981
Utilities & green energy
- Electric: 100 Amp Service
- Gas: Natural Gas
- Sewer: City Sewer/Connected
- Water: City Water/Connected
Community & HOA
Community
- Subdivision: Clover Leaf Farm 3rd Add
HOA
- Has HOA: Yes
- Services included: Maintenance Structure, Hazard Insurance, Lawn Care, Maintenance Grounds, Professional Mgmt, Snow Removal
- HOA fee: $235 monthly
- HOA name: Clover leaf townhouse association/New concepts man
- HOA phone: 952-922-2500
Location
- Region: Blaine
Financial & listing details
- Price per square foot: $173/sqft
- Tax assessed value: $248,600
- Annual tax amount: $2,775
- Date on market: 8/3/2026
- Cumulative days on market: 33 days
Estimated market value
$246,400
$234,000 - $259,000
$2,217/mo
Price history
| Date | Event | Price |
|---|---|---|
| 9/7/2026 | Pending sale | $245,988$173/sqft |
Source:  NorthstarMLS as distributed by MLS GRID #7119965 Report a problem NorthstarMLS as distributed by MLS GRID #7119965 Report a problem | ||
| 8/15/2026 | Price change | $245,988-1.6%$173/sqft |
Source: NorthstarMLS as distributed by MLS GRID #7119965 Report a problem | ||
| 8/7/2026 | Listed for sale | $249,988+233.8%$176/sqft |
Source: NorthstarMLS as distributed by MLS GRID #7119965 Report a problem | ||
| 6/3/1997 | Sold | $74,900$53/sqft |
Source: Public Record Report a problem | ||
Public tax history
| Year | Property taxes | Tax assessment |
|---|---|---|
| 2025 | $2,382 +9% | $224,424 +7.2% |
| 2024 | $2,186 +4.7% | $209,273 -1.9% |
| 2023 | $2,088 +6% | $213,242 +4.5% |
| 2022 | $1,969 -0.3% | $203,977 +22.6% |
| 2021 | $1,976 +8.4% | $166,372 +1.6% |
| 2019 | $1,822 +10.7% | $163,700 +11.2% |
| 2018 | $1,645 +5.6% | $147,200 +7.2% |
| 2017 | $1,558 +15% | $137,300 +14.4% |
| 2016 | $1,354 -0.6% | $120,000 |
| 2015 | $1,362 +14% | $120,000 +31.9% |
| 2014 | $1,194 +2% | $91,000 |
| 2013 | $1,171 -9.3% | -- |
| 2012 | $1,291 +4.1% | -- |
| 2011 | $1,240 -8.8% | -- |
| 2010 | $1,360 -12% | -- |
| 2008 | $1,545 +2.8% | -- |
| 2007 | $1,503 +8.9% | -- |
| 2006 | $1,380 +16.5% | -- |
| 2005 | $1,184 +9.7% | -- |
| 2004 | $1,079 +5.3% | -- |
| 2003 | $1,025 +24.8% | -- |
| 2002 | $821 -4.9% | -- |
| 2001 | $864 | -- |
Find assessor info on the county website
Monthly payment
Est. payment
Payment breakdown
Explore the cost of this home by adjusting the details. Changes won't be saved.Climate risks
Neighborhood: 55434
Similar homes
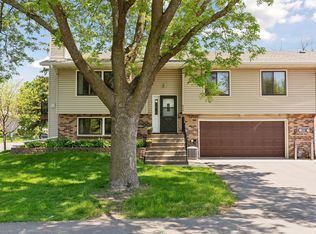
- $259,9003 bd2 ba1.6k sqft582 Clover Leaf Pkwy NE, Blaine, MN 55434For Sale
 MLS ID #7131784, Polina Kilpela, National Realty Guild. NorthstarMLS as distributed by MLS GRID
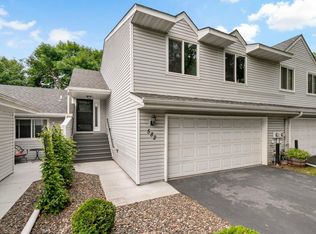
 - $259,9003 bd2 ba1.5k sqft929 94th Ave NE, Blaine, MN 55434For Sale
 MLS ID #7094575, Wahidi Wyse, Compass. NorthstarMLS as distributed by MLS GRID
 - $259,9002 bd2 ba1.4k sqft8521 Telford Ln, Minneapolis, MN 55443For Sale
 MLS ID #7138937, Jason T Kraemer, Keller Williams Classic Rlty NW. NorthstarMLS as distributed by MLS GRID
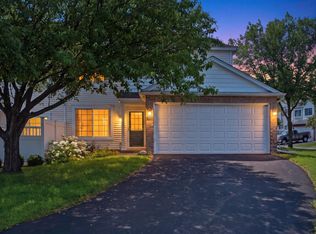
 - $245,0002 bd2 ba1.2k sqft11415 Elmwood Ave N, Champlin, MN 55316For Sale
 MLS ID #7117519, Ben Desbois, Pemberton RE. NorthstarMLS as distributed by MLS GRID
 - $269,9003 bd2 ba1.7k sqft995 106th Ln NW APT 46, Coon Rapids, MN 55433For SaleMLS ID #7122312, Julia Wang, Keller Williams Classic Realty. NorthstarMLS as distributed by MLS GRID
- $250,0002 bd2 ba1.7k sqft5626 N Innsbruck Ct, Minneapolis, MN 55432For SaleMLS ID #7107332, Joe Benson, GRI, CRS, CRB, eXp Realty. NorthstarMLS as distributed by MLS GRID
- $274,9002 bd2 ba1.3k sqft2003 28th Ave NW #103, New Brighton, MN 55112For SaleMLS ID #7108050, Fritz Bredenbeck, Coldwell Banker Realty. NorthstarMLS as distributed by MLS GRID
- $255,0004 bd2 ba1.5k sqft6025 79th Ave N, Brooklyn Park, MN 55443For SaleMLS ID #7131543, Kerby & Cristina Real Estate Experts, RE/MAX Results. NorthstarMLS as distributed by MLS GRID
- $259,9003 bd2 ba1.5k sqft4384 Arden View Ct, Arden Hills, MN 55112For SaleMLS ID #7114428, Shannon Brown, Relocation Today, Inc. NorthstarMLS as distributed by MLS GRID
- $210,0002 bd2 ba1.3k sqft1501 127th Ln NE, Blaine, MN 55449For SaleMLS ID #7107841, Brett Cleveland, Keller Williams Integrity NW. NorthstarMLS as distributed by MLS GRID
- $254,9003 bd2 ba1.4k sqft1448 Cleveland St, Anoka, MN 55303For SaleMLS ID #7080866, Jason D. Jernell, GRI, Jernell Realty. NorthstarMLS as distributed by MLS GRID
- $290,0003 bd2 ba1.6k sqft9313 Loch Lomond Ln, Minneapolis, MN 55443For SaleMLS ID #7112180, Raquel McGowen, Real Broker, LLC. NorthstarMLS as distributed by MLS GRID
- $279,9002 bd2 ba1.4k sqft5662 Royal Oaks Dr, Shoreview, MN 55126For SaleMLS ID #7114780, Julia Wang, Keller Williams Classic Realty. NorthstarMLS as distributed by MLS GRID
- $289,0003 bd2 ba1.3k sqft9952 107th Ave N, Maple Grove, MN 55369For SaleMLS ID #7127079, Josh A Pomerleau, JPW Realty. NorthstarMLS as distributed by MLS GRID
- $214,9002 bd1 ba1.2k sqft8840 N Maplebrook Ct, Brooklyn Park, MN 55445For SaleMLS ID #7132221, Emily Blake, Pemberton RE. NorthstarMLS as distributed by MLS GRID
- $265,0002 bd3 ba1.6k sqft2420 Mendelssohn Ln N Unit 5, Golden Valley, MN 55427For SaleMLS ID #7126542, Catherine N Kuria, Express Realty LLC. NorthstarMLS as distributed by MLS GRID
- $350,0003 bd2 ba1.6k sqft9466 Irving Ave N, Brooklyn Park, MN 55444For SaleMLS ID #7115257, Jana Williams, Ashworth Real Estate. NorthstarMLS as distributed by MLS GRID
- $255,0002 bd2 ba1.3k sqft1289 Bridle Path Ct, White Bear Township, MN 55110For SaleMLS ID #7092342, Cindy Curren, Coldwell Banker Realty. NorthstarMLS as distributed by MLS GRID
- $260,0002 bd2 ba1.4k sqft1258 Bridle Path Ct, White Bear Township, MN 55110For SaleMLS ID #7132603, Stephanie C Walgrave, Redfin Corporation. NorthstarMLS as distributed by MLS GRID
