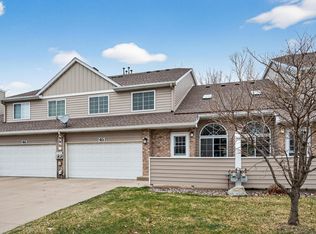
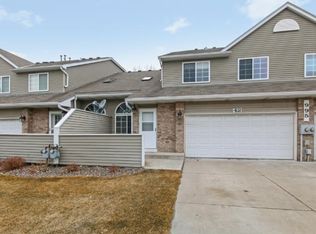
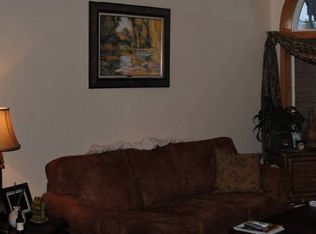
Welcome to this bright end-unit townhome featuring soaring ceilings and an open, airy layout. The main level showcases brand-new luxury vinyl plank (LVP) flooring and an updated kitchen with granite countertops and a full suite of brand-new GE stainless steel appliances, including the washer and dryer. Upstairs, you’ll find three spacious bedrooms with brand-new carpet, providing comfort and style throughout. A rare feature for a townhome, the lookout lower level offers valuable additional living space filled with natural light—perfect for a family room, home office, gym, or recreation area. Step outside to enjoy the large private balcony, while the end-unit location provides extra privacy and abundant natural light. Fresh paint throughout completes this truly move-in-ready home.
Active with contingency
Price cut: $10K (8/20)
$269,900
995 106th Ln NW APT 46, Coon Rapids, MN 55433
3beds
1,738sqft
(TH) Side x Side
Built in 1995
871 Square Feet Lot
$-- Zestimate®
$155/sqft
$378/mo HOA
What's special
Soaring ceilingsAbundant natural lightAdditional living spaceUpdated kitchenFresh paint throughoutGranite countertopsBrand-new carpet
- 73 days
- 509
- 30
Zillow last checked:
Listing updated:
Listed by:
Julia Wang 651-808-1997,
Keller Williams Classic Realty
Source: NorthstarMLS as distributed by MLS GRID,MLS#: 7122312
Facts & features
Interior
Bedrooms & bathrooms
- Bedrooms: 3
- Bathrooms: 2
- Full bathrooms: 1
- 1/2 bathrooms: 1
Bedroom
- Level: Upper
- Area: 229.36 Square Feet
- Dimensions: 18.8x12.2
Bedroom 2
- Level: Upper
- Area: 92.1 Square Feet
- Dimensions: 9.11x10.11
Bedroom 3
- Level: Upper
- Area: 82.62 Square Feet
- Dimensions: 8.10x10.2
Bathroom
- Level: Main
- Area: 41.54 Square Feet
- Dimensions: 6.7x6.2
Bathroom
- Level: Upper
- Area: 51.09 Square Feet
- Dimensions: 6.3x8.11
Deck
- Level: Main
- Area: 135.42 Square Feet
- Dimensions: 12.2x11.1
Dining room
- Level: Main
- Area: 109.61 Square Feet
- Dimensions: 9.7x11.3
Family room
- Level: Lower
- Area: 383.19 Square Feet
- Dimensions: 15.9x24.10
Kitchen
- Level: Main
- Area: 108.23 Square Feet
- Dimensions: 13.7x7.9
Laundry
- Level: Main
- Area: 17.08 Square Feet
- Dimensions: 2.8x6.1
Living room
- Level: Main
- Area: 191.4 Square Feet
- Dimensions: 13.2x14.5
Heating
- Forced Air
Cooling
- Central Air
Features
- Basement: Daylight,Finished,Full
- Number of fireplaces: 1
Interior area
- Total structure area: 1,945
- Total interior livable area: 1,738 sqft
- Finished area above ground: 1,350
- Finished area below ground: 388
Property
Parking
- Total spaces: 2
- Parking features: Attached
- Attached garage spaces: 2
- Details: Garage Dimensions (16.5x18.1)
Accessibility
- Accessibility features: None
Features
- Levels: More Than 2 Stories
Lot
- Size: 871 Square Feet
Details
- Foundation area: 650
- Parcel number: 233124140070
- Zoning description: Residential-Multi-Family
Construction
Type & style
- Home type: Townhouse
- Property subtype: (TH) Side x Side
- Attached to another structure: Yes
Condition
- New construction: No
- Year built: 1995
Utilities & green energy
- Gas: Electric, Natural Gas
- Sewer: City Sewer/Connected
- Water: City Water/Connected
Community & HOA
Community
- Subdivision: Cic 02 Carla De Twnhms
HOA
- Has HOA: Yes
- Services included: Maintenance Structure, Hazard Insurance, Lawn Care, Maintenance Grounds, Parking, Professional Mgmt, Sanitation, Sewer, Snow Removal, Water
- HOA fee: $378 monthly
- HOA name: First Service Residential
- HOA phone: 952-277-2703
Location
- Region: Coon Rapids
Financial & listing details
- Price per square foot: $155/sqft
- Tax assessed value: $274,700
- Annual tax amount: $2,879
- Date on market: 8/5/2026
Estimated market value
Not available
Estimated sales range
Not available
Not available
Price history
| Date | Event | Price |
|---|---|---|
| 8/20/2026 | Price change | $269,900-3.6%$155/sqft |
Source:  NorthstarMLS as distributed by MLS GRID #7122312 Report a problem NorthstarMLS as distributed by MLS GRID #7122312 Report a problem | ||
| 8/5/2026 | Listed for sale | $279,900+83.3%$161/sqft |
Source: NorthstarMLS as distributed by MLS GRID #7122312 Report a problem | ||
| 2/25/2026 | Sold | $152,742+2.9%$88/sqft |
Source: Public Record Report a problem | ||
| 8/12/2025 | Sold | $148,414+11.6%$85/sqft |
Source: Public Record Report a problem | ||
| 5/5/2011 | Sold | $133,000-2.1%$77/sqft |
Source: Public Record Report a problem | ||
| 3/16/2011 | Listed for sale | $135,900-20%$78/sqft |
Source: RE/MAX Results #4023636 Report a problem | ||
| 12/22/2003 | Sold | $169,900+8.2%$98/sqft |
Source: Public Record Report a problem | ||
| 2/4/2002 | Sold | $156,980$90/sqft |
Source: Public Record Report a problem | ||
Public tax history
| Year | Property taxes | Tax assessment |
|---|---|---|
| 2025 | $2,724 +4.8% | $252,873 +2.7% |
| 2024 | $2,599 +10.7% | $246,224 -2.5% |
| 2023 | $2,348 +7.1% | $252,591 +8.3% |
| 2022 | $2,194 -3.3% | $233,298 +21.4% |
| 2021 | $2,270 +10.4% | $192,205 +3.2% |
| 2019 | $2,057 +3.9% | $186,300 +6.2% |
| 2018 | $1,980 +9.7% | $175,400 +11.2% |
| 2017 | $1,805 +11.3% | $157,800 +13.3% |
| 2016 | $1,622 +0.6% | $139,300 |
| 2015 | $1,612 +7.1% | $139,300 +17.4% |
| 2014 | $1,504 +2.4% | $118,700 |
| 2013 | $1,469 -7.5% | -- |
| 2012 | $1,588 -12.7% | -- |
| 2011 | $1,818 +6.6% | -- |
| 2010 | $1,707 -1.7% | -- |
| 2008 | $1,735 +8.5% | -- |
| 2007 | $1,600 +1% | -- |
| 2006 | $1,583 +5.8% | -- |
| 2005 | $1,497 +9.9% | -- |
| 2004 | $1,362 +0% | -- |
| 2003 | $1,362 +27.5% | -- |
| 2002 | $1,068 -9.9% | -- |
| 2001 | $1,186 | -- |
Find assessor info on the county website
Monthly payment
Est. payment
Payment breakdown
Explore the cost of this home by adjusting the details. Changes won't be saved.Climate risks
Neighborhood: 55433
- $257,0003 bd3 ba1.6k sqft995 106th Ln NW APT 45, Coon Rapids, MN 55433Sold
- $287,1003 bd1 ba1.3k sqft995 106th Ln NW APT 41, Coon Rapids, MN 55433Off Market
- $278,3003 bd2 ba1.9k sqft995 106th Ln NW APT 42, Coon Rapids, MN 55433Off Market
- $271,7002 bd2 ba1.9k sqft995 106th Ln NW APT 43, Coon Rapids, MN 55433Off Market
Similar homes
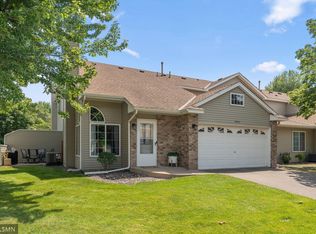
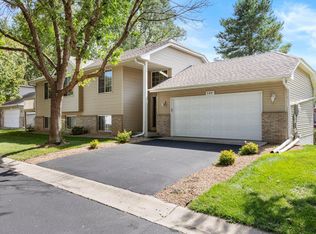
- $274,9002 bd2 ba1.6k sqft10751 Redwood St NW, Coon Rapids, MN 55433For Sale
 MLS ID #7120950, Andrew E Marceau, Twin Cities Real Estate Group. NorthstarMLS as distributed by MLS GRID
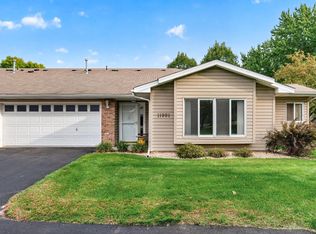
 - $280,0004 bd2 ba2.1k sqft648 85th Ave NW, Coon Rapids, MN 55433For Sale
 MLS ID #7134545, Chris M. Siverhus, RE/MAX Synergy. NorthstarMLS as distributed by MLS GRID
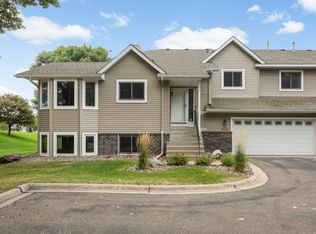
 - $253,0002 bd2 ba1.2k sqft11991 Yellow Pine St NW, Coon Rapids, MN 55448For Sale
 MLS ID #7145708, Kerby & Cristina Real Estate Experts, RE/MAX Results. NorthstarMLS as distributed by MLS GRID
 - $290,0003 bd2 ba2.3k sqft9344 Loch Lomond Ln, Minneapolis, MN 55443For Sale
 MLS ID #7157147, Leana DeJesus, Epique Realty. NorthstarMLS as distributed by MLS GRID
 - $265,0002 bd2 ba1.4k sqft13627 Partridge Cir NW, Andover, MN 55304For SaleMLS ID #7138164, Emily Blake, Pemberton RE. NorthstarMLS as distributed by MLS GRID
- $287,0003 bd2 ba1.6k sqft9313 Loch Lomond Ln, Minneapolis, MN 55443For SaleMLS ID #7112180, Raquel McGowen, Real Broker, LLC. NorthstarMLS as distributed by MLS GRID
- $309,0003 bd2 ba2.1k sqft615 1st Ave NW, Osseo, MN 55369For SaleMLS ID #7159497, Abby Schannauer, Keller Williams Classic Rlty NW. NorthstarMLS as distributed by MLS GRID
- $284,9002 bd3 ba1.7k sqft11226 Baltimore St NE Unit H, Blaine, MN 55449For SaleMLS ID #7144649, Lisa A. Lindholm, Keller Williams Premier Realty. NorthstarMLS as distributed by MLS GRID
- $255,0002 bd2 ba1.3k sqft1302 123rd Dr NE, Blaine, MN 55434For SaleMLS ID #7142607, Rodney Schimmel, Weichert, Realtors-Integrity. NorthstarMLS as distributed by MLS GRID
- $252,0002 bd1 ba1.2k sqft9966 Fillmore St NE, Blaine, MN 55434For SaleMLS ID #7120248, Kerby & Cristina Real Estate Experts, RE/MAX Results. NorthstarMLS as distributed by MLS GRID
- $270,0002 bd2 ba1.4k sqft9974 106th Pl N, Maple Grove, MN 55369For SaleMLS ID #7132723, Joe Carmack, Keller Williams Classic Realty. NorthstarMLS as distributed by MLS GRID
- $224,9002 bd3 ba1.7k sqft7413 Zane Ave N, Brooklyn Park, MN 55443For SaleMLS ID #7160597, Ken Hatfield, Keller Williams Premier Realty. NorthstarMLS as distributed by MLS GRID
- $299,9002 bd2 ba1.7k sqft6420 Christenson Ln NE, Fridley, MN 55432For SaleMLS ID #7050026, Terri Rezac, Realty ONE Group Choice. NorthstarMLS as distributed by MLS GRID
- $350,0002 bd2 ba1.6k sqft11792 Xenia St NW, Coon Rapids, MN 55433For SaleMLS ID #7071366, Erica Clark, eXp Realty. NorthstarMLS as distributed by MLS GRID
- $284,9002 bd2 ba1.3k sqft6543 Riverwood Ln, Brooklyn Center, MN 55430For SaleMLS ID #7066334, Sandy Erickson Real Estate Team, RE/MAX Results. NorthstarMLS as distributed by MLS GRID
- $275,0002 bd2 ba1.6k sqft9617 Alvarado Ln N, Maple Grove, MN 55311For SaleMLS ID #7141364, Lindsey Hasford, Edina Realty, Inc.. NorthstarMLS as distributed by MLS GRID
- $280,9004 bd2 ba1.8k sqft12598 74th Ave N, Maple Grove, MN 55369For SaleMLS ID #7084826, Krystina L Stuber, Pro Flat Fee Realty LLC. NorthstarMLS as distributed by MLS GRID
- $255,0004 bd2 ba1.5k sqft6025 79th Ave N, Brooklyn Park, MN 55443For SaleMLS ID #7131543, Kerby & Cristina Real Estate Experts, RE/MAX Results. NorthstarMLS as distributed by MLS GRID
- $325,0003 bd2 ba2.2k sqft12774 Ulysses Cir NE, Blaine, MN 55434For SaleMLS ID #7129505, Rebecca Thompson, Keller Williams Classic Rlty NW. NorthstarMLS as distributed by MLS GRID
- $296,0003 bd3 ba1.5k sqft7803 Oak Ct, Lino Lakes, MN 55014For SaleMLS ID #7139838, Tim Schepers, Park Street Realty, LLC. NorthstarMLS as distributed by MLS GRID
