One-level living at its finest! Enjoy what feels like a single family house in this detached townhome and have all your yard/snow care done for you! This property has been well-maintained with many updates throughout including: new furnace, A/C, thermostat, SS Whirlpool appliance suite, kitchen sink and faucet, all new carpet, freshly painted inside and out, updated bathrooms with new toilets, & more. The open floor plan is bright and airy with a large living room and gas fireplace. 36" doors throughout provides better accessibility. The 2 bedrooms are split for privacy, each with a walk-in closet. The primary features a remodeled 3/4 ensuite with walk-in shower stall & handrails. Laundry & mudroom between the garage and kitchen for easy access and hauling in groceries. This location offers privacy on the back patio and a bigger side yard. You're also a 1/2 block from the Mississippi River and can enjoy watching Bald Eagles soar overhead, and nearby paved trails that are accessible down the road off Willow Ln. Riverwood Estates has a low HOA fee that includes lawn care, snow removal, and garbage collection. Pets and rentals allowed!
Active
Price cut: $5K (7/23)
$284,900
6543 Riverwood Ln, Brooklyn Center, MN 55430
2beds
1,370sqft
(TH) Detached
Built in 2004
7,405 Square Feet Lot
$284,300 Zestimate®
$208/sqft
$155/mo HOA
What's special
Gas fireplaceBigger side yardAll new carpetUpdated bathroomsSs whirlpool appliance suiteKitchen sink and faucetNew furnace
- 144 days
- 224
- 18
Zillow last checked:
Listing updated:
Listed by:
Sandy Erickson Real Estate Team 651-269-3487,
RE/MAX Results,
Gary Raeker 763-233-8207
Source: NorthstarMLS as distributed by MLS GRID,MLS#: 7066334
Facts & features
Interior
Bedrooms & bathrooms
- Bedrooms: 2
- Bathrooms: 2
- Full bathrooms: 1
- 3/4 bathrooms: 1
Bedroom
- Level: Main
- Area: 168 Square Feet
- Dimensions: 14x12
Bedroom 2
- Level: Main
- Area: 144 Square Feet
- Dimensions: 12x12
Dining room
- Level: Main
- Area: 90 Square Feet
- Dimensions: 10x9
Kitchen
- Level: Main
- Area: 160 Square Feet
- Dimensions: 10x16
Laundry
- Level: Main
- Area: 40 Square Feet
- Dimensions: 8x5
Living room
- Level: Main
- Area: 264 Square Feet
- Dimensions: 22x12
Heating
- Forced Air
Cooling
- Central Air
Appliances
- Included: Air-To-Air Exchanger, Dishwasher, Dryer, Electric Water Heater, Microwave, Range, Refrigerator, Stainless Steel Appliance(s), Washer
- Laundry: Laundry Room, Main Level, Sink
Features
- Basement: None
- Number of fireplaces: 1
- Fireplace features: Gas, Living Room
Interior area
- Total structure area: 1,370
- Total interior livable area: 1,370 sqft
- Finished area above ground: 1,370
- Finished area below ground: 0
Property
Parking
- Total spaces: 2
- Parking features: Attached, Asphalt, Garage, Garage Door Opener, Insulated Garage, Storage
- Attached garage spaces: 2
- Has uncovered spaces: Yes
- Details: Garage Dimensions (23x20)
Accessibility
- Accessibility features: Doors 36"+, Grab Bars In Bathroom, No Stairs External, No Stairs Internal
Features
- Levels: One
- Stories: 1
- Patio & porch: Patio
Lot
- Size: 7,405 Square Feet
- Dimensions: E51 x 148 x 50 x 142
- Features: Near Public Transit, Tree Coverage - Light
Details
- Foundation area: 1370
- Parcel number: 3611921130128
- Zoning description: Residential-Single Family
Construction
Type & style
- Home type: Townhouse
- Property subtype: (TH) Detached
Materials
- Frame
- Roof: Age Over 8 Years
Condition
- New construction: No
- Year built: 2004
Utilities & green energy
- Gas: Natural Gas
- Sewer: City Sewer/Connected
- Water: City Water/Connected
Community & HOA
Community
- Subdivision: Estates Of Riverwood
HOA
- Has HOA: Yes
- Amenities included: In-Ground Sprinkler System
- Services included: Lawn Care, Sanitation, Snow Removal
- HOA fee: $155 monthly
- HOA name: Riverwood Estates Association - Joe Ray
- HOA phone: 763-221-2333
Location
- Region: Brooklyn Center
Financial & listing details
- Price per square foot: $208/sqft
- Tax assessed value: $287,700
- Annual tax amount: $3,632
- Date on market: 5/28/2026
Estimated market value
$284,300
$270,000 - $299,000
$1,923/mo
Price history
| Date | Event | Price |
|---|---|---|
| 7/23/2026 | Price change | $284,900-1.7%$208/sqft |
Source:  NorthstarMLS as distributed by MLS GRID #7066334 Report a problem NorthstarMLS as distributed by MLS GRID #7066334 Report a problem | ||
| 5/28/2026 | Listed for sale | $289,900+99.9%$212/sqft |
Source: NorthstarMLS as distributed by MLS GRID #7066334 Report a problem | ||
| 5/13/2016 | Sold | $145,000-3.3%$106/sqft |
Source: NorthstarMLS as distributed by MLS GRID #4695839 Report a problem | ||
| 4/1/2016 | Listed for sale | $149,900-4.8%$109/sqft |
Source: Coldwell Banker Burnet - Minneapolis Parkway #4695839 Report a problem | ||
| 1/28/2016 | Listing removed | -- |
Source: Auction.com Report a problem | ||
| 1/20/2016 | Listed for sale | -- |
Source: Auction.com Report a problem | ||
| 11/4/2015 | Listing removed | $157,500$115/sqft |
Source: Bridge Realty, LLC Report a problem | ||
| 9/4/2015 | Listed for sale | $157,500+18.4%$115/sqft |
Source: Bridge Realty, LLC Report a problem | ||
| 7/7/2015 | Sold | $133,000-8.1%$97/sqft |
Source: Public Record Report a problem | ||
| 2/12/2009 | Sold | $144,700-1%$106/sqft |
Source:  Lake Superior Area Realtors as distributed by MLS GRID #1200626 Report a problem Lake Superior Area Realtors as distributed by MLS GRID #1200626 Report a problem | ||
| 8/27/2008 | Sold | $146,195-28.7%$107/sqft |
Source: Public Record Report a problem | ||
| 7/21/2006 | Sold | $205,000+350.1%$150/sqft |
Source: Public Record Report a problem | ||
| 4/30/2004 | Sold | $45,550$33/sqft |
Source: Public Record Report a problem | ||
Public tax history
| Year | Property taxes | Tax assessment |
|---|---|---|
| 2026 | $3,632 +11.7% | $287,700 +5.1% |
| 2025 | $3,252 +1.3% | $273,800 +8.2% |
| 2024 | $3,208 +4.3% | $253,000 +0.5% |
| 2023 | $3,076 +12.6% | $251,800 +2.8% |
| 2022 | $2,731 -3.1% | $245,000 +18.4% |
| 2021 | $2,819 +1.2% | $207,000 +3% |
| 2020 | $2,786 -1.2% | $201,000 +3.6% |
| 2019 | $2,819 +1.2% | $194,000 +4.9% |
| 2018 | $2,786 +22.6% | $185,000 +22.9% |
| 2017 | $2,272 -2.2% | $150,500 +4.8% |
| 2016 | $2,323 -26.8% | $143,600 -0.3% |
| 2015 | $3,175 -14.6% | $144,000 +13.3% |
| 2014 | $3,720 +27.6% | $127,100 -3.9% |
| 2013 | $2,914 +1.2% | $132,300 +2.4% |
| 2012 | $2,880 +12.6% | $129,200 +7.8% |
| 2011 | $2,557 +12.7% | $119,800 -15.6% |
| 2010 | $2,269 -11% | $141,900 -18.4% |
| 2009 | $2,549 -6% | $174,000 -12.6% |
| 2006 | $2,712 +514.5% | $199,100 +696.4% |
| 2005 | $441 +33.4% | $25,000 +38.1% |
| 2004 | $331 +2.5% | $18,100 +13.1% |
| 2002 | $323 | $16,000 |
Find assessor info on the county website
Monthly payment
Est. payment
Payment breakdown
Explore the cost of this home by adjusting the details. Changes won't be saved.Climate risks
Neighborhood: 55430
- $265,3002 bd1 ba1.3k sqft6537 Riverwood Ln, Brooklyn Center, MN 55430Off Market
- $295,7002 bd2 ba1.5k sqft6549 Riverwood Ln, Brooklyn Center, MN 55430Off Market
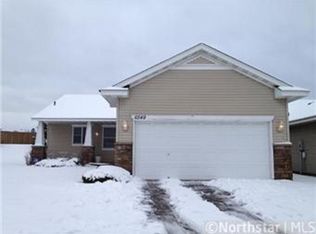
- $272,6002 bd1 ba1.4k sqft6531 Riverwood Ln, Brooklyn Center, MN 55430Off Market
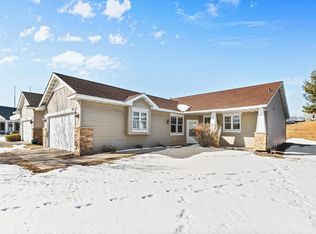
- $286,4002 bd2 ba1.5k sqft6555 Riverwood Ln, Brooklyn Center, MN 55430Sold
Similar homes
- $264,9002 bd2 ba1.6k sqft10751 Redwood St NW, Coon Rapids, MN 55433For Sale

 MLS ID #7162262, Andrew E Marceau, Twin Cities Real Estate Group. NorthstarMLS as distributed by MLS GRID
 - $315,0003 bd3 ba1.5k sqft797 Parkside Ln NE, Columbia Heights, MN 55421For Sale
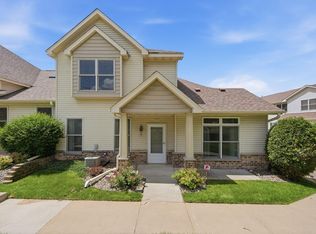 MLS ID #7143063, Jerome S Moscowitz, RE/MAX Results. NorthstarMLS as distributed by MLS GRID
 - $269,0002 bd3 ba1.3k sqft9236 Merrimac Ln N, Maple Grove, MN 55311For Sale
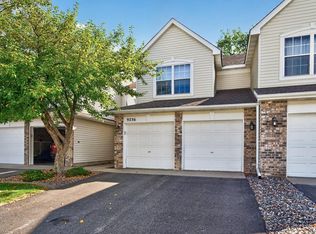 MLS ID #7162405, Charles Somah, Fish MLS Realty. NorthstarMLS as distributed by MLS GRID
 - $280,9004 bd2 ba1.8k sqft12598 74th Ave N, Maple Grove, MN 55369For Sale
 MLS ID #7084826, Krystina L Stuber, Pro Flat Fee Realty LLC. NorthstarMLS as distributed by MLS GRID
 - $283,9003 bd3 ba1.5k sqft5653 100th Ln N, Brooklyn Park, MN 55443For SaleMLS ID #7153300, Syed S. Husain, Fish MLS Realty. NorthstarMLS as distributed by MLS GRID
- $179,9002 bd2 ba956 sqft6666 Xerxes Pl N, Brooklyn Center, MN 55430For SaleMLS ID #7141486, Julia Wang, Keller Williams Classic Realty. NorthstarMLS as distributed by MLS GRID
- $224,9002 bd3 ba1.7k sqft7413 Zane Ave N, Brooklyn Park, MN 55443For SaleMLS ID #7160597, Ken Hatfield, Keller Williams Premier Realty. NorthstarMLS as distributed by MLS GRID
- $265,0002 bd2 ba1.6k sqft11845 85th Pl N, Maple Grove, MN 55369For SaleMLS ID #7125710, Jie Xu, Bridge Realty, LLC. NorthstarMLS as distributed by MLS GRID
- $290,5002 bd2 ba1.7k sqft16303 70th Ave N, Maple Grove, MN 55311For SaleMLS ID #7125473, John H Gellerman, Counselor Realty, Inc. NorthstarMLS as distributed by MLS GRID
- $257,9002 bd2 ba1.4k sqft18034 69th Pl N, Maple Grove, MN 55311For SaleMLS ID #7153371, Malee Vang, Engel & Volkers Minneapolis. NorthstarMLS as distributed by MLS GRID
- $249,9992 bd2 ba1.6k sqft6314 Cavell Ct, Minneapolis, MN 55428For SaleMLS ID #7118840, Hosie, Keller Williams Realty Integrity Lakes. NorthstarMLS as distributed by MLS GRID
- $269,9003 bd2 ba1.7k sqft995 106th Ln NW APT 46, Coon Rapids, MN 55433For SaleMLS ID #7122312, Julia Wang, Keller Williams Classic Realty. NorthstarMLS as distributed by MLS GRID
- $289,9003 bd2 ba1.6k sqft12246 Johnson St NE, Blaine, MN 55434For SaleMLS ID #7146359, Richard W Bandimere, Keller Williams Classic Realty. NorthstarMLS as distributed by MLS GRID
- $255,0004 bd2 ba1.5k sqft6025 79th Ave N, Brooklyn Park, MN 55443For SaleMLS ID #7131543, Kerby & Cristina Real Estate Experts, RE/MAX Results. NorthstarMLS as distributed by MLS GRID
- $275,0002 bd2 ba1.6k sqft9617 Alvarado Ln N, Maple Grove, MN 55311For SaleMLS ID #7141364, Lindsey Hasford, Edina Realty, Inc.. NorthstarMLS as distributed by MLS GRID
- $239,9002 bd2 ba1.1k sqft1947 Bluestem Ln, Shoreview, MN 55126For SaleMLS ID #7101915, Thomas Strelow, JPS Pro Realty. NorthstarMLS as distributed by MLS GRID
- $253,0002 bd2 ba1.2k sqft11991 Yellow Pine St NW, Coon Rapids, MN 55448For SaleMLS ID #7145708, Kerby & Cristina Real Estate Experts, RE/MAX Results. NorthstarMLS as distributed by MLS GRID
- $259,9002 bd1 ba1.2k sqft12795 Ulysses Cir NE, Blaine, MN 55434For SaleMLS ID #7155986, Jane M. Chars, Edina Realty, Inc.. NorthstarMLS as distributed by MLS GRID
- $334,9002 bd2 ba1.4k sqft3813 Impatiens Ln N, Brooklyn Park, MN 55443For SaleMLS ID #7156643, Erin Lindholm, RE/MAX Results. NorthstarMLS as distributed by MLS GRID
- $249,9002 bd2 ba1.4k sqft1442 Arden View Dr, Arden Hills, MN 55112For SaleMLS ID #7143797, Jason M. Zweber, Edina Realty, Inc.. NorthstarMLS as distributed by MLS GRID
