Welcome to this clean, move-in ready 3 bed 3 bath 2-story townhome in the heart of Brooklyn Park! This affordable home offers a spacious open-concept main level featuring a spacious living and dining area along with a well-designed kitchen complete with ample cabinetry and a pantry for extra storage. A convenient half bath is located near the rear entrance leading to the attached 2-car garage for easy access.
The upper level includes three generously sized bedrooms, two full bathrooms, and a laundry closet conveniently located near the bedrooms. The spacious primary suite features a walk-in closet, private full bath with separate tub and shower, and a sliding door leading to a private deck, perfect for relaxing outdoors!
Enjoy affordable, low-maintenance living in a convenient location close to shopping, grocery stores, restaurants, clinics, parks, and trails. Located just minutes from Target’s North Campus with quick access to Hwy 610, making commuting simple and convenient. A great opportunity to own a well-maintained home in an excellent location!
Active
Price cut: $1K (7/22)
$283,900
5653 100th Ln N, Brooklyn Park, MN 55443
3beds
1,540sqft
:
Get pre-qualified$2,175/mo
(TH) Side x Side
Built in 2004
1,306 Square Feet Lot
$283,600 Zestimate®
$184/sqft
$371/mo HOA
What's special
Spacious primary suiteSpacious open-concept main levelAmple cabinetryThree generously sized bedroomsPantry for extra storageWalk-in closetWell-designed kitchen
- 79 days |
- 503 |
- 25 |
Zillow last checked:
Listing updated:
Listed by:
Syed S. Husain 507-313-3023,
Fish MLS Realty
Source: NorthstarMLS as distributed by MLS GRID,MLS#: 7070393
Facts & features
Interior
Bedrooms & bathrooms
- Bedrooms: 3
- Bathrooms: 3
- Full bathrooms: 2
- 1/2 bathrooms: 1
Bedroom
- Level: Upper
- Area: 169 Square Feet
- Dimensions: 13x13
Bedroom 2
- Level: Upper
- Area: 132 Square Feet
- Dimensions: 12x11
Bedroom 3
- Level: Upper
- Area: 132 Square Feet
- Dimensions: 12x11
Deck
- Level: Upper
- Area: 78 Square Feet
- Dimensions: 13x6
Dining room
- Level: Main
- Area: 100 Square Feet
- Dimensions: 10x10
Kitchen
- Level: Main
- Area: 104 Square Feet
- Dimensions: 13x8
Living room
- Level: Main
- Area: 195 Square Feet
- Dimensions: 15x13
Patio
- Level: Main
- Area: 81 Square Feet
- Dimensions: 13.5x6
Heating
- Forced Air
Cooling
- Central Air
Appliances
- Included: Dishwasher, Dryer, Microwave, Range, Refrigerator, Washer, Water Softener Owned
- Laundry: Laundry Closet, Upper Level
Features
- Basement: None
- Has fireplace: No
Interior area
- Total structure area: 1,540
- Total interior livable area: 1,540 sqft
- Finished area above ground: 1,540
- Finished area below ground: 0
Property
Parking
- Total spaces: 2
- Parking features: Attached, Asphalt, Garage Door Opener
- Attached garage spaces: 2
- Has uncovered spaces: Yes
- Details: Garage Dimensions (24x20)
Accessibility
- Accessibility features: None
Features
- Levels: Two
- Stories: 2
- Patio & porch: Covered, Deck, Porch
- Pool features: None
Lot
- Size: 1,306 Square Feet
- Dimensions: 34 x 40 x 34 x 40
Details
- Foundation area: 770
- Parcel number: 0911921210065
- Zoning description: Residential-Single Family
Construction
Type & style
- Home type: Townhouse
- Property subtype: (TH) Side x Side
- Attached to another structure: Yes
Materials
- Roof: Age 8 Years or Less,Asphalt
Condition
- New construction: No
- Year built: 2004
Utilities & green energy
- Gas: Natural Gas
- Sewer: City Sewer/Connected
- Water: City Water/Connected
Community & HOA
Community
- Subdivision: Oakwood At Oxbow Commons
HOA
- Has HOA: Yes
- Services included: Hazard Insurance, Lawn Care, Maintenance Grounds, Professional Mgmt, Sanitation, Sewer, Snow Removal
- HOA fee: $371 monthly
- HOA name: Compass Management
- HOA phone: 612-888-4710
Location
- Region: Brooklyn Park
Financial & listing details
- Price per square foot: $184/sqft
- Tax assessed value: $261,800
- Annual tax amount: $3,941
- Date on market: 5/8/2026
- Road surface type: Paved
Estimated market value
$283,600
$269,000 - $298,000
$2,279/mo
Price history
| Date | Event | Price |
|---|---|---|
| 7/22/2026 | Price change | $283,900-0.4%$184/sqft |
Source:  NorthstarMLS as distributed by MLS GRID #7070393 Report a problem NorthstarMLS as distributed by MLS GRID #7070393 Report a problem | ||
| 6/12/2026 | Price change | $284,900-1.7%$185/sqft |
Source: NorthstarMLS as distributed by MLS GRID #7070393 Report a problem | ||
| 5/8/2026 | Listed for sale | $289,900+97.2%$188/sqft |
Source: NorthstarMLS as distributed by MLS GRID #7070393 Report a problem | ||
| 3/12/2018 | Listing removed | $1,595$1/sqft |
Source: Virtual Edge Realty dba Property Management MN Report a problem | ||
| 3/2/2018 | Listed for rent | $1,595$1/sqft |
Source: Virtual Edge Realty dba Property Management MN Report a problem | ||
| 2/25/2017 | Listing removed | $1,595$1/sqft |
Source: Virtual Edge Realty dba Property Management MN Report a problem | ||
| 2/10/2017 | Listed for rent | $1,595$1/sqft |
Source: Virtual Edge Realty dba Property Management MN Report a problem | ||
| 2/1/2017 | Sold | $147,000-14.9%$95/sqft |
Source: NorthstarMLS as distributed by MLS GRID #4753404 Report a problem | ||
| 12/19/2016 | Pending sale | $172,800$112/sqft |
Source: RE/MAX Advantage Plus #4753404 Report a problem | ||
| 12/2/2016 | Price change | $172,800-3.9%$112/sqft |
Source: RE/MAX Advantage Plus #4753404 Report a problem | ||
| 8/22/2016 | Listed for sale | $179,800-8.9%$117/sqft |
Source: RE/MAX Advantage Plus #4753404 Report a problem | ||
| 6/23/2005 | Sold | $197,425$128/sqft |
Source: Public Record Report a problem | ||
Public tax history
| Year | Property taxes | Tax assessment |
|---|---|---|
| 2025 | $3,811 +6.1% | $261,800 +0.7% |
| 2024 | $3,593 +8.5% | $260,000 +0% |
| 2023 | $3,311 +5.8% | $259,900 +3% |
| 2022 | $3,129 +8.7% | $252,400 +13.3% |
| 2021 | $2,880 -1.6% | $222,700 +8.4% |
| 2020 | $2,926 +1.6% | $205,500 +4.1% |
| 2019 | $2,880 -1.6% | $197,500 +7.5% |
| 2018 | $2,926 -2.3% | $183,700 +18% |
| 2017 | $2,994 +16.1% | $155,700 +2.6% |
| 2016 | $2,578 +1.1% | $151,700 +13.9% |
| 2015 | $2,551 +10.7% | $133,200 +6.6% |
| 2014 | $2,304 +2.5% | $124,900 |
| 2013 | $2,247 -2.5% | $124,900 -8.6% |
| 2012 | $2,303 -6.6% | $136,700 -12.9% |
| 2011 | $2,467 +5.7% | $157,000 -3.9% |
| 2010 | $2,333 -3.4% | $163,400 -9.8% |
| 2009 | $2,416 +30.5% | $181,200 +26.9% |
| 2006 | $1,852 +282.4% | $142,800 +440.9% |
| 2005 | $484 | $26,400 |
Find assessor info on the county website
Monthly payment
Est. payment
Payment breakdown
Explore the cost of this home by adjusting the details. Changes won't be saved.Climate risks
Neighborhood: Founders
Nearby schools
GreatSchools rating
- 4/10Edinbrook Elementary SchoolGrades: PK-5Distance: 1.4 mi
- 4/10Brooklyn Junior High SchoolGrades: 6-8Distance: 3.4 mi
- 2/10Park Center IB World SchoolGrades: 9-12Distance: 3.3 mi
- $299,9003 bd3 ba1.5k sqft5651 100th Ln N, Brooklyn Park, MN 55443Sold

- $284,7002 bd-- ba1.5k sqft5655 100th Ln N, Brooklyn Park, MN 55443Off Market
- $294,2003 bd3 ba1.5k sqft5659 100th Ln N, Brooklyn Park, MN 55443Off Market
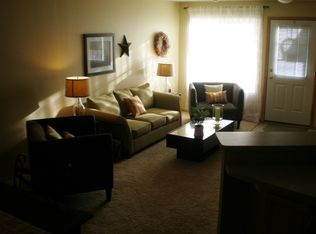
- $295,1003 bd3 ba1.5k sqft5661 100th Ln N, Brooklyn Park, MN 55443Off Market
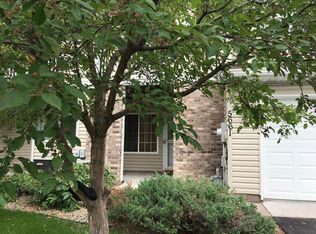
- $295,7002 bd2 ba1.6k sqft5657 100th Ln N, Brooklyn Park, MN 55443Off Market
- $288,4002 bd1 ba1.6k sqft5649 100th Ln N, Brooklyn Park, MN 55443Off Market
- $293,2002 bd2 ba1.6k sqft5663 100th Ln N, Brooklyn Park, MN 55443Off Market
- $296,3003 bd3 ba1.5k sqft5643 100th Ln N, Brooklyn Park, MN 55443Off Market
A local agent can set up tours, give advice and negotiate with sellers.
Similar homes
- $274,9003 bd2 ba1.6k sqft10795 Unity Ln N, Brooklyn Park, MN 55443For Sale
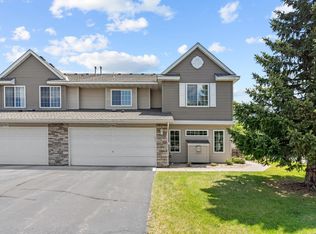
 MLS ID #7072916, Andrei Brinzila, eXp Realty. NorthstarMLS as distributed by MLS GRID
 - $259,0003 bd2 ba1.5k sqft10707 Unity Ln N, Brooklyn Park, MN 55443For Sale
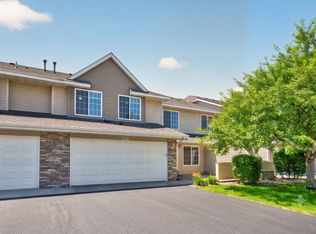 MLS ID #7104009, Tim Schepers, Park Street Realty, LLC. NorthstarMLS as distributed by MLS GRID
 - $282,5003 bd3 ba1.6k sqft7370 Unity Ln N, Brooklyn Park, MN 55443For Sale
 MLS ID #7101884, John H Gellerman, Counselor Realty, Inc. NorthstarMLS as distributed by MLS GRID
 - $279,9002 bd2 ba1.4k sqft8639 Prestwick Ln N, Brooklyn Park, MN 55443For Sale
 MLS ID #7061997, Brian J Leonard, RE/MAX Results. NorthstarMLS as distributed by MLS GRID
 - $232,0003 bd2 ba1.5k sqft10739 Unity Ln N, Brooklyn Park, MN 55443For SaleMLS ID #7089548, John D Schuster, Coldwell Banker Realty - Southwest Regional. NorthstarMLS as distributed by MLS GRID
- $249,9002 bd2 ba1.4k sqft8521 Telford Ln, Minneapolis, MN 55443For SaleMLS ID #7089728, Jason T Kraemer, Keller Williams Classic Rlty NW. NorthstarMLS as distributed by MLS GRID
- $271,0003 bd2 ba1.3k sqft11011 Douglas Ln N, Champlin, MN 55316For SaleMLS ID #7058544, Lee R Shelton, Home Avenue Flat Fee Realty. NorthstarMLS as distributed by MLS GRID
- $289,9002 bd3 ba1.8k sqft8334 Emery Pkwy N #2408, Champlin, MN 55316For SaleMLS ID #7086249, Christopher E Lutter, RE/MAX Results. NorthstarMLS as distributed by MLS GRID
- $270,0002 bd2 ba1.6k sqft18902 96th Pl N, Maple Grove, MN 55311For SaleMLS ID #7114366, Joseph R Johnson, eXp Realty. NorthstarMLS as distributed by MLS GRID
- $274,9003 bd2 ba1.6k sqft11607 88th Ave N, Maple Grove, MN 55369For SaleMLS ID #7099761, Ken Haasken, Chestnut Realty Inc. NorthstarMLS as distributed by MLS GRID
- $264,9002 bd2 ba1.2k sqft13749 54th Ave N, Plymouth, MN 55446For SaleMLS ID #7101317, The Michael Kaslow Team, Coldwell Banker Realty - Lakes. NorthstarMLS as distributed by MLS GRID
- $240,0003 bd2 ba1.3k sqft12284 Zealand Cir N, Champlin, MN 55316For SaleMLS ID #7105733, Dan Anshus, Financially Free, LLC. NorthstarMLS as distributed by MLS GRID
- $284,9002 bd2 ba1.3k sqft6543 Riverwood Ln, Brooklyn Center, MN 55430For SaleMLS ID #7066334, Sandy Erickson Real Estate Team, RE/MAX Results. NorthstarMLS as distributed by MLS GRID
- $269,8992 bd2 ba1.5k sqft11357 Aberdeen Cir NE Unit C, Blaine, MN 55449For SaleMLS ID #7103672, Rebecca Knisley, Castle Gate Realty, Inc.. NorthstarMLS as distributed by MLS GRID
- $305,0002 bd2 ba1.6k sqft9062 Merrimac Ln N, Maple Grove, MN 55311For SaleMLS ID #7100338, Michelle L Davis, MOVE. NorthstarMLS as distributed by MLS GRID
- $300,0002 bd2 ba1.6k sqft9617 Alvarado Ln N, Maple Grove, MN 55311For SaleMLS ID #7093897, Lindsey Hasford, Edina Realty, Inc.. NorthstarMLS as distributed by MLS GRID
- $279,9002 bd3 ba1.3k sqft17770 Elm Rd N, Maple Grove, MN 55311For SaleMLS ID #7092323, Ethan Ranum, Mauzy Properties. NorthstarMLS as distributed by MLS GRID
- $310,0003 bd3 ba1.6k sqft11730 Vermillion St NE Unit H, Blaine, MN 55449For SaleMLS ID #7106589, Christopher R Adams, eXp Realty. NorthstarMLS as distributed by MLS GRID
- $294,9003 bd2 ba1.6k sqft210 Heritage Ln, Circle Pines, MN 55014For SaleMLS ID #7085357, Johnson Home Group, Coldwell Banker Realty. NorthstarMLS as distributed by MLS GRID
- $249,9002 bd2 ba1.4k sqft985 106th Ln NW APT 54, Coon Rapids, MN 55433For SaleMLS ID #7097298, Aaron Christen, Keller Williams Realty Integrity Lakes. NorthstarMLS as distributed by MLS GRID
