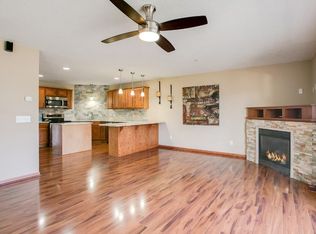
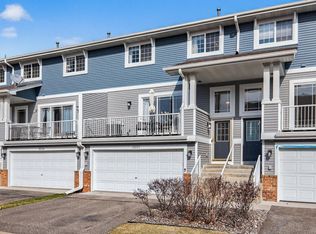
Welcome to this impressive 2-bedroom, 2-bath townhome featuring nearly $40,000 in recent improvements! Enjoy stunning NEW luxury flooring and carpet throughout, fresh interior paint, updated cabinetry, and doors, plus new kitchen sink, faucet, and garbage disposal. The premium washer and dryer with pedestal storage is a plus. Well-designed open floorplan offers versatility and is filled with abundant natural light! The primary suite features custom closet organizers. Both bathrooms have been refreshed with NEW vanities and toilets. Appreciate the convenient lower-level entry with built-in bench and extra storage. The garage offers side storage space. The home also features attractive HOA maintained newer exterior and new roof. Ideally located near walking trails, parks, restaurants, and endless shopping, with easy access to everything Maple Grove has to offer. Rare opportunity to simply move in and enjoy!
Active
$257,500
17628 69th Pl N, Maple Grove, MN 55311
2beds
1,644sqft
(TH) Side x Side
Built in 2006
0.34 Acres Lot
$256,500 Zestimate®
$157/sqft
$362/mo HOA
What's special
Abundant natural lightFresh interior paintNew roofWell-designed open floorplan
- 32 days
- 508
- 28
Likely to sell faster than
Zillow last checked:
Listing updated:
Listed by:
Carrie F Schmitz 763-227-1405,
Keller Williams Classic Rlty NW,
Stephen F Schmitz 763-227-1406
Source: NorthstarMLS as distributed by MLS GRID,MLS#: 7141351
Facts & features
Interior
Bedrooms & bathrooms
- Bedrooms: 2
- Bathrooms: 2
- Full bathrooms: 1
- 1/2 bathrooms: 1
Bedroom
- Level: Upper
- Area: 169 Square Feet
- Dimensions: 13x13
Bedroom 2
- Level: Upper
- Area: 99 Square Feet
- Dimensions: 11x9
Deck
- Level: Main
- Area: 133 Square Feet
- Dimensions: 19x7
Kitchen
- Level: Main
- Area: 144 Square Feet
- Dimensions: 12x12
Living room
- Level: Main
- Area: 266 Square Feet
- Dimensions: 19x14
Loft
- Level: Upper
- Area: 104 Square Feet
- Dimensions: 13x8
Mud room
- Level: Lower
- Area: 30 Square Feet
- Dimensions: 6x5
Storage
- Level: Lower
- Area: 140 Square Feet
- Dimensions: 14x10
Heating
- Forced Air
Cooling
- Central Air
Appliances
- Included: Dishwasher, Disposal, Dryer, Exhaust Fan, Microwave, Range, Refrigerator, Stainless Steel Appliance(s), Washer, Water Softener Owned
- Laundry: Laundry Closet, Upper Level
Features
- Basement: None
- Has fireplace: No
Interior area
- Total structure area: 1,644
- Total interior livable area: 1,644 sqft
- Finished area above ground: 1,644
- Finished area below ground: 0
Property
Parking
- Total spaces: 2
- Parking features: Attached, Garage Door Opener, Tuckunder Garage
- Attached garage spaces: 2
- Has uncovered spaces: Yes
Accessibility
- Accessibility features: None
Features
- Levels: Two
- Stories: 2
- Patio & porch: Deck
Lot
- Size: 0.34 Acres
Details
- Foundation area: 672
- Parcel number: 3011922440298
- Zoning description: Residential-Single Family
Construction
Type & style
- Home type: Townhouse
- Property subtype: (TH) Side x Side
- Attached to another structure: Yes
Materials
- Roof: Age 8 Years or Less,Asphalt
Condition
- New construction: No
- Year built: 2006
Utilities & green energy
- Gas: Natural Gas
- Sewer: City Sewer/Connected
- Water: City Water/Connected
Community & HOA
Community
- Subdivision: Cic 1261 Waterstone Condos
HOA
- Has HOA: Yes
- Services included: Maintenance Structure, Hazard Insurance, Lawn Care, Maintenance Grounds, Professional Mgmt, Sanitation, Snow Removal
- HOA fee: $362 monthly
- HOA name: Property Maintenance & Management Partners
- HOA phone: 651-487-3708
Location
- Region: Maple Grove
Financial & listing details
- Price per square foot: $157/sqft
- Tax assessed value: $246,300
- Annual tax amount: $3,249
- Date on market: 9/9/2026
- Cumulative days on market: 89 days
- Road surface type: Paved
Estimated market value
$256,500
$244,000 - $269,000
$2,076/mo
Price history
| Date | Event | Price |
|---|---|---|
| 9/9/2026 | Listed for sale | $257,500-0.9%$157/sqft |
Source:  NorthstarMLS as distributed by MLS GRID #7141351 Report a problem NorthstarMLS as distributed by MLS GRID #7141351 Report a problem | ||
| 9/9/2026 | Listing removed | $259,900$158/sqft |
Source: NorthstarMLS as distributed by MLS GRID #7105016 Report a problem | ||
| 8/21/2026 | Price change | $259,900-1.9%$158/sqft |
Source: NorthstarMLS as distributed by MLS GRID #7105016 Report a problem | ||
| 7/7/2026 | Listed for sale | $264,900+51.4%$161/sqft |
Source: NorthstarMLS as distributed by MLS GRID #7105016 Report a problem | ||
| 3/26/2022 | Listing removed | -- |
Source: Zillow Rental Manager Report a problem | ||
| 3/15/2022 | Listed for rent | $1,775+9.2%$1/sqft |
Source: Zillow Rental Manager Report a problem | ||
| 2/27/2021 | Listing removed | -- |
Source: Owner Report a problem | ||
| 3/24/2020 | Listing removed | $1,625$1/sqft |
Source: Owner Report a problem | ||
| 3/8/2020 | Listed for rent | $1,625$1/sqft |
Source: Owner Report a problem | ||
| 4/21/2017 | Sold | $175,000-6.6%$106/sqft |
Source: NorthstarMLS as distributed by MLS GRID #4799592 Report a problem | ||
| 3/15/2017 | Price change | $187,400-1.3%$114/sqft |
Source: Incentive Realty #4799592 Report a problem | ||
| 3/2/2017 | Listed for sale | $189,900+18.8%$116/sqft |
Source: Incentive Realty #4799592 Report a problem | ||
| 3/20/2014 | Sold | $159,900-3%$97/sqft |
Source:  Lake Superior Area Realtors as distributed by MLS GRID #2133411 Report a problem Lake Superior Area Realtors as distributed by MLS GRID #2133411 Report a problem | ||
| 1/20/2014 | Listed for sale | $164,900-1.6%$100/sqft |
Source: Better Homes and Gardens Real Estate All Seasons #4441152 Report a problem | ||
| 10/30/2009 | Sold | $167,500$102/sqft |
Source: Public Record Report a problem | ||
Public tax history
| Year | Property taxes | Tax assessment |
|---|---|---|
| 2026 | $3,249 +7.6% | $246,300 -4.7% |
| 2025 | $3,021 +2.9% | $258,400 +4% |
| 2024 | $2,934 +8.5% | $248,400 -0.7% |
| 2023 | $2,704 +10% | $250,200 +5.5% |
| 2022 | $2,459 +0.9% | $237,200 +17.1% |
| 2021 | $2,438 +2.7% | $202,600 +2.6% |
| 2020 | $2,373 -2.6% | $197,500 +8.2% |
| 2019 | $2,438 +2.7% | $182,600 +5.2% |
| 2018 | $2,373 +12.1% | $173,600 +8.4% |
| 2017 | $2,118 +2.1% | $160,100 +0.6% |
| 2016 | $2,074 -0.6% | $159,100 +11.7% |
| 2015 | $2,087 +11.4% | $142,400 +12.2% |
| 2014 | $1,874 +8.6% | $126,900 -3.3% |
| 2013 | $1,726 -2.8% | $131,200 -6.8% |
| 2012 | $1,776 -1.5% | $140,800 -4.1% |
| 2011 | $1,803 -8.2% | $146,800 -13.7% |
| 2010 | $1,965 -5.8% | $170,200 -9.6% |
| 2009 | $2,086 | $188,200 |
Find assessor info on the county website
Monthly payment
Est. payment
Payment breakdown
Explore the cost of this home by adjusting the details. Changes won't be saved.Climate risks
Neighborhood: 55311

Similar homes
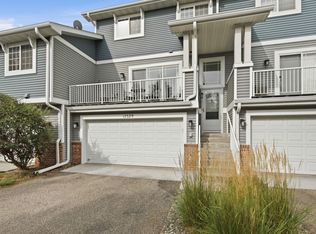
- $230,0002 bd2 ba1.5k sqft17529 69th Pl N, Maple Grove, MN 55311For Sale
 MLS ID #7138125, Jill Johnson, Parcel Real Estate Inc.. NorthstarMLS as distributed by MLS GRID
 - $250,0002 bd2 ba1.4k sqft18155 96th Ave N, Maple Grove, MN 55311For Sale
 MLS ID #7137042, Holz Real Estate Group, Keller Williams Select Realty. NorthstarMLS as distributed by MLS GRID
 - $275,0002 bd2 ba1.6k sqft9617 Alvarado Ln N, Maple Grove, MN 55311For Sale
 MLS ID #7141364, Lindsey Hasford, Edina Realty, Inc.. NorthstarMLS as distributed by MLS GRID
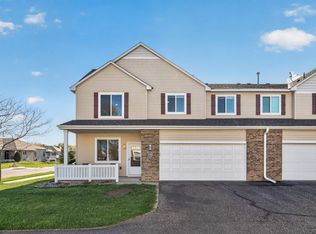
 - $279,9002 bd2 ba1.6k sqft18451 97th Pl N, Maple Grove, MN 55311For Sale
 MLS ID #7136501, Eric Janson, LPT Realty, LLC. NorthstarMLS as distributed by MLS GRID
 - $305,0002 bd2 ba1.6k sqft9062 Merrimac Ln N, Maple Grove, MN 55311For SaleMLS ID #7100338, Michelle L Davis, MOVE. NorthstarMLS as distributed by MLS GRID
- $265,0002 bd2 ba1.6k sqft11845 85th Pl N, Maple Grove, MN 55369For SaleMLS ID #7125710, Jie Xu, Bridge Realty, LLC. NorthstarMLS as distributed by MLS GRID
- $286,9002 bd2 ba1.7k sqft9795 Vagabond Ln N, Maple Grove, MN 55311For SaleMLS ID #7118294, Sherri Hunter, LPT Realty, LLC. NorthstarMLS as distributed by MLS GRID
- $200,0002 bd1 ba946 sqft7486 Vinewood Ct N, Maple Grove, MN 55311For SaleMLS ID #7132211, Anderson Milfort, Coldwell Banker Realty - Lakes. NorthstarMLS as distributed by MLS GRID
- $274,9002 bd2 ba1.6k sqft8414 Zinnia Ln N, Maple Grove, MN 55369For SaleMLS ID #7143891, Jennifer Carlson - Zachman Realty Group, RE/MAX Results. NorthstarMLS as distributed by MLS GRID
- $254,9002 bd2 ba1.5k sqft13810 54th Ave N, Plymouth, MN 55446For SaleMLS ID #7125840, Mercy Y Hendrickson, eXp Realty. NorthstarMLS as distributed by MLS GRID
- $259,9003 bd2 ba1.4k sqft14363 91st Pl N, Maple Grove, MN 55369For SaleMLS ID #7150545, Christopher Fritch, eXp Realty. NorthstarMLS as distributed by MLS GRID
- $328,9993 bd3 ba1.7k sqft17026 78th Pl N, Maple Grove, MN 55311For SaleMLS ID #7102401, Rowdheer R Kapidi, Bridge Realty, LLC. NorthstarMLS as distributed by MLS GRID
- $329,9002 bd2 ba1.4k sqft17700 41st Ave N APT 80, Plymouth, MN 55446For SaleMLS ID #7154281, Dan Frank, RE/MAX Advantage Plus. NorthstarMLS as distributed by MLS GRID
- $299,9003 bd3 ba1.7k sqft11808 Emery Village Dr N, Champlin, MN 55316For SaleMLS ID #7156191, Lyndsey J Spiczka, Compass. NorthstarMLS as distributed by MLS GRID
- $245,0003 bd2 ba1.5k sqft15331 39th Ave N, Plymouth, MN 55446For SaleMLS ID #7146232, Lynn A Kuznia, Premium Properties Realty. NorthstarMLS as distributed by MLS GRID
- $249,9002 bd3 ba1.7k sqft7413 Zane Ave N, Brooklyn Park, MN 55443For SaleMLS ID #7140526, Ken Hatfield, Keller Williams Premier Realty. NorthstarMLS as distributed by MLS GRID
- $272,5002 bd2 ba1.4k sqft17980 Cobblestone Way, Eden Prairie, MN 55347For SaleMLS ID #7146416, Tho Kim Huynh, Creative Results. NorthstarMLS as distributed by MLS GRID
- $275,0002 bd3 ba1.6k sqft8336 Emery Pkwy N, Champlin, MN 55316For SaleMLS ID #7100795, Jeffery J. Green, Edina Realty, Inc.. NorthstarMLS as distributed by MLS GRID
- $239,0002 bd2 ba1.2k sqft8399 Kimball Dr, Eden Prairie, MN 55347For SaleMLS ID #7116924, Jacqueline Day & Partners, Jen Cutter, Edina Realty, Inc.. NorthstarMLS as distributed by MLS GRID
