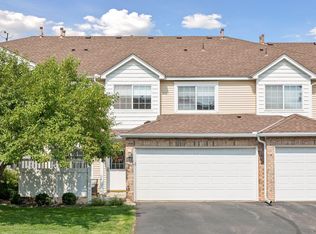
This neat, clean, and move-in ready townhome offers comfortable living in a convenient location. The open main level features a welcoming living room with a cozy gas fireplace, a spacious kitchen, 1/2 bath and a dining area with walkout access to the deck-perfect for relaxing or entertaining. Upstairs, you'll find two bedrooms, including a primary suite with a private full bath, plus an additional full bathroom and conveniently located upper-level laundry. A double attached garage provides plenty of storage and everyday convenience. Ideally situated near Highway 169, shopping, restaurants, parks, and walking trails, this home combines low-maintenance living with easy access to everything you need.
Active
Price cut: $5K (9/9)
$275,000
8336 Emery Pkwy N, Champlin, MN 55316
2beds
1,656sqft
(TH) Side x Side
Built in 2007
0.7 Acres Lot
$-- Zestimate®
$166/sqft
$430/mo HOA
What's special
Cozy gas fireplaceSpacious kitchenConveniently located upper-level laundryDouble attached garage
- 71 days
- 178
- 11
Zillow last checked:
Listing updated:
Listed by:
Jeffery J. Green 612-581-8759,
Edina Realty, Inc.
Source: NorthstarMLS as distributed by MLS GRID,MLS#: 7100795
Facts & features
Interior
Bedrooms & bathrooms
- Bedrooms: 2
- Bathrooms: 3
- Full bathrooms: 2
- 1/2 bathrooms: 1
Bedroom
- Level: Upper
- Area: 195 Square Feet
- Dimensions: 13x15
Bedroom 2
- Level: Upper
- Area: 143 Square Feet
- Dimensions: 11x13
Dining room
- Level: Main
- Area: 99 Square Feet
- Dimensions: 9x11
Kitchen
- Level: Main
- Area: 108 Square Feet
- Dimensions: 9x12
Living room
- Level: Main
- Area: 110 Square Feet
- Dimensions: 10x11
Heating
- Forced Air
Cooling
- Central Air
Appliances
- Included: Dishwasher, Disposal, Gas Water Heater, Microwave, Range, Refrigerator, Washer, Water Softener Owned
- Laundry: Upper Level
Features
- Basement: Finished
- Number of fireplaces: 1
- Fireplace features: Gas, Living Room
Interior area
- Total structure area: 1,656
- Total interior livable area: 1,656 sqft
- Finished area above ground: 1,509
- Finished area below ground: 147
Property
Parking
- Total spaces: 2
- Parking features: Attached, Asphalt, Garage Door Opener
- Attached garage spaces: 2
- Has uncovered spaces: Yes
- Details: Garage Door Height (7), Garage Door Width (16)
Accessibility
- Accessibility features: None
Features
- Levels: Two
- Stories: 2
- Patio & porch: Deck
- Pool features: None
- Fencing: None
Lot
- Size: 0.7 Acres
- Features: Tree Coverage - Medium
Details
- Foundation area: 733
- Parcel number: 3012021430152
- Zoning description: Residential-Multi-Family
Construction
Type & style
- Home type: Townhouse
- Property subtype: (TH) Side x Side
- Attached to another structure: Yes
Materials
- Concrete
- Roof: Age 8 Years or Less
Condition
- New construction: No
- Year built: 2007
Utilities & green energy
- Electric: Circuit Breakers
- Gas: Natural Gas
- Sewer: City Sewer/Connected
- Water: City Water/Connected
Community & HOA
Community
- Security: Fire Sprinkler System
- Subdivision: Cic 1623 Emery Village Condo
HOA
- Has HOA: Yes
- Amenities included: Fire Sprinkler System, In-Ground Sprinkler System, Trail(s)
- Services included: Maintenance Structure, Hazard Insurance, Lawn Care, Maintenance Grounds, Professional Mgmt, Sanitation, Sewer, Snow Removal, Water
- HOA fee: $430 monthly
- HOA name: First Service Residential
- HOA phone: 952-277-2700
Location
- Region: Champlin
Financial & listing details
- Price per square foot: $166/sqft
- Tax assessed value: $271,100
- Annual tax amount: $3,068
- Date on market: 6/29/2026
- Road surface type: Paved
Estimated market value
Not available
Estimated sales range
Not available
Not available
Price history
| Date | Event | Price |
|---|---|---|
| 9/9/2026 | Price change | $275,000-1.8%$166/sqft |
Source:  NorthstarMLS as distributed by MLS GRID #7100795 Report a problem NorthstarMLS as distributed by MLS GRID #7100795 Report a problem | ||
| 8/14/2026 | Price change | $280,000-1.8%$169/sqft |
Source: NorthstarMLS as distributed by MLS GRID #7100795 Report a problem | ||
| 7/27/2026 | Price change | $285,000-1.7%$172/sqft |
Source: NorthstarMLS as distributed by MLS GRID #7100795 Report a problem | ||
| 6/29/2026 | Listed for sale | $290,000+44.3%$175/sqft |
Source: NorthstarMLS as distributed by MLS GRID #7100795 Report a problem | ||
| 5/21/2018 | Sold | $201,000+24.1%$121/sqft |
Source: NorthstarMLS as distributed by MLS GRID #4919580 Report a problem | ||
| 9/10/2013 | Sold | $162,000-11.7%$98/sqft |
Source:  Lake Superior Area Realtors as distributed by MLS GRID #2062673 Report a problem Lake Superior Area Realtors as distributed by MLS GRID #2062673 Report a problem | ||
| 4/11/2008 | Sold | $183,460$111/sqft |
Source: Public Record Report a problem | ||
Public tax history
| Year | Property taxes | Tax assessment |
|---|---|---|
| 2025 | $3,068 -2.2% | $271,100 -1.2% |
| 2024 | $3,137 +4.3% | $274,500 -3.1% |
| 2023 | $3,008 +10.1% | $283,300 +2.6% |
| 2022 | $2,733 +6.2% | $276,000 +20% |
| 2021 | $2,573 +1.9% | $230,000 +6% |
| 2020 | $2,525 -1.9% | $217,000 +3.8% |
| 2019 | $2,573 +1.9% | $209,000 +5% |
| 2018 | $2,525 +12.1% | $199,000 +18.5% |
| 2017 | $2,253 +10.3% | $168,000 +7% |
| 2016 | $2,043 +4.5% | $157,000 +0.6% |
| 2015 | $1,955 +0.5% | $156,000 +11.4% |
| 2014 | $1,945 +12.9% | $140,000 +8.5% |
| 2013 | $1,723 -12.6% | $129,000 -14% |
| 2012 | $1,972 -2.2% | $150,000 -3.2% |
| 2011 | $2,015 -1.5% | $155,000 -8.8% |
| 2010 | $2,047 +276.2% | $170,000 +165.6% |
| 2009 | $544 | $64,000 |
Find assessor info on the county website
Monthly payment
Est. payment
Payment breakdown
Explore the cost of this home by adjusting the details. Changes won't be saved.Climate risks
Neighborhood: 55316

Similar homes
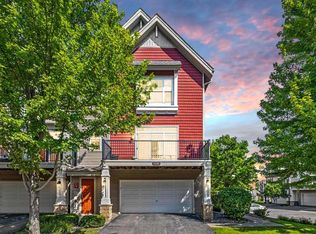
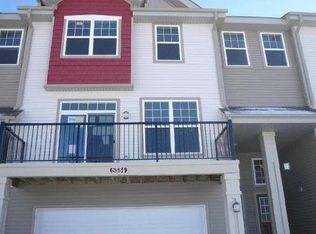
- $275,0002 bd3 ba1.6k sqft8483 Emery Pkwy N, Champlin, MN 55316For Sale
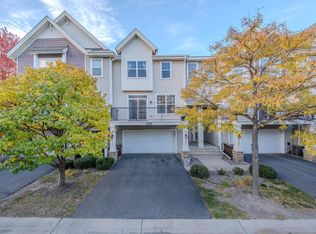
 MLS ID #6809748, Ka Xiong, Diversified Realty. NorthstarMLS as distributed by MLS GRID
 - $285,0002 bd3 ba1.8k sqft8334 Emery Pkwy N #2408, Champlin, MN 55316For Sale
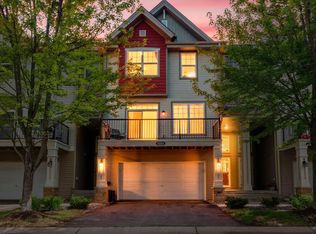 MLS ID #7086249, Christopher E Lutter, RE/MAX Results. NorthstarMLS as distributed by MLS GRID
 - $314,9003 bd4 ba2k sqft11937 Emery Village Dr N, Champlin, MN 55316For Sale
 MLS ID #7075913, Jerome S Moscowitz, RE/MAX Results. NorthstarMLS as distributed by MLS GRID
 - $236,0002 bd2 ba1.3k sqft11489 Elmwood Ave N, Champlin, MN 55316For Sale
 MLS ID #7130342, Elisabeth Feldkamp, RE/MAX Results. NorthstarMLS as distributed by MLS GRID
 - $285,0002 bd3 ba1.6k sqft8467 Emery Pkwy N #903, Champlin, MN 55316For SaleMLS ID #7062505, Joshua Wiggins, Lakes Sotheby's International Realty. NorthstarMLS as distributed by MLS GRID
- $245,0002 bd2 ba1.2k sqft11415 Elmwood Ave N, Champlin, MN 55316For SaleMLS ID #7117519, Ben Desbois, Pemberton RE. NorthstarMLS as distributed by MLS GRID
- $325,0003 bd4 ba2.1k sqft11743 Emery Village Dr N, Champlin, MN 55316For SaleMLS ID #7127768, Janette Liddle, Keller Williams Classic Realty. NorthstarMLS as distributed by MLS GRID
- $289,0002 bd2 ba1.4k sqft9462 Prairieview Trl N, Champlin, MN 55316For SaleMLS ID #7066599, Elton Dahn, Bridge Realty, LLC. NorthstarMLS as distributed by MLS GRID
- $284,9002 bd2 ba1.6k sqft18451 97th Pl N, Maple Grove, MN 55311For SaleMLS ID #7136501, Eric Janson, LPT Realty, LLC. NorthstarMLS as distributed by MLS GRID
- $275,0002 bd2 ba1.6k sqft11845 85th Pl N, Maple Grove, MN 55369For SaleMLS ID #7125710, Jie Xu, Bridge Realty, LLC. NorthstarMLS as distributed by MLS GRID
- $245,0002 bd2 ba1.3k sqft4980 Garland Ct N APT G, Plymouth, MN 55446For SaleMLS ID #7140618, Kelly Yoon, Redfin Corporation. NorthstarMLS as distributed by MLS GRID
- $270,0002 bd2 ba1.6k sqft18902 96th Pl N, Maple Grove, MN 55311For SaleMLS ID #7114366, Joseph R Johnson, eXp Realty. NorthstarMLS as distributed by MLS GRID
- $285,9002 bd2 ba1.6k sqft8459 Forestview Ln N #15, Maple Grove, MN 55369For SaleMLS ID #7120402, Jamie J Kenton, Pemberton RE. NorthstarMLS as distributed by MLS GRID
- $270,0003 bd3 ba1.5k sqft5677 100th Ln N, Brooklyn Park, MN 55443For SaleMLS ID #7134350, Kristina M Parish, Coldwell Banker Realty. NorthstarMLS as distributed by MLS GRID
- $295,0002 bd2 ba1.6k sqft9617 Alvarado Ln N, Maple Grove, MN 55311For SaleMLS ID #7093897, Lindsey Hasford, Edina Realty, Inc.. NorthstarMLS as distributed by MLS GRID
- $300,0003 bd3 ba1.6k sqft14667 Rhinestone St NW, Ramsey, MN 55303For SaleMLS ID #7139970, Jonathan B. Oyinloye, JBO Realty. NorthstarMLS as distributed by MLS GRID
- $279,9002 bd2 ba1.6k sqft10751 Redwood St NW, Coon Rapids, MN 55433For SaleMLS ID #7120950, Andrew E Marceau, Twin Cities Real Estate Group. NorthstarMLS as distributed by MLS GRID
- $295,0002 bd2 ba1.7k sqft16303 70th Ave N, Maple Grove, MN 55311For SaleMLS ID #7125473, John H Gellerman, Counselor Realty, Inc. NorthstarMLS as distributed by MLS GRID
- $284,5003 bd3 ba1.7k sqft15459 Iodine Rdg NW, Ramsey, MN 55303For SaleMLS ID #7132495, Lauren Janoski, Coldwell Banker Realty. NorthstarMLS as distributed by MLS GRID
- $305,0002 bd2 ba1.6k sqft9062 Merrimac Ln N, Maple Grove, MN 55311For SaleMLS ID #7100338, Michelle L Davis, MOVE. NorthstarMLS as distributed by MLS GRID
