Super Cute End Unit town home in Centennial Crossings that faces the community park. You will feel welcomed as you enter, warm neutral decor throughout and spacious floor plan. Lovely 2-story Living room area, good sized informal dining that walks out to a private patio and a large kitchen with a breakfast counter and eat in area. At the 2-car garage entry there is a 1/2 bath or powder room for convenience and your guests.
The upper level offers 2 bedrooms including a large primary bedroom with walk in closet and access to a full-size walk-through bath, a spacious loft or multi-purpose space that opens to the lower level and laundry room with closet storage. New Roof in 2023 and HVAC replaced in 2020. This home is ready for the new owner to move in and enjoy!
Active
$269,900
9109 Holly Ln N, Maple Grove, MN 55311
2beds
1,509sqft
(TH) Side x Side
Built in 2001
0.51 Acres Lot
$-- Zestimate®
$179/sqft
$365/mo HOA
What's special
- 5 days
- 276
- 21
Zillow last checked:
Listing updated:
Listed by:
Julie L Larson 612-702-0464,
Edina Realty, Inc.
Source: NorthstarMLS as distributed by MLS GRID,MLS#: 7162763
Facts & features
Interior
Bedrooms & bathrooms
- Bedrooms: 2
- Bathrooms: 2
- Full bathrooms: 1
- 1/2 bathrooms: 1
Bedroom
- Level: Upper
- Area: 187 Square Feet
- Dimensions: 17x11
Bedroom 2
- Level: Upper
- Area: 121 Square Feet
- Dimensions: 11x11
Dining room
- Level: Main
- Area: 120 Square Feet
- Dimensions: 12x10
Kitchen
- Level: Main
- Area: 170 Square Feet
- Dimensions: 17x10
Laundry
- Level: Upper
Living room
- Level: Main
- Area: 169 Square Feet
- Dimensions: 13x13
Loft
- Level: Upper
- Area: 170 Square Feet
- Dimensions: 17x10
Patio
- Level: Main
- Area: 90 Square Feet
- Dimensions: 10x9
Heating
- Forced Air
Cooling
- Central Air
Appliances
- Included: Dishwasher, Disposal, Dryer, Gas Water Heater, Range, Refrigerator, Washer, Water Softener Owned
- Laundry: Laundry Room
Features
- Basement: None
- Has fireplace: No
Interior area
- Total structure area: 1,509
- Total interior livable area: 1,509 sqft
- Finished area above ground: 1,509
- Finished area below ground: 0
Property
Parking
- Total spaces: 2
- Parking features: Attached, Asphalt, Garage Door Opener, Insulated Garage
- Attached garage spaces: 2
- Has uncovered spaces: Yes
Accessibility
- Accessibility features: None
Features
- Levels: Two
- Stories: 2
- Patio & porch: Patio
- Pool features: None
Lot
- Size: 0.51 Acres
- Features: Near Public Transit, Corner Lot, Tree Coverage - Light, Zero Lot Line
Details
- Foundation area: 668
- Parcel number: 1711922210076
- Zoning description: Residential-Single Family
Construction
Type & style
- Home type: Townhouse
- Property subtype: (TH) Side x Side
- Attached to another structure: Yes
Materials
- Brick
- Roof: Asphalt
Condition
- New construction: No
- Year built: 2001
Utilities & green energy
- Electric: Circuit Breakers
- Gas: Natural Gas
- Sewer: City Sewer - In Street
- Water: City Water - In Street
Community & HOA
Community
- Subdivision: Cic 0961 Centennial Crossings Condo
HOA
- Has HOA: Yes
- Services included: Maintenance Structure, Hazard Insurance, Lawn Care, Professional Mgmt, Sanitation, Sewer, Snow Removal, Water
- HOA fee: $365 monthly
- HOA name: Rowcal
- HOA phone: 651-233-1307
Location
- Region: Maple Grove
Financial & listing details
- Price per square foot: $179/sqft
- Tax assessed value: $274,800
- Annual tax amount: $3,399
- Date on market: 11/6/2026
Estimated market value
Not available
Estimated sales range
Not available
Not available
Price history
| Date | Event | Price |
|---|---|---|
| 11/7/2026 | Listed for sale | $269,900+53.4%$179/sqft |
Source:  NorthstarMLS as distributed by MLS GRID #7162763 Report a problem | ||
| 3/18/2016 | Sold | $176,000-2.2%$117/sqft |
Source: NorthstarMLS as distributed by MLS GRID #4670632 Report a problem | ||
| 1/12/2016 | Pending sale | $179,900+2.2%$119/sqft |
Source: RE/MAX Results #4670632 Report a problem | ||
| 1/11/2016 | Sold | $176,000-2.2%$117/sqft |
Source: Agent Provided Report a problem | ||
| 10/23/2015 | Price change | $179,900-1.6%$119/sqft |
Source: RE/MAX Results #4649288 Report a problem | ||
| 10/20/2015 | Price change | $182,900-1.1%$121/sqft |
Source: RE/MAX Results #4649288 Report a problem | ||
| 9/29/2015 | Listed for sale | $184,900+12.8%$123/sqft |
Source: Re/Max Results #4649288 Report a problem | ||
| 8/21/2014 | Sold | $163,900+23.7%$109/sqft |
Source:  Lake Superior Area Realtors as distributed by MLS GRID #2202129 Report a problem | ||
| 5/6/2011 | Sold | $132,500+4.3%$88/sqft |
Source: Public Record Report a problem | ||
| 4/24/2011 | Pending sale | $127,000$84/sqft |
Source: Keller Williams - Maple Grove #4021776 Report a problem | ||
| 3/11/2011 | Listed for sale | $127,000-42%$84/sqft |
Source: isNowListed.com Report a problem | ||
| 9/3/2010 | Sold | $218,997+14.1%$145/sqft |
Source: Public Record Report a problem | ||
| 4/15/2005 | Sold | $192,000+12.8%$127/sqft |
Source: Public Record Report a problem | ||
| 11/16/2001 | Sold | $170,170$113/sqft |
Source: Public Record Report a problem | ||
Public tax history
| Year | Property taxes | Tax assessment |
|---|---|---|
| 2026 | $3,399 +5% | $274,800 +1.7% |
| 2025 | $3,236 +3.3% | $270,300 +1.6% |
| 2024 | $3,134 +5.9% | $266,100 -0.4% |
| 2023 | $2,959 +13.4% | $267,200 +2.9% |
| 2022 | $2,609 +4.8% | $259,600 +13.5% |
| 2021 | $2,489 +2.6% | $228,700 +5.8% |
| 2020 | $2,426 -2.5% | $216,100 +7% |
| 2019 | $2,489 +2.6% | $202,000 +6.4% |
| 2018 | $2,426 +8.7% | $189,900 +10.5% |
| 2017 | $2,233 -1.1% | $171,900 +10.6% |
| 2016 | $2,258 +11.4% | $155,400 +9.9% |
| 2015 | $2,027 +9.1% | $141,400 +8.3% |
| 2014 | $1,857 +8% | $130,600 -0.2% |
| 2013 | $1,720 -9.1% | $130,900 -11.6% |
| 2012 | $1,892 -15.8% | $148,100 -8.3% |
| 2011 | $2,247 -0.9% | $161,500 -8.6% |
| 2010 | $2,267 +11.1% | $176,700 -4.3% |
| 2009 | $2,040 -8.3% | $184,700 -0.6% |
| 2006 | $2,225 +1.2% | $185,900 +5.9% |
| 2005 | $2,199 +10.3% | $175,600 +4.3% |
| 2004 | $1,993 -6.4% | $168,400 +10.4% |
| 2002 | $2,130 | $152,600 |
Find assessor info on the county website
Monthly payment
Est. payment
Payment breakdown
Explore the cost of this home by adjusting the details. Changes won't be saved.Climate risks
Neighborhood: 55311

Similar homes
- $252,9002 bd2 ba1.4k sqft18034 69th Pl N, Maple Grove, MN 55311For Sale
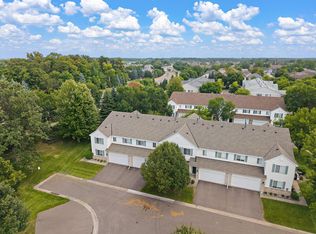
 MLS ID #7168963, Malee Vang, Engel & Volkers Minneapolis. NorthstarMLS as distributed by MLS GRID
- $275,0002 bd2 ba1.6k sqft9617 Alvarado Ln N, Maple Grove, MN 55311For Sale
 MLS ID #7141364, Lindsey Hasford, Edina Realty, Inc.. NorthstarMLS as distributed by MLS GRID
- $269,9002 bd2 ba1.6k sqft18451 97th Pl N, Maple Grove, MN 55311For Sale
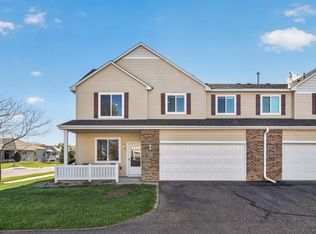 MLS ID #7136501, Eric Janson, LPT Realty, LLC. NorthstarMLS as distributed by MLS GRID
- $319,9002 bd3 ba1.6k sqft8011 Everest Ln N, Maple Grove, MN 55311For Sale
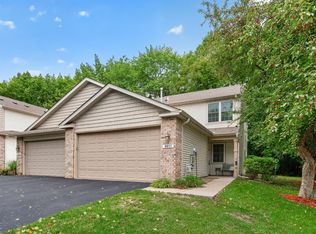 MLS ID #7144614, Sarah R Brown, Pemberton RE. NorthstarMLS as distributed by MLS GRID
- $299,9003 bd3 ba1.6k sqft16825 90th Ct N, Maple Grove, MN 55311For SaleMLS ID #7161132, Rochelle L Spiess, TheMLSonline.com, Inc.. NorthstarMLS as distributed by MLS GRID
- $274,9002 bd2 ba1.5k sqft17195 49th Ave N Unit F, Plymouth, MN 55446For SaleMLS ID #7170124, Cristy Elizabeth Oldman, HOMESTEAD ROAD. NorthstarMLS as distributed by MLS GRID
- $295,0003 bd3 ba1.4k sqft9220 Merrimac Ln N, Maple Grove, MN 55311For SaleMLS ID #7128554, Reham ElDemellawy, Pemberton RE. NorthstarMLS as distributed by MLS GRID
- $350,0003 bd3 ba2.2k sqft8945 Olive Ln N, Maple Grove, MN 55311For SaleMLS ID #7162066, Ryan Walseth - TAYLRD Real Estate, Pemberton RE. NorthstarMLS as distributed by MLS GRID
- $286,9002 bd2 ba1.7k sqft9795 Vagabond Ln N, Maple Grove, MN 55311For SaleMLS ID #7118294, Sherri Hunter, LPT Realty, LLC. NorthstarMLS as distributed by MLS GRID
- $269,9002 bd2 ba1.6k sqft8414 Zinnia Ln N, Maple Grove, MN 55369For SaleMLS ID #7143891, Jennifer Carlson - Zachman Realty Group, RE/MAX Results. NorthstarMLS as distributed by MLS GRID
- $259,9003 bd2 ba1.4k sqft10930 Colorado Ave N, Champlin, MN 55316For SaleMLS ID #7156676, Mandy Kruse Rosby, Keller Williams Integrity NW. NorthstarMLS as distributed by MLS GRID
- $365,0003 bd3 ba1.7k sqft18832 96th Ave N, Maple Grove, MN 55311For SaleMLS ID #7135849, Shannon Gabrielson, Compass. NorthstarMLS as distributed by MLS GRID
- $275,0002 bd2 ba1.3k sqft492 Willoughby Way W, Minnetonka, MN 55305For SaleMLS ID #7158343, Austin C Eaton III, Real Broker, LLC. NorthstarMLS as distributed by MLS GRID
- $299,9003 bd3 ba1.7k sqft11808 Emery Village Dr N, Champlin, MN 55316For SaleMLS ID #7156191, Lyndsey J Spiczka, Compass. NorthstarMLS as distributed by MLS GRID
- $225,0002 bd1 ba1k sqft9558 Kingsview Ln N, Maple Grove, MN 55369For SaleMLS ID #7162738, Carrie F Schmitz, Keller Williams Classic Rlty NW. NorthstarMLS as distributed by MLS GRID
- $290,0002 bd2 ba1.5k sqft7930 Pinnacle Ave NE, Otsego, MN 55330For SaleMLS ID #7168077, Julie Miller, Edina Realty, Inc.. NorthstarMLS as distributed by MLS GRID
- $260,0003 bd2 ba1.7k sqft6918 139th Ln NW Unit 7, Ramsey, MN 55303For SaleMLS ID #7144083, Kris Lindahl, Kris Lindahl Real Estate. NorthstarMLS as distributed by MLS GRID
- $225,0003 bd2 ba1.4k sqft612 1st Ave NW, Osseo, MN 55369For SaleMLS ID #7092528, Paul Sigurdson, CRS, e-Pro, CNHS, Engel & Volkers Minneapolis. NorthstarMLS as distributed by MLS GRID
- $264,9002 bd2 ba1.6k sqft10751 Redwood St NW, Coon Rapids, MN 55433For SaleMLS ID #7162262, Andrew E Marceau, Twin Cities Real Estate Group. NorthstarMLS as distributed by MLS GRID
- $260,0002 bd2 ba1.5k sqft2658 Cutters Grove Cir, Anoka, MN 55303For SaleMLS ID #7142353, Stephanie Reichow, Keller Williams Classic Realty. NorthstarMLS as distributed by MLS GRID
