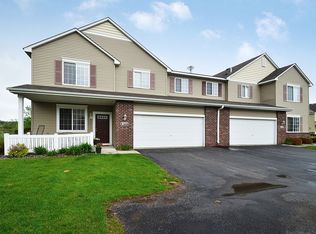
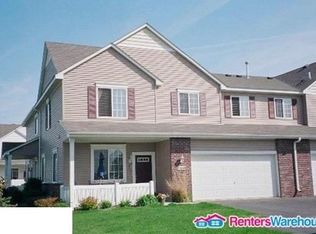
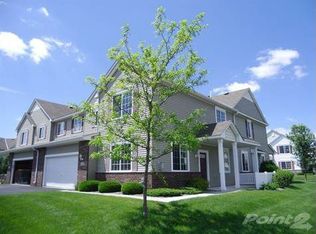
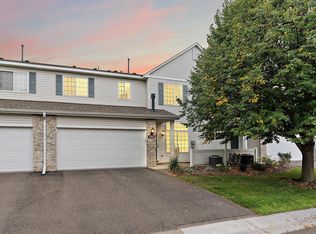
Welcome to this beautifully maintained 2-bedroom, 2-bath townhome in the highly sought-after Delgany
Farms community of Maple Grove! This inviting home features a bright, open-concept floor plan that's
perfect for both everyday living and entertaining. The spacious living room is highlighted by a cozy
fireplace, creating the perfect gathering space for relaxing evenings.
The open layout flows seamlessly into the dining area and kitchen, making it easy to host family and
friends. Both bedrooms offer generous space, including a comfortable primary suite with convenient access
to a full bath. A second bedroom and bathroom provide flexibility for guests, a home office, or
additional living space.
Located in the desirable Delgany Farms neighborhood, you'll enjoy a peaceful setting with easy access to
parks, trails, shopping, dining, and major highways. This move-in-ready townhome combines comfort, style,
and an unbeatable location—don't miss your opportunity to call it home! New windows, gutters,& water
heater.
Active
Price cut: $10K (10/9)
$286,900
9795 Vagabond Ln N, Maple Grove, MN 55311
2beds
1,769sqft
(TH) Quad/4 Corners
Built in 2004
-- sqft lot
$285,800 Zestimate®
$162/sqft
$426/mo HOA
What's special
New windowsBright open-concept floor planPeaceful setting
- 76 days
- 289
- 8
Zillow last checked:
Listing updated:
Listed by:
Sherri Hunter 612-747-2065,
LPT Realty, LLC
Source: NorthstarMLS as distributed by MLS GRID,MLS#: 7118294
Facts & features
Interior
Bedrooms & bathrooms
- Bedrooms: 2
- Bathrooms: 2
- Full bathrooms: 1
- 1/2 bathrooms: 1
Bedroom
- Level: Main
- Area: 182 Square Feet
- Dimensions: 14x13
Bedroom 2
- Area: 156 Square Feet
- Dimensions: 13x12
Dining room
- Level: Main
- Area: 182 Square Feet
- Dimensions: 14x13
Kitchen
- Level: Main
- Area: 182 Square Feet
- Dimensions: 14x13
Laundry
- Level: Upper
- Area: 91 Square Feet
- Dimensions: 13x7
Living room
- Level: Main
- Area: 270 Square Feet
- Dimensions: 18x15
Loft
- Level: Upper
- Area: 180 Square Feet
- Dimensions: 15x12
Patio
- Level: Main
- Area: 342 Square Feet
- Dimensions: 18x19
Heating
- Forced Air, Fireplace(s)
Cooling
- Central Air
Appliances
- Included: Dishwasher, Disposal, Dryer, Gas Water Heater, Microwave, Range, Stainless Steel Appliance(s)
- Laundry: Electric Dryer Hookup, Laundry Room, In Unit, Upper Level, Washer Hookup
Features
- Basement: None
- Number of fireplaces: 1
- Fireplace features: Gas, Living Room
Interior area
- Total structure area: 1,769
- Total interior livable area: 1,769 sqft
- Finished area above ground: 1,769
- Finished area below ground: 0
Video & virtual tour
Property
Parking
- Total spaces: 2
- Parking features: Attached, Garage Door Opener
- Attached garage spaces: 2
- Has uncovered spaces: Yes
Accessibility
- Accessibility features: None
Features
- Levels: Two
- Stories: 2
- Patio & porch: Patio
- Pool features: None
- Fencing: None
Lot
- Features: Tree Coverage - Light, Zero Lot Line
Details
- Foundation area: 865
- Parcel number: 0711922240180
- Zoning description: Residential-Single Family
Construction
Type & style
- Home type: Townhouse
- Property subtype: (TH) Quad/4 Corners
- Attached to another structure: Yes
Materials
- Roof: Age 8 Years or Less
Condition
- New construction: No
- Year built: 2004
Utilities & green energy
- Electric: 100 Amp Service
- Gas: Natural Gas
- Sewer: City Sewer/Connected
- Water: City Water/Connected
Community & HOA
Community
- Subdivision: Cic 1182 Delgany Condo
HOA
- Has HOA: Yes
- Amenities included: In-Ground Sprinkler System, Patio
- Services included: Maintenance Structure, Hazard Insurance, Lawn Care, Maintenance Grounds, Professional Mgmt, Sanitation, Snow Removal
- HOA fee: $426 monthly
- HOA name: Rowcal
- HOA phone: 651-233-1307
Location
- Region: Maple Grove
Financial & listing details
- Price per square foot: $162/sqft
- Tax assessed value: $302,700
- Annual tax amount: $3,439
- Date on market: 7/30/2026
- Cumulative days on market: 6 days
Estimated market value
$285,800
$272,000 - $300,000
$2,360/mo
Price history
| Date | Event | Price |
|---|---|---|
| 10/9/2026 | Price change | $286,900-3.4%$162/sqft |
Source:  NorthstarMLS as distributed by MLS GRID #7118294 Report a problem NorthstarMLS as distributed by MLS GRID #7118294 Report a problem | ||
| 9/14/2026 | Price change | $296,900-2.7%$168/sqft |
Source: NorthstarMLS as distributed by MLS GRID #7118294 Report a problem | ||
| 7/30/2026 | Listed for sale | $305,000+16.4%$172/sqft |
Source: NorthstarMLS as distributed by MLS GRID #7118294 Report a problem | ||
| 10/1/2020 | Sold | $262,000+0.8%$148/sqft |
Source: NorthstarMLS as distributed by MLS GRID #5646367 Report a problem | ||
| 9/4/2020 | Pending sale | $259,900$147/sqft |
Source: RE/MAX Results #5646367 Report a problem | ||
| 8/27/2020 | Listed for sale | $259,900$147/sqft |
Source: RE/MAX Results #5646367 Report a problem | ||
| 8/11/2020 | Listing removed | $259,900$147/sqft |
Source: HomeAvenue - FSBO #5613096 Report a problem | ||
| 7/8/2020 | Price change | $259,900-1.9%$147/sqft |
Source: HomeAvenue - FSBO #5613096 Report a problem | ||
| 6/24/2020 | Listed for sale | $264,900+6%$150/sqft |
Source: HomeAvenue - FSBO #5613096 Report a problem | ||
| 4/2/2020 | Listing removed | $249,900$141/sqft |
Source: Owner Report a problem | ||
| 3/13/2020 | Listed for sale | $249,900+13.6%$141/sqft |
Source: Owner Report a problem | ||
| 11/4/2013 | Listing removed | $220,000$124/sqft |
Source: Owner Report a problem | ||
| 10/30/2013 | Listed for sale | $220,000-1.3%$124/sqft |
Source: Owner Report a problem | ||
| 11/23/2004 | Sold | $222,865$126/sqft |
Source: Public Record Report a problem | ||
Public tax history
| Year | Property taxes | Tax assessment |
|---|---|---|
| 2026 | $3,440 +0.9% | $302,700 +4.4% |
| 2025 | $3,410 +1.4% | $290,000 -2.1% |
| 2024 | $3,363 +2.9% | $296,300 +0.4% |
| 2023 | $3,269 +10.3% | $295,100 |
| 2022 | $2,964 +6.1% | $295,100 +15.3% |
| 2021 | $2,792 +1.3% | $255,900 +7.1% |
| 2020 | $2,757 -1.3% | $239,000 +5.9% |
| 2019 | $2,792 +1.3% | $225,700 +10.6% |
| 2018 | $2,757 -21.5% | $204,000 +10.2% |
| 2017 | $3,510 +4.5% | $185,200 +2.1% |
| 2016 | $3,358 +2.3% | $181,400 +0.9% |
| 2015 | $3,282 +11% | $179,800 +7.6% |
| 2014 | $2,958 +13.1% | $167,100 +1.6% |
| 2013 | $2,615 -5.3% | $164,400 -10.4% |
| 2012 | $2,760 +4.7% | $183,500 -0.2% |
| 2011 | $2,638 -0.3% | $183,900 -7.5% |
| 2010 | $2,645 +0.7% | $198,800 -4.2% |
| 2009 | $2,627 +8.1% | $207,600 +3.1% |
| 2006 | $2,429 | $201,400 |
Find assessor info on the county website
Monthly payment
Est. payment
Payment breakdown
Explore the cost of this home by adjusting the details. Changes won't be saved.Climate risks
Neighborhood: 55311
Similar homes
- $279,9002 bd2 ba1.6k sqft18451 97th Pl N, Maple Grove, MN 55311For Sale
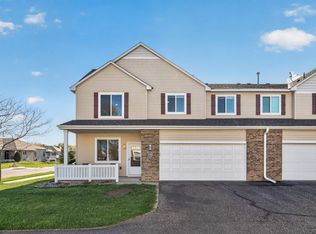
 MLS ID #7136501, Eric Janson, LPT Realty, LLC. NorthstarMLS as distributed by MLS GRID
 - $250,0002 bd2 ba1.4k sqft18155 96th Ave N, Maple Grove, MN 55311For Sale
 MLS ID #7137042, Holz Real Estate Group, Keller Williams Select Realty. NorthstarMLS as distributed by MLS GRID
 - $305,0002 bd2 ba1.6k sqft9062 Merrimac Ln N, Maple Grove, MN 55311For Sale
 MLS ID #7100338, Michelle L Davis, MOVE. NorthstarMLS as distributed by MLS GRID
 - $257,9002 bd2 ba1.4k sqft18034 69th Pl N, Maple Grove, MN 55311For Sale
 MLS ID #7153371, Malee Vang, Engel & Volkers Minneapolis. NorthstarMLS as distributed by MLS GRID
 - $300,0003 bd3 ba1.4k sqft9220 Merrimac Ln N, Maple Grove, MN 55311For SaleMLS ID #7128554, Reham ElDemellawy, Pemberton RE. NorthstarMLS as distributed by MLS GRID
- $319,9002 bd3 ba1.6k sqft8011 Everest Ln N, Maple Grove, MN 55311For SaleMLS ID #7144614, Sarah R Brown, Pemberton RE. NorthstarMLS as distributed by MLS GRID
- $265,0002 bd2 ba1.6k sqft11845 85th Pl N, Maple Grove, MN 55369For SaleMLS ID #7125710, Jie Xu, Bridge Realty, LLC. NorthstarMLS as distributed by MLS GRID
- $328,9993 bd3 ba1.7k sqft17026 78th Pl N, Maple Grove, MN 55311For SaleMLS ID #7102401, Rowdheer R Kapidi, Bridge Realty, LLC. NorthstarMLS as distributed by MLS GRID
- $280,9004 bd2 ba1.8k sqft12598 74th Ave N, Maple Grove, MN 55369For SaleMLS ID #7084826, Krystina L Stuber, Pro Flat Fee Realty LLC. NorthstarMLS as distributed by MLS GRID
- $299,9003 bd3 ba1.7k sqft11808 Emery Village Dr N, Champlin, MN 55316For SaleMLS ID #7156191, Lyndsey J Spiczka, Compass. NorthstarMLS as distributed by MLS GRID
- $285,0002 bd3 ba1.8k sqft8334 Emery Pkwy N #2408, Champlin, MN 55316For SaleMLS ID #7086249, Christopher E Lutter, RE/MAX Results. NorthstarMLS as distributed by MLS GRID
- $319,9003 bd3 ba1.8k sqft11628 Forest Ln, Maple Grove, MN 55311For SaleMLS ID #7088733, Han Zhong, Keller Williams Classic Realty. NorthstarMLS as distributed by MLS GRID
- $335,0002 bd2 ba2.2k sqft8556 Adair Cir N, Brooklyn Park, MN 55443For SaleMLS ID #7157956, Peggy Hicks, RE/MAX Results. NorthstarMLS as distributed by MLS GRID
- $259,9002 bd2 ba1.8k sqft11791 88th Ave N, Maple Grove, MN 55369For SaleMLS ID #7135699, Dylan Shaw, AXEN Realty. NorthstarMLS as distributed by MLS GRID
- $283,9003 bd3 ba1.5k sqft5653 100th Ln N, Brooklyn Park, MN 55443For SaleMLS ID #7153300, Syed S. Husain, Fish MLS Realty. NorthstarMLS as distributed by MLS GRID
- $329,9002 bd2 ba1.4k sqft17700 41st Ave N APT 80, Plymouth, MN 55446For SaleMLS ID #7154281, Dan Frank, RE/MAX Advantage Plus. NorthstarMLS as distributed by MLS GRID
- $299,9004 bd2 ba1.7k sqft7337 122nd Ave N, Champlin, MN 55316For SaleMLS ID #7154303, Robert Crane, Haller Realty Inc.. NorthstarMLS as distributed by MLS GRID
- $270,0003 bd3 ba1.6k sqft7310 Bunker Lake Blvd NW, Ramsey, MN 55303For SaleMLS ID #7156180, Michael T Walz, RE/MAX Results. NorthstarMLS as distributed by MLS GRID
- $287,0003 bd2 ba1.6k sqft9313 Loch Lomond Ln, Minneapolis, MN 55443For SaleMLS ID #7112180, Raquel McGowen, Real Broker, LLC. NorthstarMLS as distributed by MLS GRID
