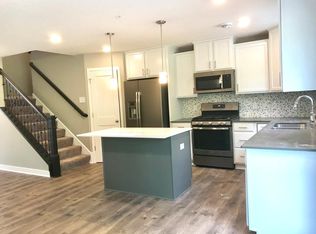
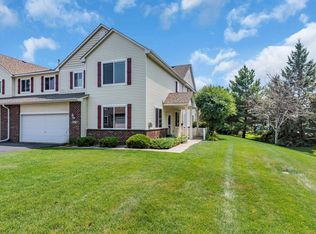
Welcome to this beautifully maintained 2019-built townhome in the heart of Maple Grove! Offering 3 bedrooms, 3 bathrooms, and a spacious 1,804 finished square feet, this two-story side-by-side townhome is move-in ready. The open-concept main level features a bright living room with a cozy fireplace, a well-appointed kitchen with a center island and window, and a dedicated dining area — perfect for both everyday living and entertaining. Upstairs, you'll find three generously sized bedrooms, including a primary suite with a walk-in closet, plus a versatile loft space ideal for a home office, play area, or second living room. Enjoy the convenience of an attached 2-car garage and a private patio for outdoor relaxation.
Situated in the highly regarded Elk River School District (ISD 728), students attend Rogers Elementary, Rogers Middle, and Rogers Senior High. The location offers unbeatable convenience with quick access to I-94, Maple Grove Parkway, and the abundant shopping, dining, and entertainment options at The Shoppes at Arbor Lakes and surrounding retail corridors. Parks, trails, and everyday essentials are all just minutes away.
Low-maintenance living is made easy with an HOA that covers hazard insurance, lawn care, grounds maintenance, professional management, sanitation, and snow removal. This is an exceptional opportunity to own a like-new home in one of the Twin Cities' most desirable northwest suburbs. Don't miss it!
Active
Price cut: $9.1K (7/31)
$329,900
11628 Forest Ln, Maple Grove, MN 55311
3beds
1,804sqft
(TH) Side x Side
Built in 2019
435 Square Feet Lot
$-- Zestimate®
$183/sqft
$320/mo HOA
What's special
- 99 days
- 250
- 24
Zillow last checked:
Listing updated:
Listed by:
Han Zhong 612-666-5222,
Keller Williams Classic Realty
Source: NorthstarMLS as distributed by MLS GRID,MLS#: 7088733
Facts & features
Interior
Bedrooms & bathrooms
- Bedrooms: 3
- Bathrooms: 3
- Full bathrooms: 1
- 3/4 bathrooms: 1
- 1/2 bathrooms: 1
Bedroom
- Level: Upper
- Area: 168 Square Feet
- Dimensions: 12x14
Bedroom 2
- Level: Upper
- Area: 144 Square Feet
- Dimensions: 12x12
Bedroom 3
- Level: Upper
- Area: 143 Square Feet
- Dimensions: 13x11
Dining room
- Level: Main
- Area: 120 Square Feet
- Dimensions: 15x8
Kitchen
- Level: Main
- Area: 126 Square Feet
- Dimensions: 9x14
Living room
- Level: Main
- Area: 182 Square Feet
- Dimensions: 13x14
Loft
- Level: Upper
- Area: 156 Square Feet
- Dimensions: 13x12
Heating
- Forced Air
Cooling
- Central Air
Appliances
- Included: Air-To-Air Exchanger, Dishwasher, Disposal, Dryer, Electric Water Heater, Microwave, Range, Refrigerator, Washer
Features
- Basement: None
- Number of fireplaces: 1
Interior area
- Total structure area: 1,804
- Total interior livable area: 1,804 sqft
- Finished area above ground: 1,804
- Finished area below ground: 0
Property
Parking
- Total spaces: 2
- Parking features: Attached
- Attached garage spaces: 2
- Details: Garage Door Height (7)
Accessibility
- Accessibility features: None
Features
- Levels: Two
- Stories: 2
Lot
- Size: 435 Square Feet
Details
- Foundation area: 902
- Parcel number: 3612023110044
- Zoning description: Residential-Single Family
Construction
Type & style
- Home type: Townhouse
- Property subtype: (TH) Side x Side
- Attached to another structure: Yes
Condition
- New construction: No
- Year built: 2019
Utilities & green energy
- Gas: Natural Gas
- Sewer: City Sewer/Connected
- Water: City Water/Connected
Community & HOA
HOA
- Has HOA: Yes
- Services included: Hazard Insurance, Lawn Care, Maintenance Grounds, Professional Mgmt, Sanitation, Snow Removal
- HOA fee: $320 monthly
- HOA name: Associa
- HOA phone: 763-225-6400
Location
- Region: Maple Grove
Financial & listing details
- Price per square foot: $183/sqft
- Tax assessed value: $325,700
- Annual tax amount: $4,625
- Date on market: 6/29/2026
Estimated market value
Not available
Estimated sales range
Not available
Not available
Price history
| Date | Event | Price |
|---|---|---|
| 7/31/2026 | Price change | $329,900-2.7%$183/sqft |
Source:  NorthstarMLS as distributed by MLS GRID #7088733 Report a problem NorthstarMLS as distributed by MLS GRID #7088733 Report a problem | ||
| 7/8/2026 | Listed for sale | $339,000+25.6%$188/sqft |
Source: NorthstarMLS as distributed by MLS GRID #7088733 Report a problem | ||
| 5/14/2019 | Sold | $270,000$150/sqft |
Source: NorthstarMLS as distributed by MLS GRID #5211565 Report a problem | ||
Public tax history
| Year | Property taxes | Tax assessment |
|---|---|---|
| 2026 | $5,495 +13.6% | $325,700 -4.5% |
| 2025 | $4,835 +6.7% | $341,000 -1.5% |
| 2024 | $4,531 +9.4% | $346,300 -3.6% |
| 2023 | $4,143 +5.9% | $359,400 +11.3% |
| 2022 | $3,911 +2.3% | $323,000 +15.4% |
| 2021 | $3,823 +608.5% | $280,000 +2.9% |
| 2020 | $540 -85.9% | $272,000 +647.3% |
| 2019 | $3,823 +608.5% | $36,400 +527.6% |
| 2018 | $540 | $5,800 |
Find assessor info on the county website
Monthly payment
Est. payment
Payment breakdown
Explore the cost of this home by adjusting the details. Changes won't be saved.Climate risks
Neighborhood: 55311
Similar homes
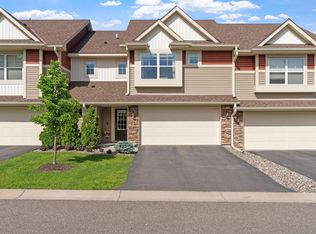
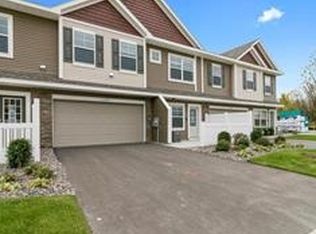
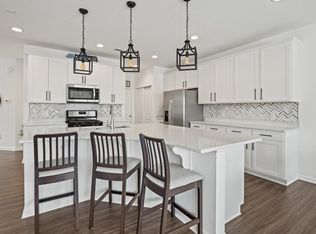
- $360,0003 bd3 ba1.8k sqft7161 Walnut Grove Way N, Maple Grove, MN 55311For Sale
 MLS ID #7140525, Connor Cisewski, Coldwell Banker Realty. NorthstarMLS as distributed by MLS GRID
 - $369,9003 bd4 ba2k sqft9669 Olive Ln N, Maple Grove, MN 55311For Sale
 MLS ID #7119013, Madeline Wittman, Pemberton RE. NorthstarMLS as distributed by MLS GRID
 - $296,9002 bd2 ba1.7k sqft9795 Vagabond Ln N, Maple Grove, MN 55311For Sale
 MLS ID #7118294, Sherri Hunter, LPT Realty, LLC. NorthstarMLS as distributed by MLS GRID
 - $340,0004 bd3 ba1.6k sqft13646 Ringneck Way, Rogers, MN 55374For Sale
 MLS ID #7129136, Jessica Schaffer, Keller Williams Classic Rlty NW. NorthstarMLS as distributed by MLS GRID
 - $329,9003 bd3 ba1.8k sqft7297 146th Ave NW, Ramsey, MN 55303For SaleMLS ID #7134000, Byron J Anfinson, Coldwell Banker Realty. NorthstarMLS as distributed by MLS GRID
- $365,0003 bd3 ba2.3k sqft13571 Pine Dr, Rogers, MN 55374For SaleMLS ID #7142373, Melissa L Bennett, Edina Realty, Inc.. NorthstarMLS as distributed by MLS GRID
- $314,9003 bd4 ba1.9k sqft9673 Toledo Ln N, Brooklyn Park, MN 55443For SaleMLS ID #7153675, Tiffany Khotsombath, TheMLSonline.com, Inc.. NorthstarMLS as distributed by MLS GRID
- $334,0003 bd3 ba1.7k sqft14829 Willemite St NW, Ramsey, MN 55303For SaleMLS ID #7137006, Maria Roseanne Krienke, Realty ONE Group Choice. NorthstarMLS as distributed by MLS GRID
- $328,9003 bd3 ba1.8k sqft8721 Park Ave NE, Otsego, MN 55330For SaleMLS ID #7138204, Brittney Jackson, Keller Williams Integrity NW. NorthstarMLS as distributed by MLS GRID
- $319,9003 bd3 ba1.9k sqft2928 Kepler Ave NE, Saint Michael, MN 55376For SaleMLS ID #7102303, Brian J Leonard, RE/MAX Results. NorthstarMLS as distributed by MLS GRID
- $335,0003 bd2 ba1.4k sqft1809 3rd St NE, Minneapolis, MN 55418For SaleMLS ID #7150002, Nathan Pentz, Keller Williams Classic Rlty NW. NorthstarMLS as distributed by MLS GRID
- $325,0003 bd3 ba1.9k sqft8710 Parkington Ave NE, Otsego, MN 55330New ConstructionMLS ID #7086541, Herman S Antonov, eXp Realty. NorthstarMLS as distributed by MLS GRID
- $315,0003 bd3 ba1.3k sqft11891 84th Ave N, Maple Grove, MN 55369For SaleMLS ID #7099212, Kelly K Berkley, RE/MAX Results. NorthstarMLS as distributed by MLS GRID
- $339,0003 bd3 ba1.6k sqft10259 3rd St NE #B, Blaine, MN 55434For SaleMLS ID #7104953, Nam Hoang Nguyen, Pemberton RE. NorthstarMLS as distributed by MLS GRID
- $329,9903 bd3 ba2k sqft7470 146th Ave NW, Ramsey, MN 55303New ConstructionNorthstarMLS as distributed by MLS GRID
- $324,9903 bd3 ba1.8k sqft7479 E Ramsey Pkwy NW, Ramsey, MN 55303New ConstructionNorthstarMLS as distributed by MLS GRID
- $375,0003 bd4 ba1.9k sqft8325 Norwood Ln, Maple Grove, MN 55369For SaleMLS ID #7126933, Dan Nelson-Sohus Real Estate Group, Edina Realty, Inc.. NorthstarMLS as distributed by MLS GRID
- $320,9903 bd3 ba1.8k sqft7474 146th Ave NW, Ramsey, MN 55303New ConstructionNorthstarMLS as distributed by MLS GRID
- $321,9903 bd3 ba1.8k sqft7462 146th Ave NW, Ramsey, MN 55303New ConstructionNorthstarMLS as distributed by MLS GRID
- $314,0003 bd3 ba1.7k sqft8076 150th Pl NW, Ramsey, MN 55303For SaleMLS ID #7071951, Liz Fortier-Preston, Coldwell Banker Realty - Southwest Regional. NorthstarMLS as distributed by MLS GRID
