Better than new and move-in ready! This exceptional 2-year-old corner-unit townhome is situated on one of the most desirable lots in the sought-after Towns at Fox Creek community. Enjoy premium views, direct access to trails and parks, and over $15,000 in owner upgrades already completed. Filled with natural light from south-facing windows on three sides, the thoughtfully designed Prescott floor plan offers a versatile main-floor office, spacious lower-level flex room, full upper-level laundry room, and an open-concept living area centered around a large kitchen island perfect for everyday living and entertaining.
Notable upgrades include custom blinds and drapes, a Kinetico® whole-house water filtration system, custom closet built-ins, TV wall mounts, exterior gutters, abundant storage, an extra-wide 2-car garage, and an extended driveway that provides additional guest parking. The pet-free home is also fiber- and cable-ready and includes MyQ Smart Garage Door control. Enjoy the peace of mind of remaining 10-year builder and manufacturer warranties while benefiting from the convenience and value of a nearly new home without the wait for new construction. A rare opportunity in a prime location with quick move-in available.
Active
Price cut: $14.9K (7/16)
$385,000
13571 Pine Dr, Rogers, MN 55374
3beds
2,336sqft
:
Get pre-qualified$2,715/mo
(TH) Side x Side
Built in 2022
1,742 Square Feet Lot
$-- Zestimate®
$165/sqft
$269/mo HOA
What's special
- 38 days |
- 269 |
- 14 |
Zillow last checked:
Listing updated:
Listed by:
Christa M. Hartig 952-393-4384,
Edina Realty, Inc.
Source: NorthstarMLS as distributed by MLS GRID,MLS#: 7094834
Facts & features
Interior
Bedrooms & bathrooms
- Bedrooms: 3
- Bathrooms: 3
- Full bathrooms: 2
- 1/2 bathrooms: 1
Bedroom
- Level: Upper
- Area: 182 Square Feet
- Dimensions: 14x13
Bedroom 2
- Level: Upper
- Area: 120 Square Feet
- Dimensions: 12x10
Bedroom 3
- Level: Upper
- Area: 110 Square Feet
- Dimensions: 11x10
Deck
- Level: Main
- Area: 45 Square Feet
- Dimensions: 9x5
Dining room
- Level: Main
Flex room
- Level: Lower
- Area: 192 Square Feet
- Dimensions: 16x12
Kitchen
- Level: Main
- Area: 312 Square Feet
- Dimensions: 26x12
Laundry
- Level: Upper
- Area: 45 Square Feet
- Dimensions: 9x5
Living room
- Level: Main
- Area: 221 Square Feet
- Dimensions: 17x13
Office
- Level: Main
- Area: 130 Square Feet
- Dimensions: 13x10
Heating
- Forced Air
Cooling
- Central Air
Appliances
- Included: Air-To-Air Exchanger, Dishwasher, Disposal, Dryer, Electric Water Heater, Humidifier, Microwave, Range, Refrigerator, Stainless Steel Appliance(s), Washer, Water Softener Owned
- Laundry: Electric Dryer Hookup, Laundry Room, Upper Level, Washer Hookup
Features
- Basement: Daylight,Finished
- Number of fireplaces: 1
- Fireplace features: Electric, Living Room
Interior area
- Total structure area: 2,896
- Total interior livable area: 2,336 sqft
- Finished area above ground: 1,937
- Finished area below ground: 399
Video & virtual tour
Property
Parking
- Total spaces: 2
- Parking features: Attached, Asphalt, Garage Door Opener, Tuckunder Garage
- Attached garage spaces: 2
- Has uncovered spaces: Yes
- Details: Garage Dimensions (24x19)
Accessibility
- Accessibility features: None
Features
- Levels: More Than 2 Stories
- Patio & porch: Composite Decking, Deck
- Pool features: None
- Fencing: None
Lot
- Size: 1,742 Square Feet
Details
- Foundation area: 959
- Parcel number: 1512023310077
- Zoning description: Residential-Single Family
Construction
Type & style
- Home type: Townhouse
- Property subtype: (TH) Side x Side
- Attached to another structure: Yes
Materials
- Roof: Age 8 Years or Less,Asphalt
Condition
- New construction: No
- Year built: 2022
Utilities & green energy
- Electric: Circuit Breakers
- Gas: Natural Gas
- Sewer: City Sewer/Connected
- Water: City Water/Connected
Community & HOA
Community
- Subdivision: Towns At Fox Creek
HOA
- Has HOA: Yes
- Services included: Maintenance Structure, Hazard Insurance, Lawn Care, Maintenance Grounds, Professional Mgmt, Sanitation, Snow Removal
- HOA fee: $269 monthly
- HOA name: Associa
- HOA phone: 763-225-6400
Location
- Region: Rogers
Financial & listing details
- Price per square foot: $165/sqft
- Tax assessed value: $365,100
- Annual tax amount: $4,801
- Date on market: 6/17/2026
- Cumulative days on market: 23 days
- Road surface type: Paved
Estimated market value
Not available
Estimated sales range
Not available
Not available
Price history
| Date | Event | Price |
|---|---|---|
| 7/16/2026 | Price change | $385,000-3.7%$165/sqft |
Source:  NorthstarMLS as distributed by MLS GRID #7094834 Report a problem NorthstarMLS as distributed by MLS GRID #7094834 Report a problem | ||
| 6/17/2026 | Listed for sale | $399,900-2.5%$171/sqft |
Source: NorthstarMLS as distributed by MLS GRID #7094834 Report a problem | ||
| 6/17/2026 | Listing removed | $410,000$176/sqft |
Source: NorthstarMLS as distributed by MLS GRID #7077790 Report a problem | ||
| 6/4/2026 | Listed for sale | $410,000+12.3%$176/sqft |
Source: NorthstarMLS as distributed by MLS GRID #7077790 Report a problem | ||
| 11/21/2023 | Sold | $364,990$156/sqft |
Source: NorthstarMLS as distributed by MLS GRID #6425254 Report a problem | ||
| 10/31/2023 | Pending sale | $364,990$156/sqft |
Source: NorthstarMLS as distributed by MLS GRID #6425254 Report a problem | ||
| 10/18/2023 | Price change | $364,990-6.4%$156/sqft |
Source: NorthstarMLS as distributed by MLS GRID #6425254 Report a problem | ||
| 9/26/2023 | Price change | $389,990-2.5%$167/sqft |
Source: NorthstarMLS as distributed by MLS GRID #6425254 Report a problem | ||
| 9/23/2023 | Listed for sale | $399,990$171/sqft |
Source: NorthstarMLS as distributed by MLS GRID #6425254 Report a problem | ||
| 9/6/2023 | Pending sale | $399,990$171/sqft |
Source: NorthstarMLS as distributed by MLS GRID #6425254 Report a problem | ||
| 9/2/2023 | Listed for sale | $399,990$171/sqft |
Source: NorthstarMLS as distributed by MLS GRID #6425254 Report a problem | ||
| 9/2/2023 | Listing removed | -- |
Source: NorthstarMLS as distributed by MLS GRID #6393547 Report a problem | ||
| 8/31/2023 | Price change | $399,990-1.3%$171/sqft |
Source: NorthstarMLS as distributed by MLS GRID #6393547 Report a problem | ||
| 8/19/2023 | Price change | $405,090-3.5%$173/sqft |
Source: NorthstarMLS as distributed by MLS GRID #6393547 Report a problem | ||
| 6/28/2023 | Listed for sale | $419,990$180/sqft |
Source: NorthstarMLS as distributed by MLS GRID #6393547 Report a problem | ||
| 6/28/2023 | Listing removed | -- |
Source: NorthstarMLS as distributed by MLS GRID #6358731 Report a problem | ||
| 5/6/2023 | Price change | $419,990-0.3%$180/sqft |
Source: NorthstarMLS as distributed by MLS GRID #6358731 Report a problem | ||
| 4/24/2023 | Listed for sale | $421,090$180/sqft |
Source: NorthstarMLS as distributed by MLS GRID #6358731 Report a problem | ||
Public tax history
| Year | Property taxes | Tax assessment |
|---|---|---|
| 2025 | $4,537 +1055.6% | $365,100 +3.2% |
| 2024 | $393 +774.8% | $353,700 +674% |
| 2023 | $45 | $45,700 |
Find assessor info on the county website
Monthly payment
Est. payment
Payment breakdown
Explore the cost of this home by adjusting the details. Changes won't be saved.Climate risks
Neighborhood: 55374
Nearby schools
GreatSchools rating
- 9/10Rogers Elementary SchoolGrades: K-4Distance: 1.6 mi
- 9/10Rogers Middle SchoolGrades: 5-8Distance: 1.6 mi
- 10/10Rogers Senior High SchoolGrades: 9-12Distance: 1.8 mi
- $320,0003 bd3 ba2k sqft13579 Pine Dr, Rogers, MN 55374Sold

- $349,9903 bd3 ba2k sqft13581 Pine Dr, Rogers, MN 55374Sold
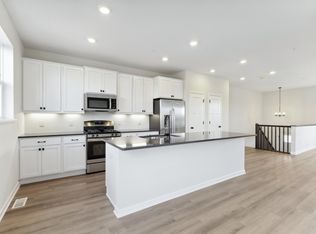
- $325,0003 bd3 ba1.7k sqft23295 Pine Dr, Rogers, MN 55374Sold

- $360,0003 bd3 ba2.3k sqft23299 Pine Dr, Rogers, MN 55374Sold
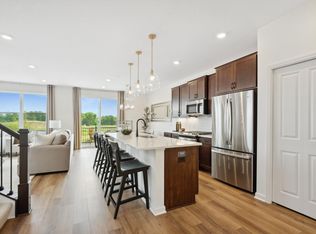
- $369,9903 bd3 ba2.3k sqft13589 Pine Dr, Rogers, MN 55374Sold
- $354,9903 bd3 ba1.9k sqft13585 Pine Dr, Rogers, MN 55374Sold
- $346,9903 bd3 ba2k sqft23291 Pine Dr, Rogers, MN 55374Sold
- $335,0003 bd3 ba1.9k sqft23285 Pine Dr, Rogers, MN 55374Sold
A local agent can set up tours, give advice and negotiate with sellers.
Similar homes
- $371,9903 bd3 ba2.1k sqft13632 Willow Dr, Rogers, MN 55374New Construction
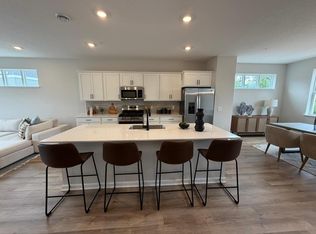
 NorthstarMLS as distributed by MLS GRID
 - $416,1453 bd3 ba2.3k sqft13627 Pine Dr, Rogers, MN 55374New Construction
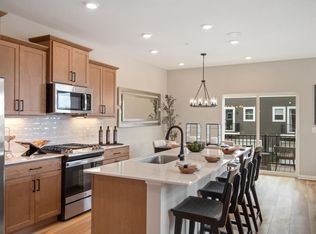 NorthstarMLS as distributed by MLS GRID
 - from $370,9903 bd3 ba2.1k sqftCapri Plan, Towns at Fox Creek, Rogers, MN 55374New Construction
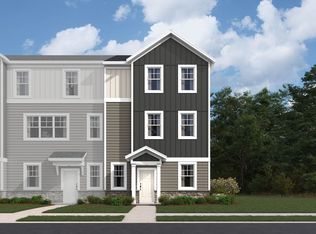 M/I Homes
 - from $328,9903 bd3 ba1.7k sqftHayward Plan, Towns at Fox Creek, Rogers, MN 55374New Construction
 M/I Homes
 - $379,9003 bd3 ba2k sqft19946 Hunters Rdg, Rogers, MN 55374New ConstructionNorthstarMLS as distributed by MLS GRID
- $350,0003 bd4 ba2k sqft7645 147th Pl NW, Ramsey, MN 55303For SaleMLS ID #7114988, Rori Harvet, LPT Realty, LLC. NorthstarMLS as distributed by MLS GRID
- $399,0002 bd2 ba1.3k sqft19520 Laurel Ct, Maple Grove, MN 55311For SaleMLS ID #7110705, Lauren A Hedelson, National Realty Guild. NorthstarMLS as distributed by MLS GRID
- $359,9003 bd3 ba2k sqft19938 Hunters Rdg, Corcoran, MN 55374New ConstructionNorthstarMLS as distributed by MLS GRID
- $388,0003 bd3 ba1.9k sqft304 Rum River Way, Anoka, MN 55303For SaleMLS ID #7101113, Matthew Nelson, TheMLSonline.com, Inc.. NorthstarMLS as distributed by MLS GRID
- $354,9003 bd3 ba2.1k sqft9260 26th St NE, Saint Michael, MN 55376For SaleMLS ID #7091812, Brittney Jackson, Keller Williams Integrity NW. NorthstarMLS as distributed by MLS GRID
- $349,9003 bd3 ba1.8k sqft14612 112th Ave N, Osseo, MN 55369For SaleMLS ID #7107969, Kerby & Cristina Real Estate Experts, RE/MAX Results. NorthstarMLS as distributed by MLS GRID
- $375,0003 bd3 ba1.8k sqft7180 Walnut Grove Ln N, Maple Grove, MN 55311For SaleMLS ID #7102787, Patrice L Simpson, Edina Realty, Inc.. NorthstarMLS as distributed by MLS GRID
- $369,9004 bd3 ba2.3k sqft3227 Kady Ave NE, Saint Michael, MN 55376For SaleMLS ID #7087549, Benjamin Troxel, JPW Realty. NorthstarMLS as distributed by MLS GRID
- $389,9003 bd3 ba2.1k sqft8887 152nd Ln NW, Ramsey, MN 55303For SaleMLS ID #7092943, Karah Eisenschenk, Real Broker, LLC. NorthstarMLS as distributed by MLS GRID
- $319,9003 bd3 ba1.9k sqft2928 Kepler Ave NE, Saint Michael, MN 55376For SaleMLS ID #7102303, Brian J Leonard, RE/MAX Results. NorthstarMLS as distributed by MLS GRID
- $419,9003 bd2 ba1.9k sqft15251 Vicuna St NW, Anoka, MN 55303For SaleMLS ID #7113802, Benjamin J. Fritz, RE/MAX Professionals. NorthstarMLS as distributed by MLS GRID
- $339,9003 bd3 ba1.9k sqft8710 Parkington Ave NE, Otsego, MN 55330New ConstructionMLS ID #7086541, Herman S Antonov, eXp Realty. NorthstarMLS as distributed by MLS GRID
- $375,0003 bd3 ba1.8k sqft7205 Walnut Grove Way N, Maple Grove, MN 55311For SaleMLS ID #7089579, Sharla K Stafford, Coldwell Banker Realty. NorthstarMLS as distributed by MLS GRID
- $369,9003 bd3 ba1.8k sqft7161 Walnut Grove Way N, Maple Grove, MN 55311For SaleMLS ID #7091395, Connor Cisewski, Coldwell Banker Realty. NorthstarMLS as distributed by MLS GRID
- $357,0003 bd3 ba2.2k sqft10669 74th St NE, Otsego, MN 55301For SaleMLS ID #7023519, J Tyler Reiss, North Star Pro Realty LLC. NorthstarMLS as distributed by MLS GRID
