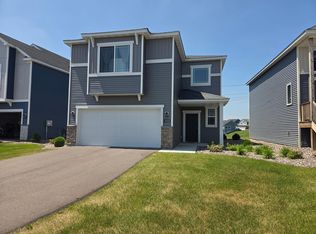
This 2024-built detached townhome in St. Michael's Foxtail Meadows delivers the space of a single-family home with the ease of low-maintenance living. A bright two-story floor plan opens to a spacious living room, a center-island kitchen with a sunny kitchen window, and an informal dining area that flows for everyday meals and easy entertaining. A dedicated main-floor office gives you the work-from-home flexibility today's buyers are after, plus a convenient main-floor half bath. Upstairs, all four bedrooms are together on one level — including a generous primary suite with a private 3/4 bath and walk-in closet — alongside a full bath and a true second-floor laundry room. Comfort is built in with central air, forced-air natural gas heat, and an energy-saving tankless water heater. The tuck-under two-car garage, asphalt driveway, and in-ground sprinkler system round out the package. Step out back to a peaceful pond view with a walking path just beyond — a scenic, private backdrop that's hard to find. Tucked onto a quiet no-outlet street in the sought-after St. Michael-Albertville school district, you'll enjoy less through-traffic and a relaxed setting, while the association handles lawn care and snow removal so your weekends stay yours. You're just minutes from the Albertville Premium Outlets, restaurants, shopping, highly rated schools, and more, with quick access to Hwy 241 and I-94 making the commute simple.
Active
$369,900
3227 Kady Ave NE, Saint Michael, MN 55376
4beds
2,335sqft
:
Get pre-qualified$2,478/mo
(TH) Detached
Built in 2024
6,098 Square Feet Lot
$368,800 Zestimate®
$158/sqft
$150/mo HOA
What's special
In-ground sprinkler systemCenter-island kitchenTuck-under two-car garageMain-floor half bathDedicated main-floor officePeaceful pond viewBright two-story floor plan
- 46 days |
- 394 |
- 23 |
Zillow last checked:
Listing updated:
Listed by:
Benjamin Troxel 612-430-0746,
JPW Realty,
Angela Troxel 763-438-6719
Source: NorthstarMLS as distributed by MLS GRID,MLS#: 7087549
Facts & features
Interior
Bedrooms & bathrooms
- Bedrooms: 4
- Bathrooms: 3
- Full bathrooms: 1
- 3/4 bathrooms: 1
- 1/2 bathrooms: 1
Bedroom
- Level: Upper
- Area: 224 Square Feet
- Dimensions: 14x16
Bedroom 2
- Level: Upper
- Area: 132 Square Feet
- Dimensions: 12x11
Bedroom 3
- Level: Upper
- Area: 121 Square Feet
- Dimensions: 11x11
Bedroom 4
- Level: Upper
- Area: 121 Square Feet
- Dimensions: 11x11
Dining room
- Level: Main
- Area: 154 Square Feet
- Dimensions: 14x11
Flex room
- Level: Main
- Area: 132 Square Feet
- Dimensions: 11x12
Kitchen
- Level: Main
- Area: 154 Square Feet
- Dimensions: 11x14
Living room
- Level: Main
- Area: 240 Square Feet
- Dimensions: 15x16
Heating
- Forced Air
Cooling
- Central Air
Appliances
- Included: Air-To-Air Exchanger, Dishwasher, Disposal, Dryer, Microwave, Range, Refrigerator, Stainless Steel Appliance(s), Tankless Water Heater
- Laundry: Laundry Room, Upper Level
Features
- Basement: None
Interior area
- Total structure area: 2,335
- Total interior livable area: 2,335 sqft
- Finished area above ground: 2,335
- Finished area below ground: 0
Property
Parking
- Total spaces: 2
- Parking features: Attached, Asphalt, Garage Door Opener, Tuckunder Garage
- Attached garage spaces: 2
- Has uncovered spaces: Yes
Accessibility
- Accessibility features: None
Features
- Levels: Two
- Stories: 2
- Fencing: None
Lot
- Size: 6,098 Square Feet
Details
- Foundation area: 1048
- Parcel number: 114387005030
- Zoning description: Residential-Single Family
Construction
Type & style
- Home type: Townhouse
- Property subtype: (TH) Detached
Materials
- Roof: Age 8 Years or Less
Condition
- New construction: No
- Year built: 2024
Utilities & green energy
- Electric: Circuit Breakers
- Gas: Natural Gas
- Sewer: City Sewer/Connected
- Water: City Water/Connected
Community & HOA
Community
- Subdivision: Foxtail Meadows
HOA
- Has HOA: Yes
- Services included: Lawn Care, Professional Mgmt, Sanitation, Snow Removal
- HOA fee: $150 monthly
- HOA name: Sharper Management
- HOA phone: 952-224-4777
Location
- Region: Saint Michael
Financial & listing details
- Price per square foot: $158/sqft
- Annual tax amount: $4,240
- Date on market: 6/11/2026
Estimated market value
$368,800
$350,000 - $387,000
$2,698/mo
Price history
| Date | Event | Price |
|---|---|---|
| 6/11/2026 | Listed for sale | $369,900-1.3%$158/sqft |
Source:  NorthstarMLS as distributed by MLS GRID #7087549 Report a problem NorthstarMLS as distributed by MLS GRID #7087549 Report a problem | ||
| 4/22/2025 | Sold | $374,900$161/sqft |
Source: NorthstarMLS as distributed by MLS GRID #6657042 Report a problem | ||
| 2/20/2025 | Pending sale | $374,900$161/sqft |
Source: NorthstarMLS as distributed by MLS GRID #6657042 Report a problem | ||
| 2/4/2025 | Listed for sale | $374,900$161/sqft |
Source: NorthstarMLS as distributed by MLS GRID #6657042 Report a problem | ||
| 2/4/2025 | Listing removed | $374,900$161/sqft |
Source: NorthstarMLS as distributed by MLS GRID #6645239 Report a problem | ||
| 1/5/2025 | Listed for sale | $374,900$161/sqft |
Source: NorthstarMLS as distributed by MLS GRID #6645239 Report a problem | ||
| 11/29/2024 | Listing removed | $374,900$161/sqft |
Source: NorthstarMLS as distributed by MLS GRID #6624903 Report a problem | ||
| 11/19/2024 | Price change | $374,900-1.3%$161/sqft |
Source: NorthstarMLS as distributed by MLS GRID #6624903 Report a problem | ||
| 10/30/2024 | Listed for sale | $379,900$163/sqft |
Source: NorthstarMLS as distributed by MLS GRID #6624903 Report a problem | ||
| 10/29/2024 | Listing removed | $379,900$163/sqft |
Source: NorthstarMLS as distributed by MLS GRID #6617452 Report a problem | ||
| 10/13/2024 | Listed for sale | $379,900$163/sqft |
Source: NorthstarMLS as distributed by MLS GRID #6617452 Report a problem | ||
| 10/12/2024 | Listing removed | $379,900$163/sqft |
Source: NorthstarMLS as distributed by MLS GRID #6601280 Report a problem | ||
| 9/12/2024 | Listed for sale | $379,900$163/sqft |
Source: NorthstarMLS as distributed by MLS GRID #6601280 Report a problem | ||
| 9/12/2024 | Listing removed | $379,900$163/sqft |
Source: NorthstarMLS as distributed by MLS GRID #6590564 Report a problem | ||
| 8/23/2024 | Listed for sale | $379,900$163/sqft |
Source: NorthstarMLS as distributed by MLS GRID #6590564 Report a problem | ||
Public tax history
Tax history is unavailable.
Monthly payment
Est. payment
Payment breakdown
Explore the cost of this home by adjusting the details. Changes won't be saved.Climate risks
Neighborhood: 55376
Nearby schools
GreatSchools rating
- 9/10St. Michael Elementary SchoolGrades: 1-4Distance: 1 mi
- 8/10St. Michael-Albertville Middle EastGrades: 5-8Distance: 3.5 mi
- 9/10St. Michael-Albertville Senior High SchoolGrades: 9-12Distance: 2.5 mi
- $339,9003 bd2 ba2.2k sqft3225 Kady Ave NE, Saint Michael, MN 55376Sold

- $334,9003 bd2 ba1.3k sqft3231 Kady Ave NE, Saint Michael, MN 55376Sold

- $339,900-- bd-- ba-- sqft3225 Kady Ave NE, Saint Michael, MN 55376Sold
- $363,900-- bd-- ba-- sqft3223 Kady Ave NE, Saint Michael, MN 55376Sold
- $374,9003 bd3 ba2.3k sqft3233 Kady Ave NE, Saint Michael, MN 55376Sold
- $367,9003 bd3 ba2.3k sqft3223 Kady Ave NE, Saint Michael, MN 55376For Sale
- $359,9004 bd3 ba1.9k sqft3230 Kady Ave NE, Saint Michael, MN 55376Sold
- $374,9003 bd3 ba2.3k sqft3228 Kady Ave NE, Saint Michael, MN 55376Sold
A local agent can set up tours, give advice and negotiate with sellers.
Similar homes
- $354,9003 bd3 ba2.1k sqft9260 26th St NE, Saint Michael, MN 55376For Sale

 MLS ID #7091812, Brittney Jackson, Keller Williams Integrity NW. NorthstarMLS as distributed by MLS GRID
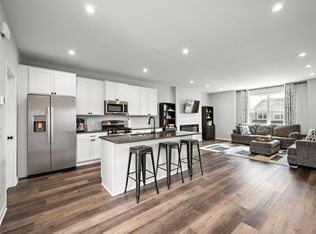
 - $367,9003 bd3 ba2.3k sqft3223 Kady Ave NE, Saint Michael, MN 55376For Sale
 MLS ID #7100067, Thomas L. Simonsen, Counselor Realty. NorthstarMLS as distributed by MLS GRID
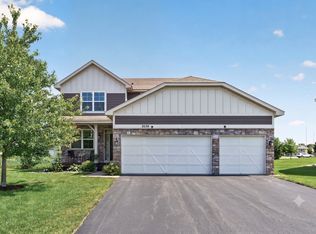
 - $319,9003 bd3 ba1.9k sqft2928 Kepler Ave NE, Saint Michael, MN 55376For Sale
 MLS ID #7102303, Brian J Leonard, RE/MAX Results. NorthstarMLS as distributed by MLS GRID
 - $449,9004 bd3 ba2k sqft3530 Kady Ave NE, Saint Michael, MN 55376For Sale
 MLS ID #7108115, Tim Schepers, Park Street Realty, LLC. NorthstarMLS as distributed by MLS GRID
 - $345,9903 bd3 ba2k sqft2732 Kepler Ave NE, Saint Michael, MN 55376New ConstructionNorthstarMLS as distributed by MLS GRID
- $339,9903 bd3 ba1.9k sqft2730 Kepler Ave NE, Saint Michael, MN 55376New ConstructionNorthstarMLS as distributed by MLS GRID
- $339,9903 bd3 ba1.9k sqft2736 Kepler Ave NE, Saint Michael, MN 55376New ConstructionNorthstarMLS as distributed by MLS GRID
- $425,0003 bd2 ba1.4k sqft9973 32nd St NE, Saint Michael, MN 55376For SaleMLS ID #7093887, David Saint Germain, MetroHomesMarket.com. NorthstarMLS as distributed by MLS GRID
- $399,9003 bd3 ba2k sqft2621 Ivan Ave NE, Saint Michael, MN 55376New ConstructionMLS ID #7103524, Matthew Lubratt, Capstone Realty, LLC. NorthstarMLS as distributed by MLS GRID
- $386,1003 bd2 ba1.2k sqft2327 Jandell Ave NE, Saint Michael, MN 55376For SaleMLS ID #7081472, Olsen Group, Keller Williams Premier Realty. NorthstarMLS as distributed by MLS GRID
- $321,9903 bd3 ba1.6k sqft2808 Kepler Ave NE, Saint Michael, MN 55376New ConstructionNorthstarMLS as distributed by MLS GRID
- $385,0003 bd3 ba2.3k sqft13571 Pine Dr, Rogers, MN 55374For SaleMLS ID #7094834, Christa M. Hartig, Edina Realty, Inc.. NorthstarMLS as distributed by MLS GRID
- $519,9005 bd4 ba2.8k sqft10648 29th St NE, Saint Michael, MN 55376For SaleMLS ID #7078409, Catherine Reller, Edina Realty, Inc.. NorthstarMLS as distributed by MLS GRID
- $529,5004 bd4 ba2.6k sqft9773 52nd Ln NE, Saint Michael, MN 55376For SaleMLS ID #7088384, Lana Yatskina, Discovery Group, Inc. NorthstarMLS as distributed by MLS GRID
- $334,9993 bd3 ba1.9k sqft13776 Dorothy Dr, Rogers, MN 55374For SaleMLS ID #7077932, Jon D. Jondahl Group, eXp Realty. NorthstarMLS as distributed by MLS GRID
- $357,0003 bd3 ba2.2k sqft10669 74th St NE, Otsego, MN 55301For SaleMLS ID #7023519, J Tyler Reiss, North Star Pro Realty LLC. NorthstarMLS as distributed by MLS GRID
- $339,9003 bd3 ba2.1k sqft1812 2nd Ave, Anoka, MN 55303For SaleMLS ID #7114443, April Manchik, Lakes Sotheby's International. NorthstarMLS as distributed by MLS GRID
- $359,9003 bd3 ba2k sqft19938 Hunters Rdg, Corcoran, MN 55374New ConstructionNorthstarMLS as distributed by MLS GRID
- $369,9993 bd3 ba1.9k sqft10270 Dallas Ln N, Maple Grove, MN 55369For SaleMLS ID #7106326, Joshua Robert Anschutz, Pemberton RE. NorthstarMLS as distributed by MLS GRID
- $369,9003 bd3 ba1.8k sqft7161 Walnut Grove Way N, Maple Grove, MN 55311For SaleMLS ID #7091395, Connor Cisewski, Coldwell Banker Realty. NorthstarMLS as distributed by MLS GRID
