Almost new construction with now wait. Fabulous near-new two-story set on a premium pond-side lot in desirable St. Michaels. Enjoy exceptional privacy, beautiful water views, and winter skating right in your backyard. The west-facing orientation fills the home with natural light and provides stunning sunset views over the pond and adjoining trail system. This HOA-maintained single-family home covers lawn care, snow removal and rubbish. The main level features a highly sought-after home office and an open-concept floor plan designed for modern living and entertaining. The kitchen, dining, and living areas flow seamlessly together while overlooking the scenic backyard setting. Upstairs, you'll find three generously sized bedrooms, including an expansive primary suite with abundant space and comfort. A versatile loft provides additional living area and can easily be converted into a fourth bedroom if desired. Every room offers impressive proportions, creating a spacious and comfortable feel throughout. This impressive residence features a thoughtfully designed floor plan with generous living areas ideal for both everyday living and entertaining. The main level offers an inviting living room filled with natural light, an open-concept kitchen with ample cabinetry and counter space, and a dining area that flows seamlessly to the backyard. Whether hosting guest or enjoying a quiet evening at home, the layout provides flexibility and comfort. Situated on a well -maintained lot, the home offers outdoor space ideal for relaxing, grilling, or enjoying Minnesota's seasonal beauty. Conveniently located near parks, schools, shopping, and major commuting routes, this property combines suburban tranquility with every day accessibility. A fantastic opportunity to own a move-in ready home in one of St. Michaels most sought-after neighborhoods.
Active
Price cut: $2K (7/18)
$367,900
3223 Kady Ave NE, Saint Michael, MN 55376
3beds
2,335sqft
:
Get pre-qualified$2,466/mo
Single Family
Built in 2024
1,045 Square Feet Lot
$366,900 Zestimate®
$158/sqft
$150/mo HOA
What's special
Near-new two-storyScenic backyard settingExceptional privacyHighly sought-after home officeThree generously sized bedroomsBeautiful water viewsPremium pond-side lot
- 44 days |
- 482 |
- 28 |
Zillow last checked:
Listing updated:
Listed by:
Thomas L. Simonsen 612-978-2585,
Counselor Realty
Source: NorthstarMLS as distributed by MLS GRID,MLS#: 7100067
Facts & features
Interior
Bedrooms & bathrooms
- Bedrooms: 3
- Bathrooms: 3
- Full bathrooms: 1
- 3/4 bathrooms: 1
- 1/2 bathrooms: 1
Bedroom
- Level: Upper
- Area: 210 Square Feet
- Dimensions: 14x15
Bedroom 2
- Level: Upper
- Area: 121 Square Feet
- Dimensions: 11x11
Bedroom 3
- Level: Upper
- Area: 121 Square Feet
- Dimensions: 11x11
Dining room
- Level: Main
- Area: 143 Square Feet
- Dimensions: 13x11
Flex room
- Level: Upper
- Area: 121 Square Feet
- Dimensions: 11x11
Kitchen
- Level: Main
- Area: 154 Square Feet
- Dimensions: 14x11
Living room
- Level: Main
- Area: 225 Square Feet
- Dimensions: 15x15
Office
- Level: Main
- Area: 132 Square Feet
- Dimensions: 11x12
Heating
- Forced Air
Cooling
- Central Air
Appliances
- Included: Dishwasher, Microwave, Range, Refrigerator, Tankless Water Heater
- Laundry: Gas Dryer Hookup, Laundry Room, Upper Level, Washer Hookup
Features
- Basement: None
- Has fireplace: No
Interior area
- Total structure area: 2,335
- Total interior livable area: 2,335 sqft
- Finished area above ground: 2,335
- Finished area below ground: 0
Property
Parking
- Total spaces: 2
- Parking features: Attached, Asphalt, Electric, Garage Door Opener, Insulated Garage
- Attached garage spaces: 2
- Has uncovered spaces: Yes
- Details: Garage Door Height (7), Garage Door Width (16)
Accessibility
- Accessibility features: None
Features
- Levels: Two
- Stories: 2
Lot
- Size: 1,045 Square Feet
- Dimensions: 47 x 126 x 35 x 170
- Features: Accessible Shoreline
Details
- Foundation area: 1048
- Parcel number: 114416001050
- Zoning description: Residential-Single Family
Construction
Type & style
- Home type: SingleFamily
- Property subtype: Single Family
Materials
- Frame
- Roof: Age 8 Years or Less
Condition
- New construction: No
- Year built: 2024
Utilities & green energy
- Electric: Circuit Breakers
- Gas: Natural Gas
- Sewer: City Sewer/Connected
- Water: City Water/Connected
- Utilities for property: Underground Utilities
Community & HOA
Community
- Subdivision: Foxtail Mdws 3rd Add
HOA
- Has HOA: Yes
- Services included: Lawn Care, Professional Mgmt, Sanitation, Snow Removal
- HOA fee: $150 monthly
- HOA name: Sharper Management
- HOA phone: 952-224-4777
Location
- Region: Saint Michael
Financial & listing details
- Price per square foot: $158/sqft
- Annual tax amount: $2,534
- Date on market: 6/26/2026
- Cumulative days on market: 137 days
- Road surface type: Paved
Estimated market value
$366,900
$349,000 - $385,000
$2,826/mo
Price history
| Date | Event | Price |
|---|---|---|
| 7/18/2026 | Price change | $367,900-0.5%$158/sqft |
Source:  NorthstarMLS as distributed by MLS GRID #7100067 Report a problem NorthstarMLS as distributed by MLS GRID #7100067 Report a problem | ||
| 6/26/2026 | Listed for sale | $369,900$158/sqft |
Source: NorthstarMLS as distributed by MLS GRID #7100067 Report a problem | ||
| 6/26/2026 | Listing removed | $369,900$158/sqft |
Source: NorthstarMLS as distributed by MLS GRID #7089810 Report a problem | ||
| 6/9/2026 | Listed for sale | $369,900$158/sqft |
Source: NorthstarMLS as distributed by MLS GRID #7089810 Report a problem | ||
| 6/9/2026 | Listing removed | $369,900$158/sqft |
Source: NorthstarMLS as distributed by MLS GRID #7020678 Report a problem | ||
| 4/11/2026 | Price change | $369,900-1.1%$158/sqft |
Source: NorthstarMLS as distributed by MLS GRID #7020678 Report a problem | ||
| 3/3/2026 | Listed for sale | $373,900+2.7%$160/sqft |
Source: NorthstarMLS as distributed by MLS GRID #7020678 Report a problem | ||
| 3/28/2025 | Sold | $363,900-0.3%$156/sqft |
Source: NorthstarMLS as distributed by MLS GRID #6652077 Report a problem | ||
| 2/17/2025 | Pending sale | $364,900$156/sqft |
Source: NorthstarMLS as distributed by MLS GRID #6652077 Report a problem | ||
| 2/13/2025 | Price change | $364,900-1.4%$156/sqft |
Source: NorthstarMLS as distributed by MLS GRID #6652077 Report a problem | ||
| 1/22/2025 | Price change | $369,900-1.3%$158/sqft |
Source: NorthstarMLS as distributed by MLS GRID #6652077 Report a problem | ||
| 1/10/2025 | Listed for sale | $374,900$161/sqft |
Source: NorthstarMLS as distributed by MLS GRID #6647484 Report a problem | ||
| 1/9/2025 | Listing removed | $374,900$161/sqft |
Source: NorthstarMLS as distributed by MLS GRID #6638199 Report a problem | ||
| 12/10/2024 | Listed for sale | $374,900$161/sqft |
Source: NorthstarMLS as distributed by MLS GRID #6638199 Report a problem | ||
| 11/20/2024 | Listing removed | $374,900$161/sqft |
Source: NorthstarMLS as distributed by MLS GRID #6624898 Report a problem | ||
| 11/18/2024 | Listed for sale | $374,900$161/sqft |
Source: NorthstarMLS as distributed by MLS GRID #6624898 Report a problem | ||
| 9/19/2024 | Listing removed | $374,900$161/sqft |
Source: NorthstarMLS as distributed by MLS GRID #6601866 Report a problem | ||
| 9/12/2024 | Listed for sale | $374,900$161/sqft |
Source: NorthstarMLS as distributed by MLS GRID #6601866 Report a problem | ||
Public tax history
Tax history is unavailable.
Monthly payment
Est. payment
Payment breakdown
Explore the cost of this home by adjusting the details. Changes won't be saved.Climate risks
Neighborhood: 55376
Nearby schools
GreatSchools rating
- 9/10St. Michael Elementary SchoolGrades: 1-4Distance: 1 mi
- 8/10St. Michael-Albertville Middle EastGrades: 5-8Distance: 3.5 mi
- 9/10St. Michael-Albertville Senior High SchoolGrades: 9-12Distance: 2.5 mi
- $363,900-- bd-- ba-- sqft3223 Kady Ave NE, Saint Michael, MN 55376Sold
- $339,900-- bd-- ba-- sqft3225 Kady Ave NE, Saint Michael, MN 55376Sold
- $339,9003 bd2 ba2.2k sqft3225 Kady Ave NE, Saint Michael, MN 55376Sold

- $389,900-- bd-- ba-- sqft3217 Kady Ave NE, Saint Michael, MN 55376Sold
- $389,9004 bd3 ba2.3k sqft3217 Kady Ave NE, Saint Michael, MN 55376Sold
- $369,9004 bd3 ba2.3k sqft3227 Kady Ave NE, Saint Michael, MN 55376For Sale
- $334,9003 bd2 ba1.3k sqft3231 Kady Ave NE, Saint Michael, MN 55376Sold
- $359,9004 bd3 ba2.2k sqft3226 Kady Ave NE, Saint Michael, MN 55376Sold
A local agent can set up tours, give advice and negotiate with sellers.
Similar homes
- $369,9004 bd3 ba2.3k sqft3227 Kady Ave NE, Saint Michael, MN 55376For Sale
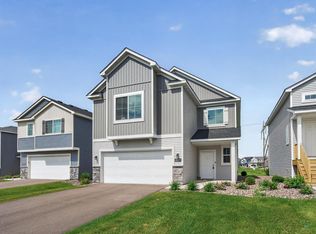
 MLS ID #7087549, Benjamin Troxel, JPW Realty. NorthstarMLS as distributed by MLS GRID
 - $354,9003 bd3 ba2.1k sqft9260 26th St NE, Saint Michael, MN 55376For Sale
 MLS ID #7091812, Brittney Jackson, Keller Williams Integrity NW. NorthstarMLS as distributed by MLS GRID
 - $425,0003 bd2 ba1.4k sqft9973 32nd St NE, Saint Michael, MN 55376For Sale
 MLS ID #7093887, David Saint Germain, MetroHomesMarket.com. NorthstarMLS as distributed by MLS GRID
 - $449,9004 bd3 ba2k sqft3530 Kady Ave NE, Saint Michael, MN 55376For Sale
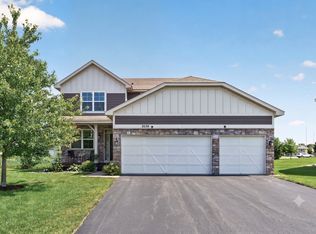 MLS ID #7108115, Tim Schepers, Park Street Realty, LLC. NorthstarMLS as distributed by MLS GRID
 - $519,9004 bd3 ba2.5k sqft9662 32nd St NE, Saint Michael, MN 55376New ConstructionNorthstarMLS as distributed by MLS GRID
- $386,1003 bd2 ba1.2k sqft2327 Jandell Ave NE, Saint Michael, MN 55376For SaleMLS ID #7081472, Olsen Group, Keller Williams Premier Realty. NorthstarMLS as distributed by MLS GRID
- $319,9003 bd3 ba1.9k sqft2928 Kepler Ave NE, Saint Michael, MN 55376For SaleMLS ID #7102303, Brian J Leonard, RE/MAX Results. NorthstarMLS as distributed by MLS GRID
- $449,8204 bd3 ba2.3k sqft2420 Jandell Ave NE, Saint Michael, MN 55376New ConstructionNorthstarMLS as distributed by MLS GRID
- $464,9005 bd3 ba2.8k sqft2615 Ivan Ave NE, Saint Michael, MN 55376For SaleMLS ID #7116437, Mary Jane Friesen Sprunk, Bridge Realty, LLC. NorthstarMLS as distributed by MLS GRID
- $447,8354 bd3 ba2.5k sqft2587 Jandell Ave NE, Saint Michael, MN 55376New ConstructionLennar Homes
- $439,9005 bd3 ba2.8k sqft2617 Ivan Ave NE, Saint Michael, MN 55376New ConstructionMLS ID #7103266, Jeff H. Ledin, Capstone Realty, LLC. NorthstarMLS as distributed by MLS GRID
- $534,4155 bd3 ba2.6k sqft(Undisclosed Address), Saint Michael, MN 55376New ConstructionNorthstarMLS as distributed by MLS GRID
- $395,0005 bd3 ba2.4k sqft1805 10th St NE, Buffalo, MN 55313For SaleMLS ID #7123490, Abby Schannauer, Keller Williams Classic Rlty NW. NorthstarMLS as distributed by MLS GRID
- $529,5004 bd4 ba2.6k sqft9773 52nd Ln NE, Saint Michael, MN 55376For SaleMLS ID #7088384, Lana Yatskina, Discovery Group, Inc. NorthstarMLS as distributed by MLS GRID
- $355,0003 bd4 ba2.1k sqft23059 Hazel Ln, Rogers, MN 55374For SaleMLS ID #7120667, Amy B Adam, Jason Mitchell Group. NorthstarMLS as distributed by MLS GRID
- $448,0004 bd4 ba2.6k sqft4998 Kama Ln NE, Albertville, MN 55301For SaleMLS ID #7100623, Jennifer D Lundquist, Edina Realty, Inc.. NorthstarMLS as distributed by MLS GRID
- $367,5003 bd3 ba2.1k sqft13632 Willow Dr, Rogers, MN 55374New ConstructionNorthstarMLS as distributed by MLS GRID
- $500,0005 bd4 ba2.8k sqft625 Kadler Ave NE, Hanover, MN 55341For SaleMLS ID #7120342, Jessica E Freeland, Avenue Realty. NorthstarMLS as distributed by MLS GRID
- $357,0003 bd3 ba2.2k sqft10669 74th St NE, Otsego, MN 55301For SaleMLS ID #7023519, J Tyler Reiss, North Star Pro Realty LLC. NorthstarMLS as distributed by MLS GRID
- $425,0004 bd3 ba2.2k sqft8100 Lander Ave NE, Otsego, MN 55330For SaleMLS ID #7118109, Heather Lange, eXp Realty. NorthstarMLS as distributed by MLS GRID
