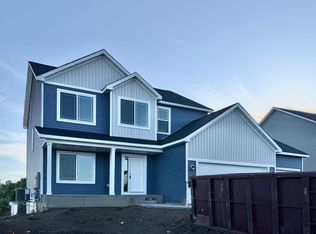
New Construction Home ready for Quick Move-in! Highlights include a 4 Bay Garage (1,010 sq. ft.) and Front Porch located on a Walkout Homesite! Two Story Modern styled home with a thoughtfully crafted open-concept design. Main floor boasts 9' Ceilings, Great Room with Fireplace, Flex Room, Decorative Stair Rails, Expansive Kitchen with Center Island and Walk-in Pantry, Mudroom with Walk-in Closet and Half Bath. Upper floor offers 4 Bedrooms plus a Versatile Loft, 2 Bathrooms, and a Laundry Room. Primary Suite features Two Walk-In Closets and Private Deluxe Bath including Double Sink Vanity, Soaking Tub, Separate Shower with Tile Wall Surround, and Linen Closet. Unfinished Walkout Lower Level ready for future finish including a future family room, 5th bedroom, and 4th bathroom. Ask about financing promotion with Seller's Preferred Lender and Title. Self Guided Tours available daily. Simply scan the QR code on the front door. Front door electronic keypad not included. Some photos may not depict actual plan, materials, and finishes included. All measurements are approximate.
Pending
Price cut: $5K (9/21)
$494,900
9662 32nd St NE, Saint Michael, MN 55376
4beds
2,582sqft
Single Family
Built in 2026
0.44 Acres Lot
$494,000 Zestimate®
$192/sqft
$35/mo HOA
What's special
Open-concept designFront porchWalk-in pantryPrivate deluxe bathGreat room with fireplaceSoaking tubFlex room
- 29 days
- 228
- 3
Zillow last checked:
Listing updated:
Listed by:
Patty Bofferding 763-221-9880,
NextHome West Metro
Source: NorthstarMLS as distributed by MLS GRID,MLS#: 7149801
Facts & features
Interior
Bedrooms & bathrooms
- Bedrooms: 4
- Bathrooms: 3
- Full bathrooms: 2
- 1/2 bathrooms: 1
Bedroom
- Level: Upper
- Area: 182 Square Feet
- Dimensions: 14' x 13'
Bedroom 2
- Level: Upper
- Area: 157.17 Square Feet
- Dimensions: 13'8 x 11'6
Bedroom 3
- Level: Upper
- Area: 122.67 Square Feet
- Dimensions: 11'6 x 10'8
Bedroom 4
- Level: Upper
- Area: 116.92 Square Feet
- Dimensions: 11'6 x 10'2
Dining room
- Level: Main
- Area: 172.5 Square Feet
- Dimensions: 15' x 11'6
Flex room
- Level: Main
- Area: 149.33 Square Feet
- Dimensions: 14' x 10'8
Kitchen
- Level: Main
- Area: 136.17 Square Feet
- Dimensions: 14'4 x 9'6
Laundry
- Level: Upper
- Area: 54.78 Square Feet
- Dimensions: 9'8 x 5'8
Living room
- Level: Main
- Area: 306 Square Feet
- Dimensions: 18' x 17'
Loft
- Level: Upper
- Area: 108 Square Feet
- Dimensions: 8' x 13'6
Mud room
- Level: Main
- Area: 51 Square Feet
- Dimensions: 8'6 x 6'
Other
- Level: Main
- Area: 24 Square Feet
- Dimensions: 6' x 4'
Heating
- Forced Air
Cooling
- Central Air
Appliances
- Included: Air-To-Air Exchanger, Dishwasher, Disposal, ENERGY STAR Qualified Appliances, Microwave, Range, Refrigerator, Stainless Steel Appliance(s), Tankless Water Heater
- Laundry: Electric Dryer Hookup, Laundry Room, Upper Level, Washer Hookup
Features
- Basement: Sump Pump,Unfinished,Walk-Out Access
- Number of fireplaces: 1
- Fireplace features: Electric, Living Room
Interior area
- Total structure area: 3,859
- Total interior livable area: 2,582 sqft
- Finished area above ground: 2,582
- Finished area below ground: 0
Property
Parking
- Total spaces: 4
- Parking features: Attached, Asphalt, Garage Door Opener
- Attached garage spaces: 4
- Has uncovered spaces: Yes
Accessibility
- Accessibility features: None
Features
- Levels: Two
- Stories: 2
- Patio & porch: Front Porch
Lot
- Size: 0.44 Acres
- Dimensions: 69.16 x 259.84 x 105.43 x 214.32
- Features: Sod Included in Price
Details
- Foundation area: 1277
- Parcel number: TBD
- Zoning description: Residential-Single Family
Construction
Type & style
- Home type: SingleFamily
- Property subtype: Single Family
Materials
- Roof: Asphalt
Condition
- New construction: Yes
- Year built: 2026
Details
- Builder name: CENTRA HOMES LLC
Utilities & green energy
- Gas: Natural Gas
- Sewer: City Sewer/Connected
- Water: City Water/Connected
Community & HOA
Community
- Subdivision: Foxtail Meadows
HOA
- Has HOA: Yes
- Services included: Professional Mgmt, Sanitation
- HOA fee: $35 monthly
- HOA name: Sharper Management
- HOA phone: 952-224-4777
Location
- Region: Saint Michael
Financial & listing details
- Price per square foot: $192/sqft
- Annual tax amount: $210
- Date on market: 9/24/2026
- Cumulative days on market: 30 days
- Road surface type: Paved
Estimated market value
$494,000
$469,000 - $519,000
$2,996/mo
Price history
| Date | Event | Price |
|---|---|---|
| 9/28/2026 | Pending sale | $494,900$192/sqft |
Source:  NorthstarMLS as distributed by MLS GRID #7149801 Report a problem | ||
| 9/21/2026 | Price change | $494,900-1%$192/sqft |
Source: NorthstarMLS as distributed by MLS GRID #7133743 Report a problem | ||
| 9/9/2026 | Price change | $499,900-2.9%$194/sqft |
Source: NorthstarMLS as distributed by MLS GRID #7133743 Report a problem | ||
| 8/26/2026 | Price change | $514,900+1%$199/sqft |
Source: NorthstarMLS as distributed by MLS GRID #7133743 Report a problem | ||
| 8/24/2026 | Price change | $509,900-1.9%$197/sqft |
Source: NorthstarMLS as distributed by MLS GRID #7130800 Report a problem | ||
| 8/20/2026 | Price change | $519,900+1%$201/sqft |
Source: NorthstarMLS as distributed by MLS GRID #7130800 Report a problem | ||
| 8/13/2026 | Price change | $514,900-0.6%$199/sqft |
Source: NorthstarMLS as distributed by MLS GRID #7117099 Report a problem | ||
| 8/11/2026 | Price change | $517,900-0.4%$201/sqft |
Source: NorthstarMLS as distributed by MLS GRID #7117099 Report a problem | ||
| 8/4/2026 | Price change | $519,900-0.6%$201/sqft |
Source: NorthstarMLS as distributed by MLS GRID #7117099 Report a problem | ||
| 7/28/2026 | Price change | $522,900+1%$203/sqft |
Source: NorthstarMLS as distributed by MLS GRID #7100636 Report a problem | ||
| 7/21/2026 | Price change | $517,900-0.4%$201/sqft |
Source: NorthstarMLS as distributed by MLS GRID #7100636 Report a problem | ||
| 7/15/2026 | Price change | $519,900-0.6%$201/sqft |
Source: NorthstarMLS as distributed by MLS GRID #7100636 Report a problem | ||
| 6/9/2026 | Listed for sale | $522,900$203/sqft |
Source: NorthstarMLS as distributed by MLS GRID #7079884 Report a problem | ||
Public tax history
Tax history is unavailable.
Monthly payment
Est. payment
Payment breakdown
Explore the cost of this home by adjusting the details. Changes won't be saved.Climate risks
Neighborhood: 55376


Similar homes
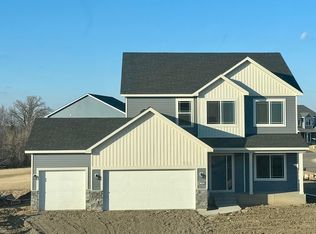
- $499,9004 bd3 ba2.5k sqft3099 Jandura Ave NE, Saint Michael, MN 55376New Construction
 NorthstarMLS as distributed by MLS GRID
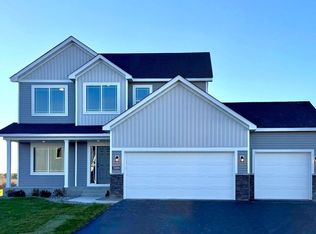
- $482,9004 bd3 ba2.2k sqft3087 Jandura Ave NE, Saint Michael, MN 55376For Sale
 NextHome
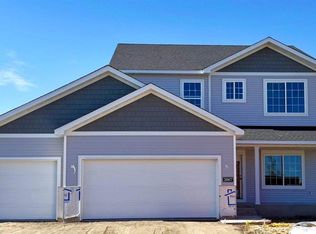
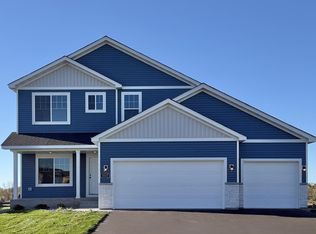
- $469,9004 bd3 ba2.2k sqft3117 Jandura Ave NE, Saint Michael, MN 55376New Construction
 NorthstarMLS as distributed by MLS GRID
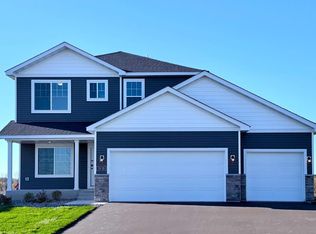
- $449,9004 bd3 ba2.2k sqft3135 Jandura Ave NE, Saint Michael, MN 55376New Construction
 NorthstarMLS as distributed by MLS GRID
- $499,9904 bd4 ba2.9k sqft1683 Langston Ave NE, Saint Michael, MN 55376New ConstructionNorthstarMLS as distributed by MLS GRID
- $535,0004 bd3 ba2.7k sqft9781 47th Bay NE, Saint Michael, MN 55376New ConstructionNorthstarMLS as distributed by MLS GRID
- $484,9005 bd3 ba2.8k sqft9991 14th Cir NE, Saint Michael, MN 55376For SaleMLS ID #7138885, Maiker Xiong, Five Star Realty LLC. NorthstarMLS as distributed by MLS GRID
- $520,0004 bd3 ba2.4k sqft9775 46th St NE, Saint Michael, MN 55376For SaleMLS ID #7108729, Kevin Campbell, Keller Williams Premier Realty Lake Minnetonka. NorthstarMLS as distributed by MLS GRID
- $514,8004 bd3 ba2.7k sqft9784 47th Bay NE, Saint Michael, MN 55376New ConstructionNorthstarMLS as distributed by MLS GRID
- $384,9003 bd3 ba1.8k sqft3050 Jandura Ave NE, Saint Michael, MN 55376New ConstructionNorthstarMLS as distributed by MLS GRID
- $389,9003 bd3 ba1.8k sqft9745 31st St NE, Saint Michael, MN 55376New ConstructionNorthstarMLS as distributed by MLS GRID
- $464,9004 bd3 ba2.5k sqft8582 Edmonson Way NE, Monticello, MN 55362For SaleMLS ID #7164001, Scott Lynch, Agency North Real Estate, Inc. NorthstarMLS as distributed by MLS GRID
- $365,0004 bd3 ba2.3k sqft3227 Kady Ave NE, Saint Michael, MN 55376For SaleMLS ID #7087549, Benjamin Troxel, JPW Realty. NorthstarMLS as distributed by MLS GRID
- $530,0004 bd3 ba2.7k sqft12238 62nd St NE, Otsego, MN 55301For SaleMLS ID #7148583, April Shackle, AXEN Realty. NorthstarMLS as distributed by MLS GRID
- $524,9004 bd3 ba2.7k sqft11572 Pineridge Way N, Dayton, MN 55327For SaleMLS ID #7162716, Benjamin C Dzurik, Keller Williams Premier Realty Lake Minnetonka. NorthstarMLS as distributed by MLS GRID
- $619,9904 bd3 ba2.9k sqft11601 19th St NE, Saint Michael, MN 55376New ConstructionNorthstarMLS as distributed by MLS GRID
- $539,9005 bd3 ba2.7k sqft937 Kepler Ave NE, Hanover, MN 55341New ConstructionNorthstarMLS as distributed by MLS GRID
- $494,9002 bd2 ba1.9k sqft834 Walnut Grove Ln, Hanover, MN 55341New ConstructionNorthstarMLS as distributed by MLS GRID
- $509,0904 bd3 ba2.7k sqft23561 Ashbury Dr, Rogers, MN 55374For SaleMLS ID #7095674, Todd Benson, D.R. Horton, Inc.. NorthstarMLS as distributed by MLS GRID
