This stunning 5-bedroom, 3-bathroom four-level split home, built in 2023, offers modern design, spacious living, and exceptional natural light throughout. Meticulously maintained and showing like new construction, this home features an open and inviting floor plan with large windows that fill every room with sunshine. The spacious primary suite is a true retreat, offering an extra-large bedroom, private bath, and plenty of room to relax and unwind. With five generous bedrooms, there is ample space for family, guests, a home office, or hobbies. Enjoy the benefits of a newer home without the wait, featuring contemporary finishes, thoughtful design, and move-in-ready condition. The multiple living areas provide flexibility for entertaining and everyday living, while the bright and airy atmosphere makes you feel at home the moment you walk in. Don’t miss this opportunity to own a beautifully maintained, like-new home with space, style, and comfort in every corner.
Active
$495,000
9991 14th Cir NE, Saint Michael, MN 55376
5beds
2,889sqft
Single Family
Built in 2023
8,458 Square Feet Lot
$493,900 Zestimate®
$171/sqft
$25/mo HOA
What's special
Modern designContemporary finishesThoughtful designSpacious primary suiteExceptional natural light throughoutSpacious livingBright and airy atmosphere
- 5 days
- 187
- 6
Likely to sell faster than
Zillow last checked:
Listing updated:
Listed by:
Maiker Xiong 612-760-0412,
Five Star Realty LLC
Source: NorthstarMLS as distributed by MLS GRID,MLS#: 7138885
Facts & features
Interior
Bedrooms & bathrooms
- Bedrooms: 5
- Bathrooms: 3
- Full bathrooms: 2
- 3/4 bathrooms: 1
Bedroom
- Level: Upper
- Area: 252 Square Feet
- Dimensions: 14x18
Bedroom 2
- Level: Upper
- Area: 121 Square Feet
- Dimensions: 11x11
Bedroom 3
- Level: Lower
- Area: 156 Square Feet
- Dimensions: 12x13
Bedroom 4
- Level: Basement
- Area: 156 Square Feet
- Dimensions: 12x13
Bedroom 5
- Level: Basement
- Area: 168 Square Feet
- Dimensions: 12x14
Dining room
- Level: Main
- Area: 168 Square Feet
- Dimensions: 14x12
Family room
- Level: Lower
- Area: 432 Square Feet
- Dimensions: 24x18
Kitchen
- Level: Main
- Area: 144 Square Feet
- Dimensions: 12x12
Laundry
- Level: Basement
Living room
- Level: Main
- Area: 280 Square Feet
- Dimensions: 20x14
Utility room
- Level: Basement
Heating
- Forced Air
Cooling
- Central Air
Appliances
- Included: Air-To-Air Exchanger, Dishwasher, Disposal, Gas Water Heater, Microwave, Range, Refrigerator, Stainless Steel Appliance(s)
- Laundry: Electric Dryer Hookup, Laundry Room, Sink, Washer Hookup
Features
- Basement: Block,Daylight,Drain Tiled,Egress Window(s),Finished,Sump Pump,Walk-Out Access
- Has fireplace: No
Interior area
- Total structure area: 2,889
- Total interior livable area: 2,889 sqft
- Finished area above ground: 1,472
- Finished area below ground: 1,417
Property
Parking
- Total spaces: 3
- Parking features: Attached, Asphalt, Garage Door Opener
- Attached garage spaces: 3
- Has uncovered spaces: Yes
Accessibility
- Accessibility features: None
Features
- Levels: Four or More Level Split
Lot
- Size: 8,458 Square Feet
- Dimensions: 65 x 130
- Features: Tree Coverage - Light
Details
- Foundation area: 1472
- Parcel number: 114389003080
- Zoning description: Residential-Single Family
Construction
Type & style
- Home type: SingleFamily
- Property subtype: Single Family
Materials
- Roof: Age 8 Years or Less,Asphalt,Pitched
Condition
- New construction: No
- Year built: 2023
Utilities & green energy
- Electric: Circuit Breakers, 200+ Amp Service
- Gas: Natural Gas
- Sewer: City Sewer/Connected
- Water: City Water/Connected
Community & HOA
Community
- Subdivision: Wilhelm Hills
HOA
- Has HOA: Yes
- Services included: Other
- HOA fee: $300 annually
- HOA name: Modern Construction of MN
- HOA phone: 763-200-6376
Location
- Region: Saint Michael
Financial & listing details
- Price per square foot: $171/sqft
- Tax assessed value: $505,100
- Annual tax amount: $5,962
- Date on market: 9/4/2026
- Cumulative days on market: 99 days
- Road surface type: Paved
Estimated market value
$493,900
$469,000 - $519,000
$3,388/mo
Price history
| Date | Event | Price |
|---|---|---|
| 9/4/2026 | Listed for sale | $495,000-1%$171/sqft |
Source:  NorthstarMLS as distributed by MLS GRID #7138885 Report a problem NorthstarMLS as distributed by MLS GRID #7138885 Report a problem | ||
| 9/2/2026 | Listing removed | $499,900$173/sqft |
Source: NorthstarMLS as distributed by MLS GRID #7083627 Report a problem | ||
| 5/30/2026 | Listed for sale | $499,900-6.2%$173/sqft |
Source: NorthstarMLS as distributed by MLS GRID #7083627 Report a problem | ||
| 11/15/2023 | Sold | $533,000+3.5%$184/sqft |
Source: NorthstarMLS as distributed by MLS GRID #6421665 Report a problem | ||
| 8/29/2023 | Pending sale | $514,900$178/sqft |
Source: NorthstarMLS as distributed by MLS GRID #6421665 Report a problem | ||
| 8/22/2023 | Listed for sale | $514,900+414.9%$178/sqft |
Source: NorthstarMLS as distributed by MLS GRID #6421665 Report a problem | ||
| 3/23/2023 | Sold | $100,000$35/sqft |
Source: Public Record Report a problem | ||
Public tax history
| Year | Property taxes | Tax assessment |
|---|---|---|
| 2025 | $5,608 +2236.7% | $505,100 +3% |
| 2024 | $240 +4.3% | $490,600 +440.3% |
| 2023 | $230 +784.6% | $90,800 +8.1% |
| 2022 | $26 | $84,000 |
Find assessor info on the county website
Monthly payment
Est. payment
Payment breakdown
Explore the cost of this home by adjusting the details. Changes won't be saved.Climate risks
Neighborhood: 55376


Similar homes
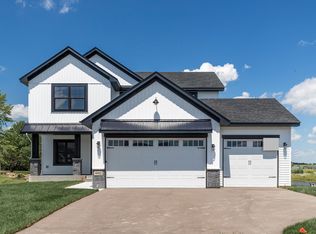
- $425,8754 bd3 ba2.3k sqft9794 26th St NE, Saint Michael, MN 55376New Construction

 NorthstarMLS as distributed by MLS GRID
 - $532,7754 bd3 ba2.1k sqft4980 Jamocha Ave NE, Saint Michael, MN 55376New Construction
 NorthstarMLS as distributed by MLS GRID
 - $574,9005 bd4 ba3k sqft819 Walnut Grove Ln, Hanover, MN 55341New Construction
 NorthstarMLS as distributed by MLS GRID
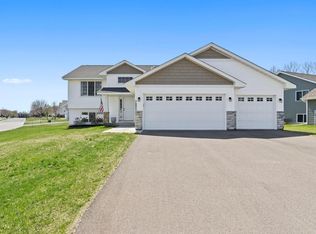
 - $449,9005 bd3 ba2.3k sqft7905 Lambert Ave NE, Otsego, MN 55301For Sale
 MLS ID #7063216, David B Hitchcock, Pro Flat Fee Realty LLC. NorthstarMLS as distributed by MLS GRID
 - $499,9005 bd4 ba2.8k sqft1486 Oak Ridge St, Hanover, MN 55341For SaleMLS ID #7098855, Tonia L Kurth, Coldwell Banker Realty - Southwest Regional. NorthstarMLS as distributed by MLS GRID
- $479,0006 bd3 ba2.5k sqft12368 62nd St NE, Otsego, MN 55301For SaleMLS ID #7123348, John D Schuster, Coldwell Banker Realty - Southwest Regional. NorthstarMLS as distributed by MLS GRID
- $549,9003 bd2 ba1.7k sqft3366 Kady Ave NE, Saint Michael, MN 55376New ConstructionMLS ID #7133445, John M Arnold, First Impressions Home Group. NorthstarMLS as distributed by MLS GRID
- $485,0005 bd3 ba2.6k sqft17021 61st Ct NE, Otsego, MN 55330For SaleMLS ID #7093482, Michael D Bartus, Lakes Sotheby's International. NorthstarMLS as distributed by MLS GRID
- $365,0004 bd3 ba2.3k sqft3227 Kady Ave NE, Saint Michael, MN 55376For SaleMLS ID #7087549, Benjamin Troxel, JPW Realty. NorthstarMLS as distributed by MLS GRID
- $509,9004 bd3 ba2.7k sqft23261 Ashbury Dr, Rogers, MN 55374For SaleMLS ID #7074723, Michael L Severin, RE/MAX Results. NorthstarMLS as distributed by MLS GRID
- $545,0004 bd4 ba3.3k sqft22955 Wood Ln, Rogers, MN 55374For SaleMLS ID #7088161, Erin Colleen Hansen, Kris Lindahl Real Estate. NorthstarMLS as distributed by MLS GRID
- $484,9004 bd3 ba2.5k sqft8582 Edmonson Way NE, Monticello, MN 55362For SaleMLS ID #7121160, Scott Lynch, Agency North Real Estate, Inc. NorthstarMLS as distributed by MLS GRID
- $484,9005 bd3 ba2.6k sqft17348 63rd St NE, Rogers, MN 55374New ConstructionMLS ID #7118346, Seth Johnson, Capstone Realty, LLC. NorthstarMLS as distributed by MLS GRID
- $629,9004 bd3 ba2.6k sqft3880 Larabee Ave NE, Saint Michael, MN 55376New ConstructionMLS ID #7083632, Dana Mol, Coldwell Banker Realty. NorthstarMLS as distributed by MLS GRID
- $549,9005 bd3 ba3k sqft6180 Martin Ave NE, Otsego, MN 55301For SaleMLS ID #7085817, Wakgari Geleta, Universal Realty LLC. NorthstarMLS as distributed by MLS GRID
- $444,8524 bd3 ba2.3k sqft8535 Farmstead Ave NE, Monticello, MN 55376New ConstructionMLS ID #7125464, Lennar Minnesota, Lennar Sales Corp. NorthstarMLS as distributed by MLS GRID
- $399,9004 bd2 ba1.9k sqft4442 Eakern Cir NE, Monticello, MN 55362For SaleMLS ID #7140174, Thomas M Olson, North Star Pro Realty LLC. NorthstarMLS as distributed by MLS GRID
- $624,9004 bd3 ba2.4k sqft10490 Kalen Dr NE, Hanover, MN 55341New ConstructionMLS ID #7049739, Andrew C. Prasky, RE/MAX Advantage Plus. NorthstarMLS as distributed by MLS GRID
- $409,9006 bd3 ba2.3k sqft11429 71st St NE, Otsego, MN 55301For SaleMLS ID #7102667, Destiny Theisen, United Country Real Estate Minnesota Properties. NorthstarMLS as distributed by MLS GRID
- $468,2704 bd3 ba2.3k sqft7225 Langley Ave NE, Otsego, MN 55301New ConstructionNorthstarMLS as distributed by MLS GRID
