Built in 2023, this beautifully designed 5-bedroom, 3-bath split-entry home offers the perfect blend of modern style, spacious living, and everyday convenience. From the moment you step inside, you’ll be
impressed by the oversized entryway and generous closet space, creating a warm and functional welcome.
The main level features an ideal layout with 3 bedrooms and 2 baths on one level, including a private
primary suite for added comfort. Lofted ceilings enhance the open-concept kitchen, dining, and living
areas, filling the home with natural light and an airy feel. The kitchen is a standout with its large center island, abundant cabinetry, soft-close hinges, and spacious pantry - perfect for meal prep, storage, and entertaining alike. Downstairs, the finished lower level expands your living space with a cozy family room featuring an electric fireplace, plus 2 additional bedrooms and a ¾ bath, offering flexibility for all your needs. Located in desirable Pleasant Creek Farms near Highway 94, shopping,
dining, and daily conveniences, this nearly new home offers comfort, style, and location.
Active
$449,900
7905 Lambert Ave NE, Otsego, MN 55301
5beds
2,373sqft
Single Family
Built in 2023
0.3 Acres Lot
$449,100 Zestimate®
$190/sqft
$-- HOA
What's special
Electric fireplaceLarge center islandLofted ceilingsCozy family roomNatural lightSpacious pantryGenerous closet space
- 11 days
- 196
- 11
Zillow last checked:
Listing updated:
Listed by:
David B Hitchcock 763-257-9245,
Pro Flat Fee Realty LLC,
John Gapp 612-227-4333
Source: NorthstarMLS as distributed by MLS GRID,MLS#: 7063216
Facts & features
Interior
Bedrooms & bathrooms
- Bedrooms: 5
- Bathrooms: 3
- Full bathrooms: 1
- 3/4 bathrooms: 2
Bedroom
- Level: Upper
- Area: 143 Square Feet
- Dimensions: 13x11
Bedroom 2
- Level: Upper
- Area: 110 Square Feet
- Dimensions: 11x10
Bedroom 3
- Level: Upper
- Area: 90 Square Feet
- Dimensions: 10x9
Bedroom 4
- Level: Lower
- Area: 121 Square Feet
- Dimensions: 11x11
Bedroom 5
- Level: Lower
- Area: 121 Square Feet
- Dimensions: 11x11
Dining room
- Level: Upper
- Area: 112 Square Feet
- Dimensions: 14x8
Family room
- Level: Lower
- Area: 224 Square Feet
- Dimensions: 16x14
Kitchen
- Level: Upper
- Area: 196 Square Feet
- Dimensions: 14x14
Laundry
- Level: Lower
- Area: 72 Square Feet
- Dimensions: 9x8
Living room
- Level: Upper
- Area: 240 Square Feet
- Dimensions: 16x15
Heating
- Forced Air, Fireplace(s)
Cooling
- Central Air
Appliances
- Included: Air-To-Air Exchanger, Dishwasher, Disposal, Dryer, Electric Water Heater, Microwave, Range, Refrigerator, Stainless Steel Appliance(s), Washer
- Laundry: Lower Level, Laundry Room
Features
- Basement: Block,Daylight,Drain Tiled,Finished,Full
- Number of fireplaces: 1
- Fireplace features: Electric, Family Room
Interior area
- Total structure area: 2,453
- Total interior livable area: 2,373 sqft
- Finished area above ground: 1,253
- Finished area below ground: 1,120
Property
Parking
- Total spaces: 3
- Parking features: Attached, Concrete, Garage Door Opener
- Attached garage spaces: 3
- Has uncovered spaces: Yes
Accessibility
- Accessibility features: None
Features
- Levels: Multi/Split
Lot
- Size: 0.3 Acres
- Dimensions: 92 x 94 x 20 x 107 x 158
Details
- Foundation area: 1250
- Parcel number: 118356002020
- Zoning description: Residential-Single Family
Construction
Type & style
- Home type: SingleFamily
- Property subtype: Single Family
Materials
- Block, Frame
- Roof: Age 8 Years or Less,Architectural Shingle,Pitched
Condition
- New construction: No
- Year built: 2023
Utilities & green energy
- Electric: Circuit Breakers, 100 Amp Service
- Gas: Natural Gas
- Sewer: City Sewer/Connected
- Water: City Water/Connected
Community & HOA
Community
- Subdivision: Pleasant Crk Farms 7th Add
HOA
- Has HOA: No
Location
- Region: Otsego
Financial & listing details
- Price per square foot: $190/sqft
- Tax assessed value: $343,500
- Annual tax amount: $3,748
- Date on market: 8/28/2026
- Cumulative days on market: 111 days
Estimated market value
$449,100
$427,000 - $472,000
$2,481/mo
Price history
| Date | Event | Price |
|---|---|---|
| 8/28/2026 | Listed for sale | $449,900$190/sqft |
Source:  NorthstarMLS as distributed by MLS GRID #7063216 Report a problem NorthstarMLS as distributed by MLS GRID #7063216 Report a problem | ||
| 8/9/2026 | Listing removed | $449,900$190/sqft |
Source: NorthstarMLS as distributed by MLS GRID #7063216 Report a problem | ||
| 7/8/2026 | Price change | $449,900-2%$190/sqft |
Source: NorthstarMLS as distributed by MLS GRID #7063216 Report a problem | ||
| 6/4/2026 | Price change | $459,000-2.1%$193/sqft |
Source: NorthstarMLS as distributed by MLS GRID #7063216 Report a problem | ||
| 4/28/2026 | Listed for sale | $469,000+15.2%$198/sqft |
Source: NorthstarMLS as distributed by MLS GRID #7063216 Report a problem | ||
| 6/29/2023 | Sold | $407,000+6%$172/sqft |
Source: NorthstarMLS as distributed by MLS GRID #6369588 Report a problem | ||
| 5/18/2023 | Pending sale | $384,129$162/sqft |
Source: NorthstarMLS as distributed by MLS GRID #6369588 Report a problem | ||
| 5/12/2023 | Listed for sale | $384,129$162/sqft |
Source: NorthstarMLS as distributed by MLS GRID #6369588 Report a problem | ||
Public tax history
| Year | Property taxes | Tax assessment |
|---|---|---|
| 2024 | $530 -33.6% | $343,500 +380.4% |
| 2023 | $798 +244% | $71,500 +30% |
| 2022 | $232 | $55,000 |
Find assessor info on the county website
Monthly payment
Est. payment
Payment breakdown
Explore the cost of this home by adjusting the details. Changes won't be saved.Climate risks
Neighborhood: 55301
- $7,000-- bd-- ba-- sqft7849 Lachman Ave NE, Albertville, MN 55301Off Market
- $7,000-- bd-- ba-- sqft7839 Lachman Ave NE, Albertville, MN 55301Off Market
- $7,000-- bd-- ba-- sqft7853 Lachman Ave NE, Albertville, MN 55301Off Market
- $7,000-- bd-- ba-- sqft7835 Lachman Ave NE, Albertville, MN 55301Off Market
Similar homes
- $479,0006 bd3 ba2.5k sqft12368 62nd St NE, Otsego, MN 55301For Sale

 MLS ID #7123348, John D Schuster, Coldwell Banker Realty - Southwest Regional. NorthstarMLS as distributed by MLS GRID
 - $448,0004 bd4 ba2.6k sqft4998 Kama Ln NE, Albertville, MN 55301For Sale
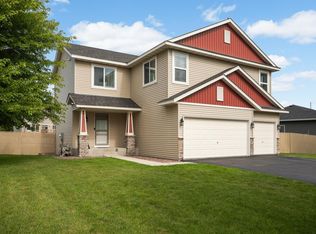 MLS ID #7100623, Jennifer D Lundquist, Edina Realty, Inc.. NorthstarMLS as distributed by MLS GRID
 - $454,0004 bd4 ba2.2k sqft12258 71st St NE, Elk River, MN 55330For Sale
 MLS ID #7107870, Butcher Real Estate Team, Edina Realty, Inc.. NorthstarMLS as distributed by MLS GRID
 - $407,9004 bd3 ba1.8k sqft8037 Lander Ave NE, Otsego, MN 55330For Sale
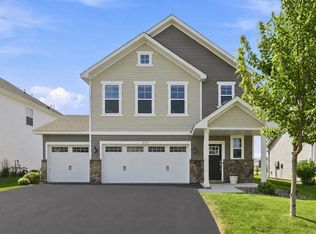 MLS ID #7122728, Thida King, Coldwell Banker Realty. NorthstarMLS as distributed by MLS GRID
 - $450,0004 bd3 ba2.5k sqft11493 82nd St NE, Otsego, MN 55330For SaleMLS ID #7117948, Madeline Wittman, Pemberton RE. NorthstarMLS as distributed by MLS GRID
- $549,9005 bd3 ba3k sqft6180 Martin Ave NE, Otsego, MN 55301For SaleMLS ID #7085817, Wakgari Geleta, Universal Realty LLC. NorthstarMLS as distributed by MLS GRID
- $399,9004 bd2 ba1.9k sqft4442 Eakern Cir NE, Monticello, MN 55362For SaleMLS ID #7140174, Thomas M Olson, North Star Pro Realty LLC. NorthstarMLS as distributed by MLS GRID
- $485,0005 bd3 ba2.6k sqft17021 61st Ct NE, Otsego, MN 55330For SaleMLS ID #7093482, Michael D Bartus, Lakes Sotheby's International. NorthstarMLS as distributed by MLS GRID
- $399,9005 bd3 ba2.6k sqft15275 Quintana Ct NW, Ramsey, MN 55303For SaleMLS ID #7096358, Lasha S Raddatz, Keller Williams Realty Integrity Lakes. NorthstarMLS as distributed by MLS GRID
- $444,9005 bd3 ba2.2k sqft4678 89th St NE, Monticello, MN 55362New ConstructionNorthstarMLS as distributed by MLS GRID
- $475,9004 bd3 ba2.7k sqft15039 Quintana St NW, Ramsey, MN 55303For SaleMLS ID #7119966, Lana Yatskina, Discovery Group, Inc. NorthstarMLS as distributed by MLS GRID
- $484,9004 bd3 ba2.5k sqft8582 Edmonson Way NE, Monticello, MN 55362For SaleMLS ID #7121160, Scott Lynch, Agency North Real Estate, Inc. NorthstarMLS as distributed by MLS GRID
- $525,0003 bd3 ba2.4k sqft4558 Landmark Dr NE, Saint Michael, MN 55376For SaleMLS ID #7133221, Sara B Caron, Coldwell Banker Realty. NorthstarMLS as distributed by MLS GRID
- $500,0005 bd4 ba2.8k sqft625 Kadler Ave NE, Hanover, MN 55341For SaleMLS ID #7120342, Jessica E Freeland, Avenue Realty. NorthstarMLS as distributed by MLS GRID
- $575,0006 bd4 ba3.4k sqft14273 77th Ln NE, Otsego, MN 55330For SaleMLS ID #7114925, Kerby & Cristina Real Estate Experts, RE/MAX Results. NorthstarMLS as distributed by MLS GRID
- $450,0004 bd3 ba1.9k sqft14653 Dallas Ln N, Dayton, MN 55327For SaleMLS ID #7131471, Charlie Campos, Coldwell Banker Realty - Southwest Regional. NorthstarMLS as distributed by MLS GRID
- $449,0004 bd3 ba2.3k sqft105 2nd St SW, Delano, MN 55328For SaleMLS ID #7105072, Jesse J Forsell, Coldwell Banker Realty - Lakes. NorthstarMLS as distributed by MLS GRID
- $409,9003 bd2 ba1.6k sqft16920 61st St NE, Otsego, MN 55330For SaleMLS ID #7121166, Rachel Dahlheimer, Engel & Volkers Lake Minnetonka. NorthstarMLS as distributed by MLS GRID
- $450,0004 bd4 ba2.3k sqft385 Freedom Ln, Delano, MN 55328For SaleMLS ID #7129612, Caleb Carlson, Real Broker, LLC. NorthstarMLS as distributed by MLS GRID
- $485,0005 bd3 ba2.4k sqft26561 8th St, Zimmerman, MN 55398For SaleMLS ID #7115087, Jared Stoneman, Pemberton RE. NorthstarMLS as distributed by MLS GRID
