BUYERS YOUR HOME SEARCH IS OVER BECAUSE THIS IS "THE ONE!" Why wait for a new build when this home is ready to go? Perfect curb appeal nestled on a oversized .42 acre lot, functional layout and still shows like new throughout! Large living, dining and kitchen space flow perfectly with vaulted ceilings a sliding door walk-out to large flat backyard- Bring your deck/patio ideas! Spacious kitchen with center island, stainless steel appliances & added storage. Upper level is home to the owners suite, two additional bedrooms and shared bathroom. Lower level features family room, bedroom & bath and a huge flex room for additional office/storage. Take a look at this new-build alternative with the added ability to increase value! Turn key & ready for new owners to call this HOME!
Active
Price cut: $15.9K (8/20)
$449,000
105 2nd St SW, Delano, MN 55328
4beds
2,316sqft
Single Family
Built in 2020
0.43 Acres Lot
$-- Zestimate®
$194/sqft
$-- HOA
What's special
Perfect curb appealVaulted ceilingsOwners suiteAdded storageStainless steel appliancesFamily room
- 87 days
- 323
- 19
Zillow last checked:
Listing updated:
Listed by:
Jesse J Forsell 952-807-3193,
Coldwell Banker Realty - Lakes
Source: NorthstarMLS as distributed by MLS GRID,MLS#: 7105072
Facts & features
Interior
Bedrooms & bathrooms
- Bedrooms: 4
- Bathrooms: 3
- Full bathrooms: 2
- 3/4 bathrooms: 1
Bedroom
- Level: Upper
- Area: 196 Square Feet
- Dimensions: 14x14
Bedroom 2
- Level: Upper
- Area: 130 Square Feet
- Dimensions: 13x10
Bedroom 3
- Level: Upper
- Area: 132 Square Feet
- Dimensions: 12x11
Bedroom 4
- Level: Lower
- Area: 120 Square Feet
- Dimensions: 12x10
Dining room
- Level: Main
- Area: 120 Square Feet
- Dimensions: 10x12
Family room
- Level: Lower
- Area: 160 Square Feet
- Dimensions: 16x10
Flex room
- Level: Lower
- Area: 104 Square Feet
- Dimensions: 13x8
Kitchen
- Level: Main
- Area: 144 Square Feet
- Dimensions: 18x8
Living room
- Level: Main
- Area: 224 Square Feet
- Dimensions: 16x14
Office
- Level: Main
- Area: 100 Square Feet
- Dimensions: 10x10
Heating
- Forced Air
Cooling
- Central Air
Appliances
- Included: Dishwasher, Disposal, Dryer, Microwave, Range, Refrigerator, Stainless Steel Appliance(s), Washer
- Laundry: In Basement, Laundry Closet, Lower Level
Features
- Basement: Drain Tiled,Egress Window(s),Full,Storage Space,Sump Pump
- Number of fireplaces: 1
- Fireplace features: Family Room, Gas
Interior area
- Total structure area: 2,424
- Total interior livable area: 2,316 sqft
- Finished area above ground: 1,560
- Finished area below ground: 756
Video & virtual tour
Property
Parking
- Total spaces: 3
- Parking features: Attached
- Attached garage spaces: 3
Accessibility
- Accessibility features: None
Features
- Levels: Two
- Stories: 2
- Fencing: None
Lot
- Size: 0.43 Acres
- Dimensions: 118 x 144
- Features: Corner Lot
Details
- Foundation area: 1560
- Parcel number: 107131002010
- Zoning description: Residential-Single Family
Construction
Type & style
- Home type: SingleFamily
- Property subtype: Single Family
Materials
- Roof: Age 8 Years or Less,Asphalt
Condition
- New construction: No
- Year built: 2020
Utilities & green energy
- Gas: Natural Gas
- Sewer: City Sewer/Connected, City Sewer - In Street
- Water: City Water/Connected, City Water - In Street
Community & HOA
Community
- Subdivision: Highland Rdg 7th Add
HOA
- Has HOA: No
Location
- Region: Delano
Financial & listing details
- Price per square foot: $194/sqft
- Tax assessed value: $416,700
- Annual tax amount: $5,038
- Date on market: 7/7/2026
Estimated market value
Not available
Estimated sales range
Not available
Not available
Price history
| Date | Event | Price |
|---|---|---|
| 8/20/2026 | Price change | $449,000-3.4%$194/sqft |
Source:  NorthstarMLS as distributed by MLS GRID #7105072 Report a problem NorthstarMLS as distributed by MLS GRID #7105072 Report a problem | ||
| 7/28/2026 | Price change | $464,900-2.1%$201/sqft |
Source: NorthstarMLS as distributed by MLS GRID #7105072 Report a problem | ||
| 7/7/2026 | Listed for sale | $474,900+33.5%$205/sqft |
Source: NorthstarMLS as distributed by MLS GRID #7105072 Report a problem | ||
| 8/12/2020 | Sold | $355,860$154/sqft |
Source: Public Record Report a problem | ||
Public tax history
| Year | Property taxes | Tax assessment |
|---|---|---|
| 2024 | $4,832 +2.5% | $416,700 |
| 2023 | $4,714 -2.9% | $416,700 +11.1% |
| 2022 | $4,854 +4233.9% | $375,100 +10.2% |
| 2021 | $112 | $340,500 +519.1% |
| 2020 | -- | $55,000 |
| 2019 | -- | -- |
Find assessor info on the county website
Monthly payment
Est. payment
Payment breakdown
Explore the cost of this home by adjusting the details. Changes won't be saved.Climate risks
Neighborhood: 55328
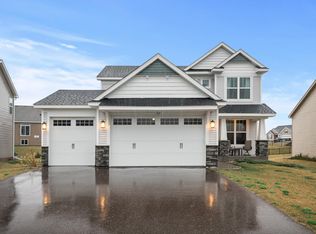
Similar homes
- $488,0005 bd4 ba3.2k sqft137 6th St NW, Delano, MN 55328For Sale
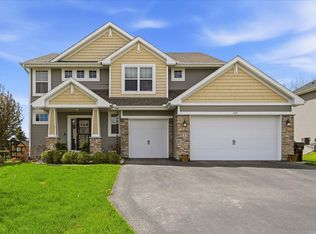
 MLS ID #7061902, Ryan Benjamin, Edina Realty, Inc.. NorthstarMLS as distributed by MLS GRID
 - $594,9005 bd3 ba3.1k sqft727 Rosebud Ln, Delano, MN 55328New Construction
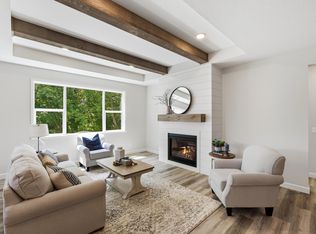 NorthstarMLS as distributed by MLS GRID
 - $449,9005 bd3 ba1.9k sqft3951 Landings Dr, Saint Bonifacius, MN 55375For Sale
 MLS ID #7092556, Lana Yatskina, Discovery Group, Inc. NorthstarMLS as distributed by MLS GRID
 - $454,0004 bd4 ba2.2k sqft12258 71st St NE, Elk River, MN 55330For Sale
 MLS ID #7107870, Butcher Real Estate Team, Edina Realty, Inc.. NorthstarMLS as distributed by MLS GRID
 - $474,9903 bd3 ba2k sqft1515 Raymond Dr, Waconia, MN 55387For SaleMLS ID #7120673, Butcher Real Estate Team, Edina Realty, Inc.. NorthstarMLS as distributed by MLS GRID
- $499,9005 bd3 ba3.1k sqft1406 Balsam Ln, Watertown, MN 55388For SaleMLS ID #7116383, Zach Skattum, RE/MAX Advantage Plus. NorthstarMLS as distributed by MLS GRID
- $469,9005 bd4 ba2.8k sqft12901 44th Pl NE, Saint Michael, MN 55376For SaleMLS ID #7150167, Shelly Petersen, RE/MAX Results. NorthstarMLS as distributed by MLS GRID
- $479,9004 bd3 ba2.5k sqft8582 Edmonson Way NE, Monticello, MN 55362For SaleMLS ID #7121160, Scott Lynch, Agency North Real Estate, Inc. NorthstarMLS as distributed by MLS GRID
- $399,9005 bd3 ba2.3k sqft1519 Hidden Trl, Mayer, MN 55360For SaleMLS ID #7137129, Trista Kottke, RE/MAX Experience. NorthstarMLS as distributed by MLS GRID
- $575,0005 bd4 ba3.4k sqft5110 Greenwood Ln, Rockford, MN 55373For SaleMLS ID #7107972, Cynthia J Spiczka, Compass. NorthstarMLS as distributed by MLS GRID
- $359,9004 bd3 ba2.2k sqft704 Bremen Cir, Waverly, MN 55390For SaleMLS ID #7118085, Monica C. Martin, RE/MAX Advantage Plus. NorthstarMLS as distributed by MLS GRID
- $399,9004 bd4 ba2.8k sqft1405 Landsdown Rd, Buffalo, MN 55313For SaleMLS ID #7140319, Julie C Smola, Vanderlinde Group | Edge Realty, Inc.. NorthstarMLS as distributed by MLS GRID
- $495,0004 bd3 ba2.1k sqft6698 Mackenzie Ave NE, Otsego, MN 55301For SaleMLS ID #7123359, Kelly Johnson, Arthur Grant Realty. NorthstarMLS as distributed by MLS GRID
- $479,9905 bd3 ba2.4k sqft150 Snowdrop Trl, Waconia, MN 55387New ConstructionNorthstarMLS as distributed by MLS GRID
- $339,9004 bd3 ba2.3k sqft529 1st St N, Montrose, MN 55363New ConstructionMLS ID #7142251, Daniel W Ward, Coldwell Banker Realty. NorthstarMLS as distributed by MLS GRID
- $449,9003 bd3 ba2.3k sqft19206 72nd Ave N, Hamel, MN 55340For SaleMLS ID #7115024, Jay Ettinger, Edina Realty, Inc.. NorthstarMLS as distributed by MLS GRID
- $439,9005 bd3 ba2.3k sqft7905 Lambert Ave NE, Otsego, MN 55301For SaleMLS ID #7063216, David B Hitchcock, Pro Flat Fee Realty LLC. NorthstarMLS as distributed by MLS GRID
- $395,0005 bd3 ba2.4k sqft1805 10th St NE, Buffalo, MN 55313For SaleMLS ID #7123490, Abby Schannauer, Keller Williams Classic Rlty NW. NorthstarMLS as distributed by MLS GRID
- $485,0004 bd3 ba2.1k sqft14772 77th St NE, Otsego, MN 55330For SaleMLS ID #7128517, Colleen Johnson, RE/MAX Advantage Plus. NorthstarMLS as distributed by MLS GRID
- $475,0005 bd4 ba2.6k sqft20330 Goldeneye Way, Rogers, MN 55374For SaleMLS ID #7089969, Jonathan Brenny, Edina Realty, Inc.. NorthstarMLS as distributed by MLS GRID
