Are you looking for that perfect entertaining home that WOWS your family and friends? You found it! As soon as you walk in the front door, you'll be captivated by the soaring 12' ceilings, open concept and a 4-season porch! From there you can step out to the spacious 3 season porch that has a knotty pine ceiling. Enjoy golf course views out the back and amazing sunsets.
Coming soon 10/23
$464,900
309 Cherry Hill Bay, Hamel, MN 55340
3beds
1,820sqft
Single Family
Built in 1990
0.3 Acres Lot
$470,800 Zestimate®
$255/sqft
$-- HOA
What's special
- 6 days
- 363
- 27
Zillow last checked:
Listing updated:
Listed by:
Tony Strumstad 952-200-7596,
Bridge Realty, LLC
Source: NorthstarMLS as distributed by MLS GRID,MLS#: 7157626
Facts & features
Interior
Bedrooms & bathrooms
- Bedrooms: 3
- Bathrooms: 2
- Full bathrooms: 1
- 3/4 bathrooms: 1
Bedroom
- Level: Upper
- Area: 192 Square Feet
- Dimensions: 16x12
Bedroom 2
- Level: Upper
- Area: 120 Square Feet
- Dimensions: 12x10
Bedroom 3
- Level: Lower
- Area: 100 Square Feet
- Dimensions: 10x10
Dining room
- Level: Main
- Area: 221 Square Feet
- Dimensions: 17x13
Family room
- Level: Lower
- Area: 216 Square Feet
- Dimensions: 18x12
Kitchen
- Level: Main
- Area: 160 Square Feet
- Dimensions: 10x16
Living room
- Level: Main
- Area: 238 Square Feet
- Dimensions: 17x14
Porch
- Level: Main
- Area: 103.5 Square Feet
- Dimensions: 11.5x9
Heating
- Forced Air, Fireplace(s)
Cooling
- Central Air
Appliances
- Included: Dishwasher, Dryer, Gas Water Heater, Microwave, Range, Refrigerator, Stainless Steel Appliance(s), Washer, Water Softener Owned
- Laundry: Laundry Closet, Upper Level
Features
- Basement: Block,Crawl Space,Finished,Partially Finished,Walk-Out Access
- Number of fireplaces: 1
- Fireplace features: Family Room, Gas
Interior area
- Total structure area: 1,820
- Total interior livable area: 1,820 sqft
- Finished area above ground: 1,280
- Finished area below ground: 540
Property
Parking
- Total spaces: 2
- Parking features: Attached, Concrete
- Attached garage spaces: 2
Accessibility
- Accessibility features: Doors 36"+
Features
- Levels: Three Level Split
- Patio & porch: Deck, Enclosed, Porch, Screened
Lot
- Size: 0.3 Acres
- Dimensions: 70 x 51 x 147 x 23 x 64 x 141
- Features: Sod Included in Price, Tree Coverage - Medium
Details
- Additional structures: Storage Shed
- Foundation area: 650
- Parcel number: 1211823130018
- Zoning description: Residential-Single Family
Construction
Type & style
- Home type: SingleFamily
- Property subtype: Single Family
Materials
- Block, Frame
- Roof: Age 8 Years or Less,Asphalt
Condition
- New construction: No
- Year built: 1990
Utilities & green energy
- Electric: Circuit Breakers, 100 Amp Service
- Gas: Natural Gas
- Sewer: City Sewer/Connected
- Water: City Water/Connected
Community & HOA
Community
- Subdivision: Cherry Hill Farm 2nd Add
HOA
- Has HOA: No
Location
- Region: Hamel
Financial & listing details
- Price per square foot: $255/sqft
- Tax assessed value: $492,100
- Annual tax amount: $5,099
- Date on market: 10/9/2026
Estimated market value
$470,800
$447,000 - $494,000
$2,464/mo
Price history
| Date | Event | Price |
|---|---|---|
| 6/1/2022 | Sold | $415,000-5.7%$228/sqft |
Source:  NorthstarMLS as distributed by MLS GRID #6183264 Report a problem NorthstarMLS as distributed by MLS GRID #6183264 Report a problem | ||
| 5/25/2022 | Pending sale | $439,900$242/sqft |
Source: NorthstarMLS as distributed by MLS GRID #6183264 Report a problem | ||
| 4/22/2022 | Listed for sale | $439,900+28.3%$242/sqft |
Source: NorthstarMLS as distributed by MLS GRID #6183264 Report a problem | ||
| 12/22/2020 | Listing removed | $1,990$1/sqft |
Source: Zillow Rental Manager Report a problem | ||
| 12/17/2020 | Listed for rent | $1,990$1/sqft |
Source: Zillow Rental Manager Report a problem | ||
| 9/16/2020 | Sold | $343,000-4.7%$188/sqft |
Source: NorthstarMLS as distributed by MLS GRID #5632701 Report a problem | ||
| 8/9/2020 | Listed for sale | $360,000$198/sqft |
Source: Redfin Corporation #5632701 Report a problem | ||
Public tax history
| Year | Property taxes | Tax assessment |
|---|---|---|
| 2026 | $5,099 +3% | $492,100 +5.7% |
| 2025 | $4,952 +17.1% | $465,700 -1.7% |
| 2024 | $4,228 -0.8% | $473,600 +13.8% |
| 2023 | $4,261 +8.6% | $416,300 +2.5% |
| 2022 | $3,924 +5.4% | $406,000 +20.1% |
| 2021 | $3,721 -0.6% | $338,000 +3.7% |
| 2020 | $3,741 +0.6% | $326,000 +2.5% |
| 2019 | $3,721 -0.6% | $318,000 +5.6% |
| 2018 | $3,741 +4.7% | $301,000 -1.6% |
| 2017 | $3,572 -0.4% | $306,000 +1% |
| 2016 | $3,587 -2% | $303,000 +9.8% |
| 2015 | $3,659 +8.5% | $276,000 +1.1% |
| 2014 | $3,374 +26.1% | $273,000 +22.4% |
| 2013 | $2,676 -3.2% | $223,000 -7.1% |
| 2012 | $2,766 -5.7% | $240,000 -10.4% |
| 2011 | $2,932 -1% | $268,000 -7.3% |
| 2010 | $2,962 +3.6% | $289,000 -1.4% |
| 2009 | $2,859 -1% | $293,000 +0.3% |
| 2006 | $2,889 +16.8% | $292,000 +12.5% |
| 2005 | $2,473 +10.1% | $259,500 +15.3% |
| 2004 | $2,246 +4% | $225,100 +9.9% |
| 2002 | $2,160 -36.9% | $204,900 |
| 2001 | $3,421 | -- |
Find assessor info on the county website
Monthly payment
Est. payment
Payment breakdown
Explore the cost of this home by adjusting the details. Changes won't be saved.Climate risks
Neighborhood: 55340
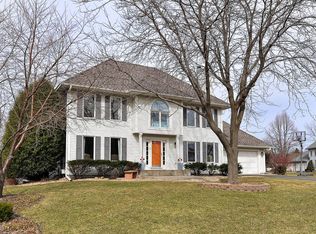
Similar homes
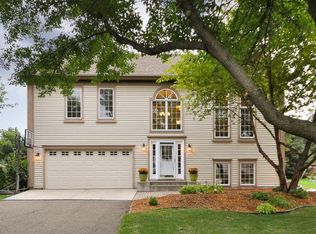
- $475,0002 bd3 ba1.8k sqft282 Cherry Hill Trl, Hamel, MN 55340For Sale
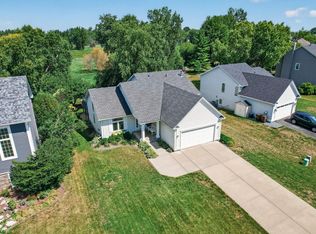
 MLS ID #7154033, The Powers Home Team, Keller Williams Classic Rlty NW. NorthstarMLS as distributed by MLS GRID
 - $549,0003 bd2 ba1.9k sqft6750 Black Oak Ln, Hamel, MN 55340For Sale
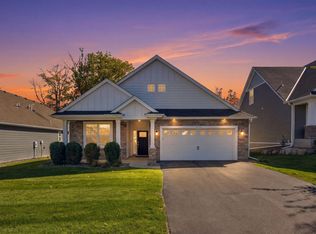 MLS ID #7157440, Jim Seabold, Coldwell Banker Realty. NorthstarMLS as distributed by MLS GRID
 - $328,0002 bd2 ba1.1k sqft575 Hamel Rd, Hamel, MN 55340For Sale
 MLS ID #7138947, Carrie Fleischhacker, Coldwell Banker Realty. NorthstarMLS as distributed by MLS GRID
 - $435,0003 bd3 ba1.8k sqft1142 Middlefield Rd, Hamel, MN 55340For Sale
 MLS ID #7153335, Natalie Boehme, RE/MAX Results. NorthstarMLS as distributed by MLS GRID
 - $299,9002 bd2 ba1.3k sqft100 Clydesdale Trl APT 128, Hamel, MN 55340For SaleMLS ID #7154757, Amy Albert, Compass. NorthstarMLS as distributed by MLS GRID
- $449,9003 bd3 ba2.3k sqft19206 72nd Ave N, Hamel, MN 55340For SaleMLS ID #7115024, Jay Ettinger, Edina Realty, Inc.. NorthstarMLS as distributed by MLS GRID
- $429,9003 bd2 ba1.7k sqft2405 Urbandale Ln N, Plymouth, MN 55447For SaleMLS ID #7141164, Gage Hartman, RE/MAX Advantage Plus. NorthstarMLS as distributed by MLS GRID
- $499,9903 bd2 ba1.8k sqft6813 Zenwood Ln, Corcoran, MN 55340New ConstructionNorthstarMLS as distributed by MLS GRID
- $477,1854 bd4 ba2.3k sqft19956 62nd Pl, Hamel, MN 55340New ConstructionNorthstarMLS as distributed by MLS GRID
- $474,9903 bd2 ba1.7k sqft20167 68th Pl, Corcoran, MN 55340New ConstructionNorthstarMLS as distributed by MLS GRID
- $504,0003 bd3 ba2k sqft4645 Orchid Ln N, Plymouth, MN 55446For SaleMLS ID #7143153, Caitlyn Mae Tanner, eXp Realty. NorthstarMLS as distributed by MLS GRID
- $485,1854 bd4 ba2.4k sqft19960 62nd Pl, Hamel, MN 55340New ConstructionNorthstarMLS as distributed by MLS GRID
- $483,1854 bd4 ba2.4k sqft19968 62nd Pl, Hamel, MN 55340New ConstructionNorthstarMLS as distributed by MLS GRID
- $514,9903 bd3 ba2.3k sqft4720 Orchid Ln N, Plymouth, MN 55446For SaleMLS ID #7137898, Katheryn E Congdon, HOMESTEAD ROAD. NorthstarMLS as distributed by MLS GRID
- $440,0003 bd3 ba2k sqft6253 Larkspur Ln, Corcoran, MN 55340For SaleMLS ID #7148968, Richard P Carlson, RE/MAX Results. NorthstarMLS as distributed by MLS GRID
- $315,0002 bd2 ba1.4k sqft100 Clydesdale Trl APT 205, Hamel, MN 55340For SaleMLS ID #7137681, Jalana Moe, Keller Williams Premier Realty Lake Minnetonka. NorthstarMLS as distributed by MLS GRID
