In the heart of Medina, this move-in ready home sits on a private lot with great curb appeal in the sought-after Wayzata Public Schools! Walk inside you'll find vaulted ceilings with open concept living on the main level. Beautiful kitchen featuring stainless-steel appliances, custom maple cabinets, a large center island, Cambria countertops, and abundant storage throughout. French doors and sliding door both lead out to an expansive deck, the perfect spot for coffee while overlooking your fenced backyard and natural wetlands. Soak your cares away in the hot tub! Upstairs, the spacious primary bedroom features a luxurious ensuite with soaking tub and shower, plus a second bedroom and attached full bathroom. The walkout lower level offers additional living space with a gas fireplace, a finished laundry room, and a powder room. Easy access to Highway 55 and County Road 101! Short distance to Target, Medina Golf & Country Club, and North Woods Elementary; move quickly to call this place your new home!
Active
$475,000
282 Cherry Hill Trl, Hamel, MN 55340
2beds
1,820sqft
Single Family
Built in 1991
10,018 Square Feet Lot
$470,800 Zestimate®
$261/sqft
$-- HOA
What's special
Gas fireplaceFenced backyardHot tubLarge center islandSliding doorAbundant storageGreat curb appeal
- 12 days
- 481
- 42
Zillow last checked:
Listing updated:
Listed by:
The Powers Home Team 763-807-4287,
Keller Williams Classic Rlty NW,
Daniel Powers 763-226-9577
Source: NorthstarMLS as distributed by MLS GRID,MLS#: 7154033
Facts & features
Interior
Bedrooms & bathrooms
- Bedrooms: 2
- Bathrooms: 3
- Full bathrooms: 2
- 1/2 bathrooms: 1
Bedroom
- Level: Upper
- Area: 228 Square Feet
- Dimensions: 19x12
Bedroom 2
- Level: Upper
- Area: 156 Square Feet
- Dimensions: 13x12
Primary bathroom
- Level: Upper
- Area: 80 Square Feet
- Dimensions: 10x8
Bathroom
- Level: Upper
- Area: 56 Square Feet
- Dimensions: 8x7
Bathroom
- Level: Lower
- Area: 27 Square Feet
- Dimensions: 9x3
Dining room
- Level: Main
- Area: 117 Square Feet
- Dimensions: 13x9
Family room
- Level: Lower
- Area: 264 Square Feet
- Dimensions: 22x12
Kitchen
- Level: Main
- Area: 170 Square Feet
- Dimensions: 17x10
Laundry
- Level: Lower
- Area: 64 Square Feet
- Dimensions: 8x8
Living room
- Level: Main
- Area: 266 Square Feet
- Dimensions: 19x14
Walk in closet
- Level: Upper
- Area: 16 Square Feet
- Dimensions: 4x4
Heating
- Forced Air, Fireplace(s)
Cooling
- Central Air
Appliances
- Included: Cooktop, Dishwasher, Disposal, Dryer, Exhaust Fan, Gas Water Heater, Microwave, Refrigerator, Stainless Steel Appliance(s), Wall Oven, Washer, Water Softener Owned
- Laundry: Gas Dryer Hookup, Lower Level, Laundry Room, Sink, Washer Hookup
Features
- Basement: Drain Tiled,Finished,Sump Pump,Walk-Out Access
- Number of fireplaces: 1
- Fireplace features: Family Room, Gas, Insert
Interior area
- Total structure area: 2,207
- Total interior livable area: 1,820 sqft
- Finished area above ground: 1,275
- Finished area below ground: 545
Property
Parking
- Total spaces: 2
- Parking features: Attached, Concrete, Garage Door Opener, Insulated Garage
- Attached garage spaces: 2
- Has uncovered spaces: Yes
- Details: Garage Dimensions (20x19)
Accessibility
- Accessibility features: None
Features
- Levels: Three Level Split
- Patio & porch: Deck, Front Porch, Patio
- Has spa: Yes
- Spa features: Hot Tub
- Fencing: Chain Link,Full,Vinyl
Lot
- Size: 10,018 Square Feet
- Dimensions: 69 x 139 x 69 x 174
- Features: Tree Coverage - Medium
Details
- Foundation area: 932
- Parcel number: 1211823120035
- Zoning description: Residential-Single Family
Construction
Type & style
- Home type: SingleFamily
- Property subtype: Single Family
Materials
- Block
- Roof: Age 8 Years or Less,Asphalt
Condition
- New construction: No
- Year built: 1991
Utilities & green energy
- Electric: Circuit Breakers, 200+ Amp Service
- Gas: Natural Gas
- Sewer: City Sewer/Connected
- Water: City Water/Connected
Community & HOA
Community
- Subdivision: Cherry Hill Farm 3rd Add
HOA
- Has HOA: No
Location
- Region: Hamel
Financial & listing details
- Price per square foot: $261/sqft
- Tax assessed value: $481,200
- Annual tax amount: $4,946
- Date on market: 10/2/2026
- Cumulative days on market: 19 days
- Road surface type: Paved
Estimated market value
$470,800
$447,000 - $494,000
$2,436/mo
Price history
| Date | Event | Price |
|---|---|---|
| 9/24/2026 | Listed for sale | $475,000+18.8%$261/sqft |
Source:  NorthstarMLS as distributed by MLS GRID #7147416 Report a problem NorthstarMLS as distributed by MLS GRID #7147416 Report a problem | ||
| 8/6/2021 | Sold | $400,000$220/sqft |
Source: NorthstarMLS as distributed by MLS GRID #6006457 Report a problem | ||
| 7/23/2021 | Pending sale | $400,000$220/sqft |
Source: NorthstarMLS as distributed by MLS GRID #6006457 Report a problem | ||
| 6/23/2021 | Listing removed | -- |
Source: NorthstarMLS as distributed by MLS GRID #6006457 Report a problem | ||
| 6/11/2021 | Listed for sale | $400,000+51%$220/sqft |
Source: NorthstarMLS as distributed by MLS GRID #6006457 Report a problem | ||
| 11/13/2003 | Sold | $264,900+10.1%$146/sqft |
Source: Public Record Report a problem | ||
| 8/2/2002 | Sold | $240,500+37.5%$132/sqft |
Source: Public Record Report a problem | ||
| 9/22/1998 | Sold | $174,900+19.1%$96/sqft |
Source: Public Record Report a problem | ||
| 11/28/1995 | Sold | $146,900$81/sqft |
Source: Agent Provided Report a problem | ||
Public tax history
| Year | Property taxes | Tax assessment |
|---|---|---|
| 2026 | $4,946 +1.9% | $481,200 +6.3% |
| 2025 | $4,856 +8.6% | $452,800 -2.6% |
| 2024 | $4,471 -0.4% | $465,100 +5.7% |
| 2023 | $4,488 +8.9% | $440,200 +3.1% |
| 2022 | $4,120 +3.8% | $427,000 +18.9% |
| 2021 | $3,971 -1% | $359,000 +3.8% |
| 2020 | $4,013 +1.1% | $346,000 +2.1% |
| 2019 | $3,971 -1% | $339,000 +3.4% |
| 2018 | $4,013 +1.9% | $328,000 -2.4% |
| 2017 | $3,937 -1% | $336,000 +0.9% |
| 2016 | $3,976 -4.8% | $333,000 +9.5% |
| 2015 | $4,175 +7.7% | $304,000 +3.1% |
| 2014 | $3,877 +27.9% | $295,000 +23.4% |
| 2013 | $3,031 -3.5% | $239,000 -7.4% |
| 2012 | $3,142 -5.5% | $258,000 -10.4% |
| 2011 | $3,325 -1.8% | $288,000 -7.1% |
| 2010 | $3,386 +7.6% | $310,000 -2.8% |
| 2009 | $3,147 +3.4% | $319,000 +4.4% |
| 2006 | $3,043 +19.6% | $305,700 +15% |
| 2005 | $2,544 +9.7% | $265,900 +15% |
| 2004 | $2,319 +6.3% | $231,300 +12% |
| 2002 | $2,182 -36.8% | $206,600 |
| 2001 | $3,454 | -- |
Find assessor info on the county website
Monthly payment
Est. payment
Payment breakdown
Explore the cost of this home by adjusting the details. Changes won't be saved.Climate risks
Neighborhood: 55340
Similar homes
- $549,0003 bd2 ba1.9k sqft6750 Black Oak Ln, Hamel, MN 55340For Sale
 MLS ID #7157440, Jim Seabold, Coldwell Banker Realty. NorthstarMLS as distributed by MLS GRID
 - $328,0002 bd2 ba1.1k sqft575 Hamel Rd, Hamel, MN 55340For Sale
 MLS ID #7138947, Carrie Fleischhacker, Coldwell Banker Realty. NorthstarMLS as distributed by MLS GRID
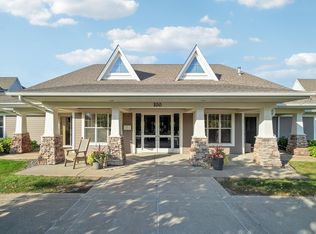
 - $299,9002 bd2 ba1.3k sqft100 Clydesdale Trl APT 128, Hamel, MN 55340For Sale
 MLS ID #7154757, Amy Albert, Compass. NorthstarMLS as distributed by MLS GRID
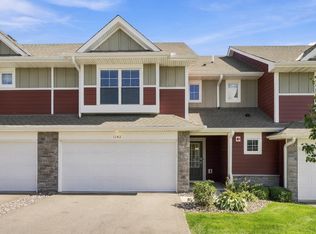
 - $435,0003 bd3 ba1.8k sqft1142 Middlefield Rd, Hamel, MN 55340For Sale
 MLS ID #7153335, Natalie Boehme, RE/MAX Results. NorthstarMLS as distributed by MLS GRID
 - $504,0003 bd3 ba2k sqft4645 Orchid Ln N, Plymouth, MN 55446For SaleMLS ID #7143153, Caitlyn Mae Tanner, eXp Realty. NorthstarMLS as distributed by MLS GRID
- $449,9003 bd3 ba2.3k sqft19206 72nd Ave N, Hamel, MN 55340For SaleMLS ID #7115024, Jay Ettinger, Edina Realty, Inc.. NorthstarMLS as distributed by MLS GRID
- $315,0002 bd2 ba1.4k sqft100 Clydesdale Trl APT 205, Hamel, MN 55340For SaleMLS ID #7137681, Jalana Moe, Keller Williams Premier Realty Lake Minnetonka. NorthstarMLS as distributed by MLS GRID
- $499,9903 bd2 ba1.8k sqft6813 Zenwood Ln, Corcoran, MN 55340New ConstructionNorthstarMLS as distributed by MLS GRID
- $512,1052 bd2 ba1.5k sqft6809 Zenwood Ln, Corcoran, MN 55340New ConstructionNorthstarMLS as distributed by MLS GRID
- $474,9903 bd2 ba1.7k sqft20167 68th Pl, Corcoran, MN 55340New ConstructionNorthstarMLS as distributed by MLS GRID
- $514,9903 bd3 ba2.3k sqft4720 Orchid Ln N, Plymouth, MN 55446For SaleMLS ID #7137898, Katheryn E Congdon, HOMESTEAD ROAD. NorthstarMLS as distributed by MLS GRID
- $440,0003 bd3 ba2k sqft6253 Larkspur Ln, Corcoran, MN 55340For SaleMLS ID #7148968, Richard P Carlson, RE/MAX Results. NorthstarMLS as distributed by MLS GRID
- $459,9902 bd2 ba1.5k sqft20175 68th Pl, Corcoran, MN 55340New ConstructionNorthstarMLS as distributed by MLS GRID
- $299,9002 bd2 ba1.2k sqft100 Clydesdale Trl APT 127, Hamel, MN 55340For SaleMLS ID #7133727, Jon G Perkins, RE/MAX Results. NorthstarMLS as distributed by MLS GRID
- $450,0003 bd3 ba1.9k sqft6324 Larkspur Ln, Hamel, MN 55340For SaleMLS ID #7153387, Jordan Kirschner, eXp Realty. NorthstarMLS as distributed by MLS GRID
