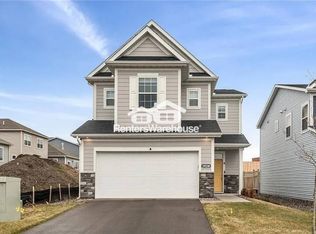
This meticulously maintained & turnkey 2021 built single-family home is the perfect townhome alternative for those looking for low maintenance living. The Association ($138/month) covers snow removal, lawn care, and sanitation services, making it a perfect choice for those who want to avoid the hassle of maintaining their property. The seller has invested over $45k in luxurious upgrades, includeing: Upgraded LVT flooring, white cabinetry & millwork throughout, 1" quartz countertops on both the main serving area & kitchen island, GE Profile SS Appliances & upgraded lighting fixtures in both the kitchen & dining area, custom built-in shelving adding character and providing additional main floor storage space. Upper level features include a double vanities in both primary and guest bath, large walk-in primary closet, ceiling fans in each bedroom, upper level laundry, exterior features include a generous-sized patio perfect spot for entertaining your friends & family & irrigation system.
Active
$449,900
19206 72nd Ave N, Hamel, MN 55340
3beds
2,339sqft
Single Family
Built in 2021
6,098 Square Feet Lot
$-- Zestimate®
$192/sqft
$145/mo HOA
What's special
- 91 days
- 506
- 37
Zillow last checked:
Listing updated:
Listed by:
Jay Ettinger 612-990-7777,
Edina Realty, Inc.
Source: NorthstarMLS as distributed by MLS GRID,MLS#: 7115024
Facts & features
Interior
Bedrooms & bathrooms
- Bedrooms: 3
- Bathrooms: 3
- Full bathrooms: 2
- 1/2 bathrooms: 1
Bedroom
- Level: Upper
- Area: 182 Square Feet
- Dimensions: 13X14
Bedroom 2
- Level: Upper
- Area: 130 Square Feet
- Dimensions: 13X10
Bedroom 3
- Level: Upper
- Area: 130 Square Feet
- Dimensions: 13X10
Bathroom
- Level: Upper
- Area: 108 Square Feet
- Dimensions: 12X9
Bathroom
- Level: Upper
- Area: 90 Square Feet
- Dimensions: 6X15
Bathroom
- Level: Main
- Area: 30 Square Feet
- Dimensions: 5X6
Foyer
- Level: Main
Great room
- Level: Main
- Area: 336 Square Feet
- Dimensions: 16X21
Kitchen
- Level: Main
- Area: 315 Square Feet
- Dimensions: 15X21
Office
- Level: Upper
- Area: 120 Square Feet
- Dimensions: 10X12
Heating
- Forced Air, Fireplace(s)
Cooling
- Central Air
Appliances
- Included: Dishwasher, Disposal, Dryer, Electric Water Heater, Microwave, Range, Refrigerator, Stainless Steel Appliance(s), Washer, Water Softener Owned
- Laundry: Upper Level, Washer Hookup
Features
- Basement: None
- Number of fireplaces: 1
- Fireplace features: Family Room, Gas
Interior area
- Total structure area: 2,339
- Total interior livable area: 2,339 sqft
- Finished area above ground: 2,339
- Finished area below ground: 0
Property
Parking
- Total spaces: 2
- Parking features: Attached, Asphalt, Garage Door Opener, Insulated Garage
- Attached garage spaces: 2
- Has uncovered spaces: Yes
- Details: Garage Dimensions (20X23), Garage Door Height (7)
Accessibility
- Accessibility features: Doors 36"+
Features
- Levels: Two
- Stories: 2
- Pool features: None
Lot
- Size: 6,098 Square Feet
- Dimensions: 60 x 120
- Features: Green Acres
Details
- Foundation area: 1205
- Parcel number: 2511923410052
- Zoning description: Residential-Single Family
Construction
Type & style
- Home type: SingleFamily
- Property subtype: Single Family
Materials
- Roof: Age 8 Years or Less,Asphalt
Condition
- New construction: No
- Year built: 2021
Utilities & green energy
- Electric: Circuit Breakers, 150 Amp Service
- Gas: Natural Gas
- Sewer: City Sewer/Connected
- Water: City Water/Connected
Community & HOA
Community
- Subdivision: Bass Lake Crossing South
HOA
- Has HOA: Yes
- Services included: Lawn Care, Professional Mgmt, Sanitation, Snow Removal
- HOA fee: $145 monthly
- HOA name: Rowcal
- HOA phone: 651-233-1307
Location
- Region: Hamel
Financial & listing details
- Price per square foot: $192/sqft
- Tax assessed value: $487,800
- Annual tax amount: $6,119
- Date on market: 7/23/2026
- Cumulative days on market: 144 days
- Road surface type: Paved
Estimated market value
Not available
Estimated sales range
Not available
Not available
Price history
| Date | Event | Price |
|---|---|---|
| 7/23/2026 | Listed for sale | $449,900-7.2%$192/sqft |
Source:  NorthstarMLS as distributed by MLS GRID #7115024 Report a problem NorthstarMLS as distributed by MLS GRID #7115024 Report a problem | ||
| 7/23/2026 | Listing removed | $484,900$207/sqft |
Source: NorthstarMLS as distributed by MLS GRID #7081423 Report a problem | ||
| 6/11/2026 | Price change | $484,900-3%$207/sqft |
Source: NorthstarMLS as distributed by MLS GRID #7081423 Report a problem | ||
| 5/27/2026 | Listed for sale | $500,000+0%$214/sqft |
Source: NorthstarMLS as distributed by MLS GRID #7081423 Report a problem | ||
| 7/18/2025 | Listing removed | $499,900$214/sqft |
Source: NorthstarMLS as distributed by MLS GRID #6716316 Report a problem | ||
| 7/8/2025 | Listed for rent | $2,995$1/sqft |
Source: NorthstarMLS as distributed by MLS GRID #6751532 Report a problem | ||
| 5/27/2025 | Price change | $499,900-4.8%$214/sqft |
Source: NorthstarMLS as distributed by MLS GRID #6716316 Report a problem | ||
| 5/6/2025 | Listed for sale | $524,900-2.8%$224/sqft |
Source: NorthstarMLS as distributed by MLS GRID #6716316 Report a problem | ||
| 4/17/2025 | Listing removed | $539,900$231/sqft |
Source: NorthstarMLS as distributed by MLS GRID #6685324 Report a problem | ||
| 3/21/2025 | Listed for sale | $539,900+20%$231/sqft |
Source: NorthstarMLS as distributed by MLS GRID #6685324 Report a problem | ||
| 11/1/2023 | Listing removed | -- |
Source: NorthstarMLS as distributed by MLS GRID #6442701 Report a problem | ||
| 10/7/2023 | Listed for sale | $449,900$192/sqft |
Source: NorthstarMLS as distributed by MLS GRID #6442701 Report a problem | ||
| 10/2/2023 | Listing removed | -- |
Source: NorthstarMLS as distributed by MLS GRID #6409771 Report a problem | ||
| 9/14/2023 | Price change | $449,900-2.2%$192/sqft |
Source: NorthstarMLS as distributed by MLS GRID #6409771 Report a problem | ||
| 8/24/2023 | Price change | $459,900-3.2%$197/sqft |
Source: NorthstarMLS as distributed by MLS GRID #6409771 Report a problem | ||
| 8/21/2023 | Price change | $474,900-1%$203/sqft |
Source: NorthstarMLS as distributed by MLS GRID #6409771 Report a problem | ||
| 8/3/2023 | Price change | $479,900-4%$205/sqft |
Source: NorthstarMLS as distributed by MLS GRID #6409771 Report a problem | ||
| 7/29/2023 | Listed for sale | $499,900$214/sqft |
Source: NorthstarMLS as distributed by MLS GRID #6409771 Report a problem | ||
| 7/28/2023 | Listing removed | -- |
Source: NorthstarMLS as distributed by MLS GRID #6392813 Report a problem | ||
| 7/6/2023 | Price change | $499,900-9.1%$214/sqft |
Source: NorthstarMLS as distributed by MLS GRID #6392813 Report a problem | ||
| 6/30/2023 | Listed for sale | $549,990+43.1%$235/sqft |
Source: NorthstarMLS as distributed by MLS GRID #6392813 Report a problem | ||
| 2/19/2021 | Sold | $384,440$164/sqft |
Source: NorthstarMLS as distributed by MLS GRID #5705442 Report a problem | ||
Public tax history
| Year | Property taxes | Tax assessment |
|---|---|---|
| 2026 | $6,160 +2.1% | $487,800 +5.1% |
| 2025 | $6,033 +0.7% | $464,000 -3.4% |
| 2024 | $5,993 -0.2% | $480,200 +0.8% |
| 2023 | $6,003 -1.9% | $476,500 +3.4% |
| 2022 | $6,119 +392.6% | $461,000 +8.2% |
| 2021 | $1,242 +64.7% | $426,000 +508.6% |
| 2020 | $754 -39.3% | $70,000 +75% |
| 2019 | $1,242 +64.7% | $40,000 +300% |
| 2018 | $754 | $10,000 |
Find assessor info on the county website
Monthly payment
Est. payment
Payment breakdown
Explore the cost of this home by adjusting the details. Changes won't be saved.Climate risks
Neighborhood: 55340
Similar homes
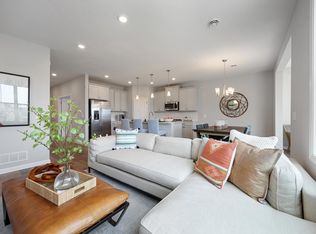
- $450,0003 bd3 ba1.9k sqft6324 Larkspur Ln, Hamel, MN 55340For Sale

 MLS ID #7153387, Jordan Kirschner, eXp Realty. NorthstarMLS as distributed by MLS GRID
 - $449,9902 bd2 ba1.5k sqft20081 79th Ave, Hamel, MN 55340New Construction
 NorthstarMLS as distributed by MLS GRID
 - $435,0003 bd3 ba1.8k sqft1142 Middlefield Rd, Hamel, MN 55340For Sale
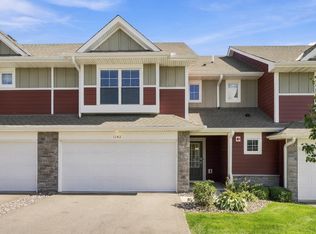 MLS ID #7153335, Natalie Boehme, RE/MAX Results. NorthstarMLS as distributed by MLS GRID
 - $549,9903 bd3 ba2.5k sqft8004 Xyloid Ln, Hamel, MN 55340New Construction
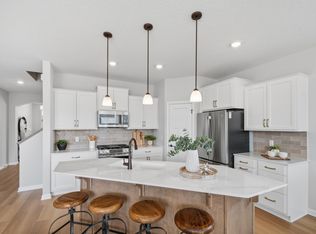 NorthstarMLS as distributed by MLS GRID
 - $469,9003 bd3 ba2k sqft18477 60th Ave N, Plymouth, MN 55446For SaleMLS ID #7137239, Scott A Lindquist, Imagine Realty. NorthstarMLS as distributed by MLS GRID
- $428,0003 bd3 ba1.8k sqft8164 Arrowwood Ln N, Maple Grove, MN 55369For SaleMLS ID #7146197, Heather Lynn Barker, Exit Northstar Realty. NorthstarMLS as distributed by MLS GRID
- $499,9004 bd4 ba2.3k sqft20020 62nd Pl, Hamel, MN 55340For SaleMLS ID #7095441, Rowdheer R Kapidi, Bridge Realty, LLC. NorthstarMLS as distributed by MLS GRID
- $665,3153 bd3 ba2.5k sqft20117 79th Ave, Hamel, MN 55340New ConstructionNorthstarMLS as distributed by MLS GRID
- $509,9003 bd3 ba2.1k sqft18407 60th Ave N, Plymouth, MN 55446For SaleMLS ID #7154845, Stickney Real Estate – Jacob Stickney, Coldwell Banker Realty. NorthstarMLS as distributed by MLS GRID
- $477,6902 bd2 ba1.5k sqft20152 68th Ave, Corcoran, MN 55374New ConstructionMLS ID #7154135, Lennar Minnesota, Lennar Sales Corp. NorthstarMLS as distributed by MLS GRID
- $577,6603 bd3 ba2.6k sqft6850 Zenwood Ln, Corcoran, MN 55374New ConstructionMLS ID #7154137, Lennar Minnesota, Lennar Sales Corp. NorthstarMLS as distributed by MLS GRID
- $405,9902 bd2 ba1.5k sqft6849 Zenwood Ln, Corcoran, MN 55374New ConstructionMLS ID #7125868, Lennar Minnesota, Lennar Sales Corp. NorthstarMLS as distributed by MLS GRID
- $599,9004 bd3 ba2.4k sqft19257 Meadow View Ln, Maple Grove, MN 55311For SaleMLS ID #7159179, The Monson and Larson Group, RE/MAX Results. NorthstarMLS as distributed by MLS GRID
- $449,9002 bd2 ba1.9k sqft227 Emmy Ln, Hanover, MN 55341New ConstructionNorthstarMLS as distributed by MLS GRID
- $449,9904 bd3 ba2.3k sqft15810 73rd Ct NE, Otsego, MN 55330New ConstructionNorthstarMLS as distributed by MLS GRID
- $514,0005 bd4 ba2.5k sqft11657 Minnesota Ln N, Dayton, MN 55369New ConstructionNorthstarMLS as distributed by MLS GRID
- $450,0003 bd3 ba1.9k sqft9785 46th St NE, Saint Michael, MN 55376For SaleMLS ID #7151371, Melissa L Bennett, Edina Realty, Inc.. NorthstarMLS as distributed by MLS GRID
- $600,0003 bd3 ba2.2k sqft5505 Annapolis Ln N, Plymouth, MN 55446For SaleMLS ID #7126461, Julie Olson, Real-Estate-MN. NorthstarMLS as distributed by MLS GRID
- $449,9003 bd2 ba1.6k sqft7473 170th Ave NW, Ramsey, MN 55303New ConstructionNorthstarMLS as distributed by MLS GRID
