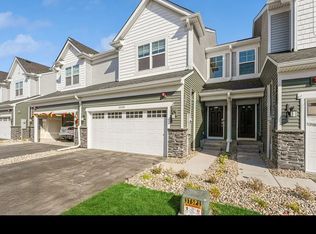
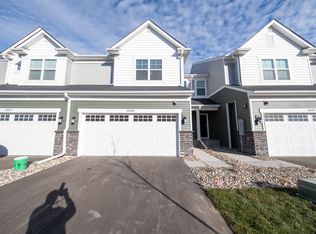
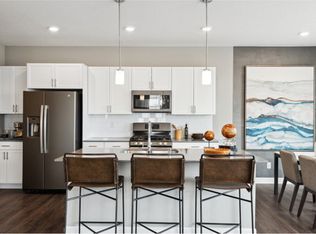
The St. Croix floorplan boasts modern finishes and a desirable layout. The main floor features an open concept design, seamlessly integrating the great room, dining room , and kitchen with a spacious center island.. The second floor offers two secondary bedrooms and a luxurious owner's suite. Additionally, the finished lookout basement includes a recreation room, a fourth bedroom, a third bathroom. This home is located in the highly sought after Wayzata School District.
Active
Price cut: $7.1K (7/13)
$499,900
20020 62nd Pl, Hamel, MN 55340
4beds
2,360sqft
(TH) Side x Side
Built in 2024
3,049 Square Feet Lot
$497,600 Zestimate®
$212/sqft
$248/mo HOA
What's special
- 111 days
- 131
- 6
Zillow last checked:
Listing updated:
Listed by:
Rowdheer R Kapidi 612-810-7790,
Bridge Realty, LLC
Source: NorthstarMLS as distributed by MLS GRID,MLS#: 7095441
Facts & features
Interior
Bedrooms & bathrooms
- Bedrooms: 4
- Bathrooms: 4
- Full bathrooms: 3
- 1/2 bathrooms: 1
Bedroom
- Area: 238 Square Feet
- Dimensions: 14x17
Bedroom 2
- Area: 130 Square Feet
- Dimensions: 13x10
Bedroom 3
- Area: 120 Square Feet
- Dimensions: 10x12
Bedroom 4
- Area: 221 Square Feet
- Dimensions: 13x17
Dining room
- Level: Main
- Area: 140 Square Feet
- Dimensions: 14x10
Great room
- Area: 195 Square Feet
- Dimensions: 13x15
Kitchen
- Area: 165 Square Feet
- Dimensions: 11x15
Recreation room
- Area: 221 Square Feet
- Dimensions: 13x17
Heating
- Forced Air
Cooling
- Central Air
Appliances
- Included: Air-To-Air Exchanger, Dishwasher, Dryer, ENERGY STAR Qualified Appliances, Gas Water Heater, Microwave, Stainless Steel Appliance(s), Water Softener Owned
Features
- Basement: Daylight,Finished
- Has fireplace: No
Interior area
- Total structure area: 2,553
- Total interior livable area: 2,360 sqft
- Finished area above ground: 1,774
- Finished area below ground: 586
Property
Parking
- Total spaces: 2
- Parking features: Attached, Asphalt
- Attached garage spaces: 2
- Details: Garage Dimensions (19x21)
Accessibility
- Accessibility features: None
Features
- Levels: Two
- Stories: 2
Lot
- Size: 3,049 Square Feet
- Dimensions: 35 x 84
Details
- Foundation area: 779
- Parcel number: 3511923440028
- Zoning description: Residential-Single Family
Construction
Type & style
- Home type: Townhouse
- Property subtype: (TH) Side x Side
- Attached to another structure: Yes
Materials
- Roof: Age 8 Years or Less
Condition
- New construction: No
- Year built: 2024
Utilities & green energy
- Gas: Natural Gas
- Sewer: City Sewer - In Street
- Water: City Water - In Street
Community & HOA
Community
- Subdivision: Tavera 3rd Add
HOA
- Has HOA: Yes
- Services included: Maintenance Structure, Lawn Care, Professional Mgmt, Sanitation, Taxes
- HOA fee: $248 monthly
- HOA name: Associa MN
- HOA phone: 763-225-6400
Location
- Region: Hamel
Financial & listing details
- Price per square foot: $212/sqft
- Tax assessed value: $478,500
- Annual tax amount: $763
- Date on market: 6/18/2026
- Cumulative days on market: 178 days
Estimated market value
$497,600
$473,000 - $522,000
$3,165/mo
Price history
| Date | Event | Price |
|---|---|---|
| 7/13/2026 | Price change | $499,900-1.4%$212/sqft |
Source:  NorthstarMLS as distributed by MLS GRID #7095441 Report a problem NorthstarMLS as distributed by MLS GRID #7095441 Report a problem | ||
| 6/18/2026 | Listed for sale | $507,000-5.2%$215/sqft |
Source: NorthstarMLS as distributed by MLS GRID #7095441 Report a problem | ||
| 9/24/2025 | Listed for sale | $535,000+5.5%$227/sqft |
Source: NorthstarMLS as distributed by MLS GRID #6793582 Report a problem | ||
| 10/8/2024 | Sold | $507,000-5.3%$215/sqft |
Source: NorthstarMLS as distributed by MLS GRID #6506954 Report a problem | ||
| 4/18/2024 | Pending sale | $535,290$227/sqft |
Source: NorthstarMLS as distributed by MLS GRID #6506954 Report a problem | ||
| 4/2/2024 | Price change | $535,290+0.4%$227/sqft |
Source: NorthstarMLS as distributed by MLS GRID #6506954 Report a problem | ||
| 3/26/2024 | Price change | $533,290+0.4%$226/sqft |
Source:  FMARMLS #6506954 Report a problem FMARMLS #6506954 Report a problem | ||
| 3/20/2024 | Listed for sale | $531,290$225/sqft |
Source: NorthstarMLS as distributed by MLS GRID #6506954 Report a problem | ||
Public tax history
| Year | Property taxes | Tax assessment |
|---|---|---|
| 2026 | $6,116 +701.6% | $478,500 +2.6% |
| 2025 | $763 +214.6% | $466,500 +677.5% |
| 2024 | $242 +340% | $60,000 |
| 2023 | $55 | -- |
Find assessor info on the county website
Monthly payment
Est. payment
Payment breakdown
Explore the cost of this home by adjusting the details. Changes won't be saved.Climate risks
Neighborhood: 55340
Similar homes
- $479,9004 bd4 ba2.3k sqft19989 62nd Pl, Hamel, MN 55340For Sale

 MLS ID #7118715, Alexis Hammond, Real Broker, LLC. NorthstarMLS as distributed by MLS GRID
 - $450,0003 bd3 ba1.9k sqft6324 Larkspur Ln, Hamel, MN 55340For Sale
 MLS ID #7153387, Jordan Kirschner, eXp Realty. NorthstarMLS as distributed by MLS GRID
 - $529,6452 bd2 ba1.4k sqft20159 68th Pl, Corcoran, MN 55340New Construction
 NorthstarMLS as distributed by MLS GRID
 - $449,9003 bd3 ba2.3k sqft19206 72nd Ave N, Hamel, MN 55340For Sale
 MLS ID #7115024, Jay Ettinger, Edina Realty, Inc.. NorthstarMLS as distributed by MLS GRID
 - $524,9003 bd2 ba1.9k sqft19371 74th Ave N, Corcoran, MN 55340For SaleMLS ID #7060976, Joel D Oakland, NOW Realty. NorthstarMLS as distributed by MLS GRID
- $469,9003 bd3 ba2k sqft18477 60th Ave N, Plymouth, MN 55446For SaleMLS ID #7137239, Scott A Lindquist, Imagine Realty. NorthstarMLS as distributed by MLS GRID
- $499,9004 bd4 ba2.5k sqft810 Walnut Ct, Hanover, MN 55341New ConstructionNorthstarMLS as distributed by MLS GRID
- $699,9004 bd3 ba2.4k sqft19334 Annabelle Ln, Hamel, MN 55340For SaleMLS ID #7146815, Niki H Moeller, RE/MAX Results. NorthstarMLS as distributed by MLS GRID
- $564,9903 bd3 ba2.5k sqft8004 Xyloid Ln, Hamel, MN 55340New ConstructionNorthstarMLS as distributed by MLS GRID
- $459,9904 bd3 ba2.3k sqft15810 73rd Ct NE, Otsego, MN 55330New ConstructionNorthstarMLS as distributed by MLS GRID
- $494,9002 bd2 ba1.9k sqft834 Walnut Grove Ln, Hanover, MN 55341New ConstructionNorthstarMLS as distributed by MLS GRID
- $665,3153 bd3 ba2.5k sqft20117 79th Ave, Hamel, MN 55340New ConstructionNorthstarMLS as distributed by MLS GRID
- $429,9003 bd3 ba1.9k sqft11515 82nd Ave N, Maple Grove, MN 55369For SaleMLS ID #7144698, Josh A Pomerleau, JPW Realty. NorthstarMLS as distributed by MLS GRID
- $360,0003 bd3 ba1.8k sqft7161 Walnut Grove Way N, Maple Grove, MN 55311For SaleMLS ID #7140525, Connor Cisewski, Coldwell Banker Realty. NorthstarMLS as distributed by MLS GRID
- $434,9902 bd2 ba1.5k sqft20156 68th Ave, Corcoran, MN 55374New ConstructionMLS ID #7137622, Lennar Minnesota, Lennar Sales Corp. NorthstarMLS as distributed by MLS GRID
- $530,0004 bd3 ba2.7k sqft12238 62nd St NE, Otsego, MN 55301For SaleMLS ID #7148583, April Shackle, AXEN Realty. NorthstarMLS as distributed by MLS GRID
- $475,9004 bd3 ba2.7k sqft15039 Quintana St NW, Ramsey, MN 55303For SaleMLS ID #7119966, Lana Yatskina, Discovery Group, Inc. NorthstarMLS as distributed by MLS GRID
- $489,9003 bd2 ba1.8k sqft11366 Lincoln Ct NE, Blaine, MN 55434For SaleMLS ID #7147517, Kale Hassan, CRS, GRI, SRS, e-Pro, RE/MAX Results. NorthstarMLS as distributed by MLS GRID
- $541,1304 bd3 ba2.5k sqft1685 Langston Ave NE, Saint Michael, MN 55376New ConstructionMLS ID #7151781, Mitch Rosengren, M/I Homes. NorthstarMLS as distributed by MLS GRID
- $499,9002 bd3 ba2.4k sqft14710 105th Cir N, Maple Grove, MN 55369For SaleMLS ID #7104691, Kerby & Cristina Real Estate Experts, RE/MAX Results. NorthstarMLS as distributed by MLS GRID
