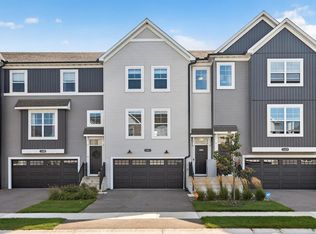
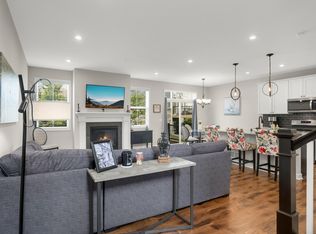
Welcome to this thoughtfully designed Windrose townhome, where modern finishes and effortless functionality come together. Upon entering, you’ll be greeted by a bright, open-concept main level featuring soaring ceilings, abundant natural light, and beautiful luxury vinyl flooring throughout. A standout feature of the main level is a stunning kitchen showcasing 42-inch white cabinetry, quartz countertops, a stylish tile backsplash, stainless steel appliances, and an oversized center island—perfect for everyday living and entertaining. The adjoining dining and living spaces create an inviting atmosphere with plenty of room to gather and unwind. Upstairs, the spacious Primary Suite offers a relaxing retreat complete with a beautiful accent wall, cozy sitting area, generous walk-in closet, and private ¾ bath. The upper level also features two additional bedrooms, a full bathroom, and a versatile loft. Convenient upper level laundry completes the second floor. Additional highlights include an attached two-car garage with a Tesla charger. Enjoy easy access to nearby shopping, dining, parks, golf courses, and major roadways. This home offers the perfect combination of comfort, convenience, and modern living. Move right in and enjoy everything Maple Grove has to offer!
Active
$364,900
7167 Walnut Grove Way N, Maple Grove, MN 55311
3beds
1,840sqft
(TH) Side x Side
Built in 2021
1,742 Square Feet Lot
$363,700 Zestimate®
$198/sqft
$369/mo HOA
What's special
Oversized center islandCozy sitting areaSpacious primary suiteBright open-concept main levelSoaring ceilingsAbundant natural lightBeautiful accent wall
- 1 day
- 114
- 5
Zillow last checked:
Listing updated:
Listed by:
Allison Taylor Wilke LeMond 651-252-7227,
Coldwell Banker Realty
Source: NorthstarMLS as distributed by MLS GRID,MLS#: 7168500
Facts & features
Interior
Bedrooms & bathrooms
- Bedrooms: 3
- Bathrooms: 3
- Full bathrooms: 1
- 3/4 bathrooms: 1
- 1/2 bathrooms: 1
Bedroom
- Level: Upper
- Area: 156 Square Feet
- Dimensions: 12X13
Bedroom 2
- Level: Upper
- Area: 110 Square Feet
- Dimensions: 10X11
Bedroom 3
- Level: Upper
- Area: 110 Square Feet
- Dimensions: 10X11
Dining room
- Level: Main
- Area: 110 Square Feet
- Dimensions: 10X11
Kitchen
- Level: Main
- Area: 110 Square Feet
- Dimensions: 10X11
Living room
- Level: Main
- Area: 204 Square Feet
- Dimensions: 12X17
Heating
- Forced Air
Cooling
- Central Air
Appliances
- Included: Dishwasher, Disposal, Dryer, Freezer, Gas Water Heater, Microwave, Range, Refrigerator, Stainless Steel Appliance(s), Washer, Water Softener Owned
- Laundry: Laundry Room, Upper Level
Features
- Basement: None
- Has fireplace: No
Interior area
- Total structure area: 1,840
- Total interior livable area: 1,840 sqft
- Finished area above ground: 1,840
- Finished area below ground: 0
Property
Parking
- Total spaces: 2
- Parking features: Attached, Asphalt, Garage Door Opener
- Attached garage spaces: 2
- Has uncovered spaces: Yes
Accessibility
- Accessibility features: None
Features
- Levels: Two
- Stories: 2
- Patio & porch: Patio
- Fencing: Privacy,Vinyl
Lot
- Size: 1,742 Square Feet
- Dimensions: 26 x 76
Details
- Foundation area: 1080
- Parcel number: 3011922310037
- Zoning description: Residential-Single Family
Construction
Type & style
- Home type: Townhouse
- Property subtype: (TH) Side x Side
- Attached to another structure: Yes
Materials
- Roof: Age 8 Years or Less,Asphalt,Pitched
Condition
- New construction: No
- Year built: 2021
Utilities & green energy
- Electric: Circuit Breakers
- Gas: Natural Gas
- Sewer: City Sewer/Connected
- Water: City Water/Connected
Community & HOA
Community
- Subdivision: Windrose
HOA
- Has HOA: Yes
- Services included: Maintenance Structure, Hazard Insurance, Lawn Care, Maintenance Grounds, Professional Mgmt, Sanitation, Shared Amenities, Snow Removal
- HOA fee: $369 monthly
- HOA name: Rowcal Property Management
- HOA phone: 651-233-1307
Location
- Region: Maple Grove
Financial & listing details
- Price per square foot: $198/sqft
- Tax assessed value: $351,500
- Annual tax amount: $4,373
- Date on market: 11/19/2026
- Cumulative days on market: 22 days
- Road surface type: Paved
Estimated market value
$363,700
$346,000 - $382,000
$2,786/mo
Price history
| Date | Event | Price |
|---|---|---|
| 11/19/2026 | Listed for sale | $364,900-3.9%$198/sqft |
Source:  NorthstarMLS as distributed by MLS GRID #7168500 Report a problem | ||
| 3/20/2026 | Listing removed | $379,900$206/sqft |
Source: NorthstarMLS as distributed by MLS GRID #7027014 Report a problem | ||
| 3/11/2026 | Price change | $379,900-1.3%$206/sqft |
Source: NorthstarMLS as distributed by MLS GRID #7027014 Report a problem | ||
| 2/27/2026 | Listed for sale | $385,000+4.1%$209/sqft |
Source: NorthstarMLS as distributed by MLS GRID #7027014 Report a problem | ||
| 11/1/2023 | Sold | $370,000-1.3%$201/sqft |
Source: NorthstarMLS as distributed by MLS GRID #6418201 Report a problem | ||
| 10/13/2023 | Pending sale | $374,900$204/sqft |
Source: NorthstarMLS as distributed by MLS GRID #6418201 Report a problem | ||
| 8/15/2023 | Listed for sale | $374,900-2.6%$204/sqft |
Source: NorthstarMLS as distributed by MLS GRID #6418201 Report a problem | ||
| 8/15/2023 | Listing removed | -- |
Source: NorthstarMLS as distributed by MLS GRID #6395192 Report a problem | ||
| 7/31/2023 | Price change | $384,900-3.8%$209/sqft |
Source: NorthstarMLS as distributed by MLS GRID #6395192 Report a problem | ||
| 7/14/2023 | Listed for sale | $399,900+8.5%$217/sqft |
Source: NorthstarMLS as distributed by MLS GRID #6395192 Report a problem | ||
| 5/27/2022 | Sold | $368,430$200/sqft |
Source: Public Record Report a problem | ||
Public tax history
| Year | Property taxes | Tax assessment |
|---|---|---|
| 2026 | $4,373 +3.1% | $351,500 -2.1% |
| 2025 | $4,241 +3.8% | $359,200 -0.2% |
| 2024 | $4,084 +622.8% | $360,000 +2.1% |
| 2023 | $565 -73.3% | $352,500 +390.3% |
| 2022 | $2,113 +1.7% | $71,900 -13.4% |
| 2021 | $2,078 | $83,000 +124.9% |
| 2020 | -- | $36,900 |
| 2019 | $2,078 | -- |
Find assessor info on the county website
Monthly payment
Est. payment
Payment breakdown
Explore the cost of this home by adjusting the details. Changes won't be saved.Climate risks
Neighborhood: 55311
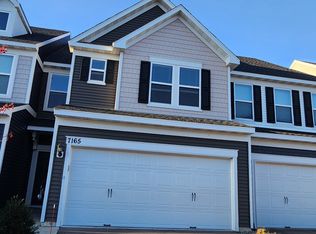
- $350,1003 bd3 ba1.8k sqft7165 Walnut Grove Way N, Maple Grove, MN 55311Off Market
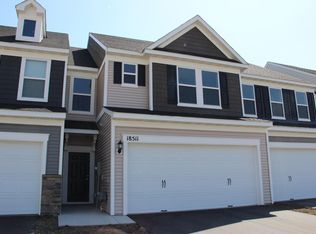
- $352,0003 bd3 ba1.8k sqft7169 Walnut Grove Way N, Maple Grove, MN 55311Off Market
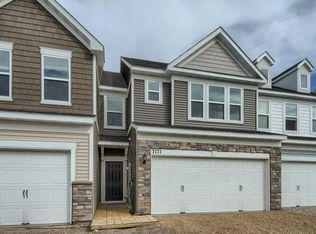
- $2,5253 bd3 ba1.8k sqft7171 Walnut Grove Way N, Maple Grove, MN 55311For Rent
- $432,000-- bd-- ba-- sqft7163 Walnut Grove Way N, Maple Grove, MN 55311Off Market
Similar homes
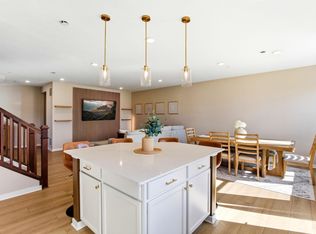
- $349,9003 bd3 ba2k sqft21977 Harvest Ave, Rogers, MN 55374For Sale
 MLS ID #7173494, Rochelle L Spiess, TheMLSonline.com, Inc.. NorthstarMLS as distributed by MLS GRID
- $384,9003 bd3 ba2.2k sqft13417 Territorial Cir N, Maple Grove, MN 55369For Sale
 MLS ID #7132204, The DVC Team, eXp Realty. NorthstarMLS as distributed by MLS GRID
- $399,9003 bd3 ba1.7k sqft8077 Cottonwood Ln N, Maple Grove, MN 55369For Sale
 MLS ID #7122554, Benjamin W Johnson, Keller Williams Realty Integrity Lakes. NorthstarMLS as distributed by MLS GRID
- $334,9002 bd3 ba1.5k sqft13642 97th Pl N, Maple Grove, MN 55369For Sale
 MLS ID #7059142, Rachel Blinsmon, RE/MAX Results. NorthstarMLS as distributed by MLS GRID
- $398,9903 bd3 ba1.7k sqft19939 62nd Pl, Hamel, MN 55340New ConstructionNorthstarMLS as distributed by MLS GRID
- $495,0003 bd3 ba2.1k sqft18407 60th Ave N, Plymouth, MN 55446For SaleMLS ID #7167849, Stickney Real Estate – Jacob Stickney, Coldwell Banker Realty. NorthstarMLS as distributed by MLS GRID
- $469,9003 bd3 ba2k sqft18477 60th Ave N, Plymouth, MN 55446For SaleMLS ID #7137239, Scott A Lindquist, Imagine Realty. NorthstarMLS as distributed by MLS GRID
- $435,0003 bd3 ba1.8k sqft1142 Middlefield Rd, Hamel, MN 55340For SaleMLS ID #7153335, Natalie Boehme, RE/MAX Results. NorthstarMLS as distributed by MLS GRID
- $338,0003 bd3 ba1.8k sqft12436 69th Ln NE, Otsego, MN 55330For SaleMLS ID #7171317, Brittney Jackson, Keller Williams Integrity NW. NorthstarMLS as distributed by MLS GRID
- $375,0003 bd3 ba1.9k sqft1470 Old Highway 8, Saint Paul, MN 55112For SaleMLS ID #7108701, Danie Lo, Keller Williams Realty Integrity Lakes. NorthstarMLS as distributed by MLS GRID
- $445,0003 bd3 ba1.9k sqft6324 Larkspur Ln, Hamel, MN 55340For SaleMLS ID #7170146, Jordan Kirschner, eXp Realty. NorthstarMLS as distributed by MLS GRID
- $449,9003 bd3 ba2.3k sqft19206 72nd Ave N, Hamel, MN 55340For SaleMLS ID #7115024, Jay Ettinger, Edina Realty, Inc.. NorthstarMLS as distributed by MLS GRID
- $410,0003 bd3 ba1.8k sqft14317 103rd Pl N, Maple Grove, MN 55369For SaleMLS ID #7163055, Luke Thomas Peterson, Compass. NorthstarMLS as distributed by MLS GRID
- $365,0003 bd3 ba2.3k sqft13571 Pine Dr, Rogers, MN 55374For SaleMLS ID #7142373, Melissa L Bennett, Edina Realty, Inc.. NorthstarMLS as distributed by MLS GRID
- $432,0004 bd4 ba2.3k sqft11486 81st Pl N, Maple Grove, MN 55369For SaleMLS ID #7154735, Rowdheer R Kapidi, Bridge Realty, LLC. NorthstarMLS as distributed by MLS GRID
- $365,0003 bd3 ba2k sqft649 Satori Way, Chaska, MN 55318For SaleMLS ID #7147871, Sara Olsonoski, Pemberton RE. NorthstarMLS as distributed by MLS GRID
- $350,0003 bd3 ba1.8k sqft5138 94th Ln N, Brooklyn Park, MN 55443For SaleMLS ID #7077759, Reid Pettersen, Pemberton RE. NorthstarMLS as distributed by MLS GRID
- $329,9004 bd3 ba1.6k sqft13646 Ringneck Way, Rogers, MN 55374For SaleMLS ID #7171172, Jessica Schaffer, Keller Williams Classic Rlty NW. NorthstarMLS as distributed by MLS GRID
- $419,9003 bd3 ba2.2k sqft14241 43rd Ave N, Plymouth, MN 55446For SaleMLS ID #7166644, Alexander Cloutier, Cloutier Properties Corporation. NorthstarMLS as distributed by MLS GRID
