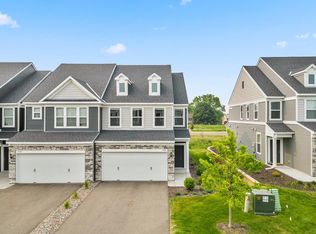
Welcome home! This newly built townhome (2022) is conveniently located to grocery stores, restaurants, coffee shops, nature preserves, trails & highways.
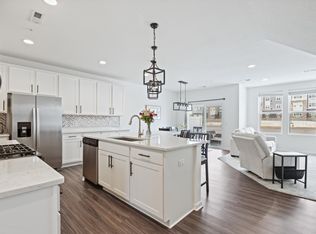
The main floor boasts a kitchen with ample storage & over-sized island. With an open-concept design - the kitchen, dining room & living room make it enjoyable to host & spend time with family. The main floor 1/2 bath is convenient. Upstairs, a generous primary suite with 3/4 bath & walk-in closet is what every homeowner deserves. All three bedrooms are on the same level (upper floor). Ample storage & the dedicated laundry room are a huge plus.
Recently built, the next owner will be happy with their decision to buy this beautiful home & have little maintenance in the short-term.
Active
Price cut: $5K (7/29)
$355,000
5138 94th Ln N, Brooklyn Park, MN 55443
3beds
1,858sqft
:
Get pre-qualified$2,544/mo
(TH) Side x Side
Built in 2022
1,742 Square Feet Lot
$354,600 Zestimate®
$191/sqft
$289/mo HOA
What's special
- 48 days |
- 297 |
- 22 |
Zillow last checked:
Listing updated:
Listed by:
Reid Pettersen 612-999-7677,
Pemberton RE,
Jenna Knutson 651-491-5699
Source: NorthstarMLS as distributed by MLS GRID,MLS#: 7077759
Facts & features
Interior
Bedrooms & bathrooms
- Bedrooms: 3
- Bathrooms: 3
- Full bathrooms: 1
- 3/4 bathrooms: 1
- 1/2 bathrooms: 1
Bedroom
- Level: Upper
- Area: 166.83 Square Feet
- Dimensions: 12'10x13
Bedroom 2
- Level: Upper
- Area: 148.13 Square Feet
- Dimensions: 11'3x13'2
Bedroom 3
- Level: Upper
- Area: 137.08 Square Feet
- Dimensions: 11'9x11'8
Primary bathroom
- Level: Upper
- Area: 133.25 Square Feet
- Dimensions: 10'3x13'0
Bathroom
- Level: Main
- Area: 24.97 Square Feet
- Dimensions: 5'2x4'10
Bathroom
- Level: Upper
- Area: 42.35 Square Feet
- Dimensions: 8'11x4'9
Dining room
- Level: Main
- Area: 105.83 Square Feet
- Dimensions: 10x10'7
Garage
- Level: Main
- Area: 381.94 Square Feet
- Dimensions: 18'4x20'10
Kitchen
- Level: Main
- Area: 237.42 Square Feet
- Dimensions: 18'6x12'10
Laundry
- Level: Upper
- Area: 42.81 Square Feet
- Dimensions: 5'7x7'8
Living room
- Level: Main
- Area: 192.83 Square Feet
- Dimensions: 13x14'10
Utility room
- Level: Upper
- Area: 39.82 Square Feet
- Dimensions: 7'10x5'1
Walk in closet
- Level: Upper
- Area: 56.47 Square Feet
- Dimensions: 8'11x6'4
Heating
- Forced Air, Fireplace(s)
Cooling
- Central Air
Appliances
- Included: Air-To-Air Exchanger, Dishwasher, Disposal, Dryer, Electric Water Heater, Exhaust Fan, Microwave, Range, Refrigerator, Stainless Steel Appliance(s), Washer, Water Softener Owned
- Laundry: Laundry Room, In Unit, Upper Level
Features
- Basement: None
- Number of fireplaces: 1
- Fireplace features: Gas
Interior area
- Total structure area: 1,858
- Total interior livable area: 1,858 sqft
- Finished area above ground: 1,858
- Finished area below ground: 0
Video & virtual tour
Property
Parking
- Total spaces: 2
- Parking features: Attached, Asphalt, Garage Door Opener, Guest
- Attached garage spaces: 2
- Has uncovered spaces: Yes
- Details: Garage Dimensions (18'4x20'10), Garage Door Height (7), Garage Door Width (16)
Accessibility
- Accessibility features: None
Features
- Levels: Two
- Stories: 2
- Patio & porch: Patio
- Fencing: None
Lot
- Size: 1,742 Square Feet
- Dimensions: 25 x 70
Details
- Foundation area: 815
- Parcel number: 0911921430068
- Zoning description: Residential-Single Family
Construction
Type & style
- Home type: Townhouse
- Property subtype: (TH) Side x Side
- Attached to another structure: Yes
Materials
- Frame
- Roof: Age 8 Years or Less,Asphalt
Condition
- New construction: No
- Year built: 2022
Utilities & green energy
- Electric: Circuit Breakers
- Gas: Electric, Natural Gas
- Sewer: City Sewer/Connected
- Water: City Water/Connected
Community & HOA
Community
- Subdivision: Pemberly
HOA
- Has HOA: Yes
- Amenities included: In-Ground Sprinkler System
- Services included: Maintenance Structure, Hazard Insurance, Lawn Care, Maintenance Grounds, Professional Mgmt, Shared Amenities, Snow Removal
- HOA fee: $289 monthly
- HOA name: RowCal
- HOA phone: 651-233-1307
Location
- Region: Brooklyn Park
Financial & listing details
- Price per square foot: $191/sqft
- Tax assessed value: $338,600
- Annual tax amount: $5,366
- Date on market: 6/17/2026
Estimated market value
$354,600
$337,000 - $372,000
$2,756/mo
Price history
| Date | Event | Price |
|---|---|---|
| 7/29/2026 | Price change | $355,000-1.4%$191/sqft |
Source:  NorthstarMLS as distributed by MLS GRID #7077759 Report a problem NorthstarMLS as distributed by MLS GRID #7077759 Report a problem | ||
| 6/18/2026 | Listed for sale | $360,000-7.5%$194/sqft |
Source: NorthstarMLS as distributed by MLS GRID #7077759 Report a problem | ||
| 10/19/2024 | Listing removed | $2,600$1/sqft |
Source: Zillow Rentals Report a problem | ||
| 10/7/2024 | Listed for rent | $2,600$1/sqft |
Source: Zillow Rentals Report a problem | ||
| 10/4/2024 | Listing removed | $2,600$1/sqft |
Source: Zillow Rentals Report a problem | ||
| 10/1/2024 | Price change | $2,600-5.5%$1/sqft |
Source: Zillow Rentals Report a problem | ||
| 9/2/2024 | Price change | $2,750-3.5%$1/sqft |
Source: Zillow Rentals Report a problem | ||
| 7/28/2024 | Listed for rent | $2,850+3.6%$2/sqft |
Source: Zillow Rentals Report a problem | ||
| 9/1/2023 | Listing removed | -- |
Source: Zillow Rentals Report a problem | ||
| 8/11/2023 | Listed for rent | $2,750$1/sqft |
Source: Zillow Rentals Report a problem | ||
| 9/6/2022 | Sold | $389,370$210/sqft |
Source: NorthstarMLS as distributed by MLS GRID #6248665 Report a problem | ||
| 8/13/2022 | Pending sale | $389,370$210/sqft |
Source: NorthstarMLS as distributed by MLS GRID #6248665 Report a problem | ||
| 8/13/2022 | Listed for sale | $389,370$210/sqft |
Source: NorthstarMLS as distributed by MLS GRID #6248665 Report a problem | ||
Public tax history
| Year | Property taxes | Tax assessment |
|---|---|---|
| 2025 | $5,366 +6.9% | $338,600 -10.1% |
| 2024 | $5,018 +603.6% | $376,600 +2.8% |
| 2023 | $713 -13.3% | $366,400 +367.3% |
| 2022 | $823 +32% | $78,400 -30.9% |
| 2021 | $623 | $113,500 |
Find assessor info on the county website
Monthly payment
Est. payment
Payment breakdown
Explore the cost of this home by adjusting the details. Changes won't be saved.Climate risks
Neighborhood: Trinity Gardens
Nearby schools
GreatSchools rating
- 4/10Edinbrook Elementary SchoolGrades: PK-5Distance: 0.7 mi
- 4/10Brooklyn Junior High SchoolGrades: 6-8Distance: 2.4 mi
- 2/10Park Center IB World SchoolGrades: 9-12Distance: 2.4 mi
- $412,8003 bd3 ba2k sqft5142 94th Ln N, Brooklyn Park, MN 55443Off Market
- $363,700-- bd-- ba-- sqft5134 94th Ln N, Brooklyn Park, MN 55443Off Market
- $365,300-- bd-- ba-- sqft5130 94th Ln N, Brooklyn Park, MN 55443Off Market
- $372,3003 bd3 ba2k sqft5150 94th Ln N, Brooklyn Park, MN 55443Off Market
- $371,3003 bd3 ba1.8k sqft5126 94th Ln N, Brooklyn Park, MN 55443Off Market
- $332,6003 bd3 ba1.8k sqft5126 94th Ln N #A, Minneapolis, MN 55443Off Market
- $339,600-- bd-- ba-- sqft5154 94th Ln N, Brooklyn Park, MN 55443Off Market
- $402,9003 bd3 ba2.1k sqft5122 94th Ln N, Brooklyn Park, MN 55443Off Market
A local agent can set up tours, give advice and negotiate with sellers.
Similar homes
- $385,0003 bd3 ba2.2k sqft8658 London Cir NE #B, Minneapolis, MN 55449For Sale

 MLS ID #7095701, Paige E Severson, Keller Williams Realty Integrity Lakes. NorthstarMLS as distributed by MLS GRID
 - $355,0003 bd4 ba2.1k sqft23059 Hazel Ln, Rogers, MN 55374For Sale
 MLS ID #7120667, Amy B Adam, Jason Mitchell Group. NorthstarMLS as distributed by MLS GRID
 - $349,9003 bd3 ba1.8k sqft14612 112th Ave N, Osseo, MN 55369For Sale
 MLS ID #7107969, Kerby & Cristina Real Estate Experts, RE/MAX Results. NorthstarMLS as distributed by MLS GRID
 - $360,0003 bd3 ba1.8k sqft7161 Walnut Grove Way N, Maple Grove, MN 55311For Sale
 MLS ID #7091395, Connor Cisewski, Coldwell Banker Realty. NorthstarMLS as distributed by MLS GRID
 - $388,0003 bd3 ba1.9k sqft304 Rum River Way, Anoka, MN 55303For SaleMLS ID #7101113, Matthew Nelson, TheMLSonline.com, Inc.. NorthstarMLS as distributed by MLS GRID
- $375,0003 bd3 ba1.8k sqft7180 Walnut Grove Ln N, Maple Grove, MN 55311For SaleMLS ID #7102787, Patrice L Simpson, Edina Realty, Inc.. NorthstarMLS as distributed by MLS GRID
- $375,0003 bd3 ba2.1k sqft781 Midtown Ln, New Brighton, MN 55112For SaleMLS ID #7099353, Eddy Hatab, Bridge Realty, LLC. NorthstarMLS as distributed by MLS GRID
- $360,0003 bd3 ba1.8k sqft11121 Balsam Pointe Trl, Dayton, MN 55327For SaleMLS ID #7016162, Brian R Amiot, Joe Sorenson Realty. NorthstarMLS as distributed by MLS GRID
- $321,7953 bd3 ba1.8k sqft14595 Traprock St NW, Ramsey, MN 55303New ConstructionNorthstarMLS as distributed by MLS GRID
- $321,7953 bd3 ba1.8k sqft14587 Traprock St NW, Ramsey, MN 55303New ConstructionNorthstarMLS as distributed by MLS GRID
- $359,9903 bd3 ba1.8k sqft3015 Basswood St, Little Canada, MN 55117New ConstructionMLS ID #7056734, Lennar Minnesota, Lennar Sales Corp. NorthstarMLS as distributed by MLS GRID
- $428,0003 bd3 ba2.4k sqft13524 Territorial Cir N, Maple Grove, MN 55369For SaleMLS ID #7070859, Tasha Soundara, Real Broker, LLC. NorthstarMLS as distributed by MLS GRID
- $319,9003 bd3 ba1.9k sqft2928 Kepler Ave NE, Saint Michael, MN 55376For SaleMLS ID #7102303, Brian J Leonard, RE/MAX Results. NorthstarMLS as distributed by MLS GRID
- $339,9003 bd3 ba1.8k sqft7297 146th Ave NW, Ramsey, MN 55303For SaleMLS ID #7074123, Byron J Anfinson, Coldwell Banker Realty. NorthstarMLS as distributed by MLS GRID
- $352,9003 bd3 ba1.4k sqft13905 Kamacite Ter NW, Ramsey, MN 55303New ConstructionNorthstarMLS as distributed by MLS GRID
- $359,9903 bd3 ba1.8k sqft22084 Harvest Ave, Rogers, MN 55374New ConstructionNorthstarMLS as distributed by MLS GRID
- $389,9003 bd3 ba2.1k sqft8887 152nd Ln NW, Ramsey, MN 55303For SaleMLS ID #7092943, Karah Eisenschenk, Real Broker, LLC. NorthstarMLS as distributed by MLS GRID
- $424,9904 bd3 ba2k sqft10365 Ithaca Ln N, Maple Grove, MN 55369New ConstructionMLS ID #7115871, Jacob Varpness, Pulte Homes Of Minnesota, LLC. NorthstarMLS as distributed by MLS GRID
- $339,9003 bd3 ba1.6k sqft14734 Alpaca Ter NW, Ramsey, MN 55303New ConstructionNorthstarMLS as distributed by MLS GRID
- $339,9903 bd3 ba2k sqft22128 Harvest Ave, Rogers, MN 55374New ConstructionNorthstarMLS as distributed by MLS GRID
