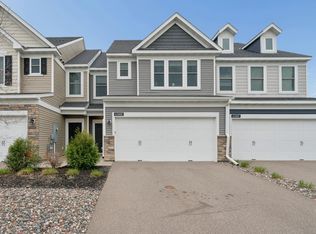
Welcome to this beautifully maintained townhome offering 2,268 finished square feet of thoughtfully designed living space in one of the most desirable locations within the community. Backing to natural green space and tranquil pond views, this home combines modern luxury with a rare sense of privacy. Inside, you'll find luxury vinyl plank flooring throughout, stainless steel appliances, abundant natural light, and an open-concept layout designed for everyday living and entertaining. The spacious main level features a bright kitchen, inviting living spaces, and a private balcony overlooking the peaceful natural surroundings. Upstairs, all three bedrooms are conveniently located on the same level, including an impressive owner's suite complete with a private en suite bath and oversized walk-in closet. The walkout ground level provides additional living space perfect for a family room, rec room, home office, gym, or media space, with direct access to the backyard and pond views beyond. Enjoy all the benefits of newer construction without the inconvenience of ongoing development. The community is complete, meaning no construction noise, no trucks, and no waiting for amenities. Rentals are allowed, adding flexibility for future homeowners and investors alike. This is modern, low-maintenance living at its finest—private, spacious, move-in ready, and perfectly positioned to enjoy Minnesota summers from your balcony, patio, and backyard views. Book your showing today!
Active
Price cut: $4.9K (7/24)
$385,000
8658 London Cir NE #B, Minneapolis, MN 55449
3beds
2,268sqft
:
Get pre-qualified$2,638/mo
(TH) Side x Side
Built in 2021
1,437 Square Feet Lot
$383,900 Zestimate®
$170/sqft
$250/mo HOA
What's special
- 43 days |
- 559 |
- 18 |
Zillow last checked:
Listing updated:
Listed by:
Paige E Severson 651-504-2327,
Keller Williams Realty Integrity Lakes
Source: NorthstarMLS as distributed by MLS GRID,MLS#: 7095701
Facts & features
Interior
Bedrooms & bathrooms
- Bedrooms: 3
- Bathrooms: 3
- Full bathrooms: 1
- 3/4 bathrooms: 1
- 1/2 bathrooms: 1
Bedroom
- Level: Upper
- Area: 210 Square Feet
- Dimensions: 15x14
Bedroom 2
- Level: Upper
- Area: 120 Square Feet
- Dimensions: 12x10
Bedroom 3
- Level: Upper
- Area: 120 Square Feet
- Dimensions: 12x10
Deck
- Level: Main
- Area: 54 Square Feet
- Dimensions: 9x6
Dining room
- Level: Main
- Area: 112 Square Feet
- Dimensions: 14x8
Family room
- Level: Lower
- Area: 176 Square Feet
- Dimensions: 16x11
Kitchen
- Level: Main
- Area: 196 Square Feet
- Dimensions: 14x14
Living room
- Level: Main
- Area: 300 Square Feet
- Dimensions: 20x15
Heating
- Forced Air
Cooling
- Central Air
Appliances
- Included: Air-To-Air Exchanger, Dishwasher, Dryer, Electric Water Heater, Humidifier, Microwave, Range, Refrigerator, Stainless Steel Appliance(s), Washer, Water Softener Owned
- Laundry: Laundry Room, Main Level
Features
- Basement: Finished,Walk-Out Access
- Number of fireplaces: 1
- Fireplace features: Electric, Living Room
Interior area
- Total structure area: 2,268
- Total interior livable area: 2,268 sqft
- Finished area above ground: 1,804
- Finished area below ground: 464
Property
Parking
- Total spaces: 2
- Parking features: Attached, Asphalt, Garage Door Opener, Guest, Storage, Tuckunder Garage
- Attached garage spaces: 2
- Has uncovered spaces: Yes
Accessibility
- Accessibility features: None
Features
- Levels: More Than 2 Stories
- Patio & porch: Deck
- Fencing: None
Lot
- Size: 1,437 Square Feet
Details
- Foundation area: 870
- Parcel number: 333123330082
- Zoning description: Residential-Single Family
Construction
Type & style
- Home type: Townhouse
- Property subtype: (TH) Side x Side
- Attached to another structure: Yes
Materials
- Roof: Age 8 Years or Less,Asphalt
Condition
- New construction: No
- Year built: 2021
Utilities & green energy
- Gas: Natural Gas
- Sewer: City Sewer/Connected
- Water: City Water/Connected
Community & HOA
Community
- Subdivision: Groveland Village
HOA
- Has HOA: Yes
- Services included: Maintenance Structure, Lawn Care, Other, Maintenance Grounds, Professional Mgmt, Snow Removal
- HOA fee: $250 monthly
- HOA name: Rowcal
- HOA phone: 651-233-1307
Location
- Region: Minneapolis
Financial & listing details
- Price per square foot: $170/sqft
- Tax assessed value: $359,900
- Annual tax amount: $4,348
- Date on market: 6/22/2026
Estimated market value
$383,900
$365,000 - $403,000
$2,761/mo
Price history
| Date | Event | Price |
|---|---|---|
| 7/24/2026 | Price change | $385,000-1.3%$170/sqft |
Source:  NorthstarMLS as distributed by MLS GRID #7095701 Report a problem NorthstarMLS as distributed by MLS GRID #7095701 Report a problem | ||
| 7/9/2026 | Price change | $389,900-1.3%$172/sqft |
Source: NorthstarMLS as distributed by MLS GRID #7095701 Report a problem | ||
| 6/25/2026 | Listed for sale | $395,000+4.2%$174/sqft |
Source: NorthstarMLS as distributed by MLS GRID #7095701 Report a problem | ||
| 7/31/2024 | Listing removed | -- |
Source: NorthstarMLS as distributed by MLS GRID #6549816 Report a problem | ||
| 6/17/2024 | Price change | $379,000-2.6%$167/sqft |
Source: NorthstarMLS as distributed by MLS GRID #6549816 Report a problem | ||
| 6/12/2024 | Listed for sale | $388,990-6.3%$172/sqft |
Source: NorthstarMLS as distributed by MLS GRID #6549816 Report a problem | ||
| 1/23/2023 | Listing removed | -- |
Source:  M/I Homes Report a problem M/I Homes Report a problem | ||
| 9/30/2022 | Price change | $414,990-1.2%$183/sqft |
Source: M/I Homes Report a problem | ||
| 9/18/2022 | Listed for sale | $419,990$185/sqft |
Source: M/I Homes Report a problem | ||
Public tax history
| Year | Property taxes | Tax assessment |
|---|---|---|
| 2025 | $3,832 +6.3% | $359,900 +5.7% |
| 2024 | $3,604 +571.2% | $340,618 -5.5% |
| 2023 | $537 +259.9% | $360,300 +603.7% |
| 2022 | $149 | $51,200 |
Find assessor info on the county website
Monthly payment
Est. payment
Payment breakdown
Explore the cost of this home by adjusting the details. Changes won't be saved.Climate risks
Neighborhood: 55449
Nearby schools
GreatSchools rating
- 5/10Westwood Middle SchoolGrades: 5-8Distance: 1.9 mi
- 5/10Spring Lake Park Senior High SchoolGrades: 9-12Distance: 1.5 mi
- 7/10Centerview Elementary SchoolGrades: PK-4Distance: 2.2 mi
- $358,2003 bd3 ba1.9k sqft8658 London Cir NE #C, Minneapolis, MN 55449Off Market

- $340,0003 bd2 ba2.4k sqft8658 London Cir NE #A, Minneapolis, MN 55449Sold

- $382,0003 bd3 ba2.2k sqft8658 London Cir NE #D, Minneapolis, MN 55449Off Market

- $335,0003 bd3 ba1.9k sqft8668 London Cir NE #C, Blaine, MN 55449Sold

- $386,8003 bd3 ba2.4k sqft8668 London Cir NE #A, Blaine, MN 55434Off Market
- $365,0003 bd3 ba2.2k sqft8668 London Cir NE #B, Blaine, MN 55449Sold
- $403,0003 bd3 ba2.4k sqft8658 London Cir NE #E, Minneapolis, MN 55449For Sale
- $414,4003 bd2 ba2.2k sqft8648 London Cir NE #D, Blaine, MN 55449Off Market
A local agent can set up tours, give advice and negotiate with sellers.
Similar homes
- $384,0003 bd3 ba2k sqft8632 Kenyon Ct NE #D, Blaine, MN 55449For Sale

 MLS ID #7068282, Fascil B Dubale, Keller Williams Classic Rlty NW. NorthstarMLS as distributed by MLS GRID
 - $389,9004 bd3 ba1.9k sqft12536 Guadalcanal Cir NE #E, Blaine, MN 55449For Sale
 MLS ID #7118481, Kerby & Cristina Real Estate Experts, RE/MAX Results. NorthstarMLS as distributed by MLS GRID
 - $409,9003 bd3 ba1.7k sqft3496 109th Ln NE, Blaine, MN 55449For Sale
 MLS ID #7103293, Andrew P Barnes, Epique Realty. NorthstarMLS as distributed by MLS GRID
 - $360,0003 bd3 ba1.8k sqft4306 122nd Ln NE Unit E, Blaine, MN 55449For Sale
 MLS ID #7058194, Peter T. Heryla, GRI, RE/MAX Synergy. NorthstarMLS as distributed by MLS GRID
 - $339,9003 bd3 ba1.7k sqft11020 Yalta St #C, Blaine, MN 55449For SaleMLS ID #7114116, Jordan Eatherton, Pemberton RE. NorthstarMLS as distributed by MLS GRID
- $339,9903 bd3 ba1.7k sqft11010 Yalta St NE Unit C, Blaine, MN 55449For SaleMLS ID #7092086, Ajay Kumar, Edina Realty, Inc.. NorthstarMLS as distributed by MLS GRID
- $375,0003 bd3 ba2.1k sqft781 Midtown Ln, New Brighton, MN 55112For SaleMLS ID #7099353, Eddy Hatab, Bridge Realty, LLC. NorthstarMLS as distributed by MLS GRID
- $375,0003 bd3 ba1.8k sqft10260 3rd St NE #D, Blaine, MN 55434For SaleMLS ID #6781418, Meghan Buckley, Keller Williams Classic Rlty NW. NorthstarMLS as distributed by MLS GRID
- $385,0003 bd4 ba2.1k sqft657 Village Dr #3, New Brighton, MN 55112For SaleMLS ID #7056325, Jennifer Eibensteiner, RE/MAX Results. NorthstarMLS as distributed by MLS GRID
- $380,0003 bd4 ba2k sqft9669 Olive Ln N, Maple Grove, MN 55311For SaleMLS ID #7119013, Madeline Wittman, Pemberton RE. NorthstarMLS as distributed by MLS GRID
- $395,0003 bd3 ba1.8k sqft5581 Yucca Ln N, Plymouth, MN 55446For SaleMLS ID #7118014, Kimm R Pastrana, Good Move Realty. NorthstarMLS as distributed by MLS GRID
- $359,0002 bd2 ba1.3k sqft5815 Prairie Ridge Dr, Shoreview, MN 55126For SaleMLS ID #7112782, Max Havlish, RE/MAX Results. NorthstarMLS as distributed by MLS GRID
- $388,0003 bd3 ba1.9k sqft304 Rum River Way, Anoka, MN 55303For SaleMLS ID #7101113, Matthew Nelson, TheMLSonline.com, Inc.. NorthstarMLS as distributed by MLS GRID
- $419,9993 bd3 ba2.3k sqft9931 Bluebird St NW, Coon Rapids, MN 55433For SaleMLS ID #7104222, Myra R Jensen, BRIX Real Estate. NorthstarMLS as distributed by MLS GRID
- $375,0003 bd4 ba2.2k sqft220 Monroe St, Anoka, MN 55303For SaleMLS ID #7062071, Stacy Kelly, LPT Realty, LLC. NorthstarMLS as distributed by MLS GRID
- $355,0003 bd4 ba2.1k sqft23059 Hazel Ln, Rogers, MN 55374For SaleMLS ID #7120667, Amy B Adam, Jason Mitchell Group. NorthstarMLS as distributed by MLS GRID
- $450,0004 bd4 ba2.5k sqft9415 Toledo Ln N, Brooklyn Park, MN 55443For SaleMLS ID #7117148, Amy Caron, GRI, Edina Realty, Inc.. NorthstarMLS as distributed by MLS GRID
- $375,0003 bd3 ba1.8k sqft7180 Walnut Grove Ln N, Maple Grove, MN 55311For SaleMLS ID #7102787, Patrice L Simpson, Edina Realty, Inc.. NorthstarMLS as distributed by MLS GRID
- $440,0003 bd2 ba1.4k sqft3013 126th Ln NE, Blaine, MN 55449For SaleMLS ID #7105248, Joan Krogstad, Edina Realty, Inc.. NorthstarMLS as distributed by MLS GRID
- $559,0003 bd2 ba1.6k sqft12715 Edison St NE, Blaine, MN 55449For SaleMLS ID #7114426, Alex Murray, Engel & Volkers Blaine. NorthstarMLS as distributed by MLS GRID
