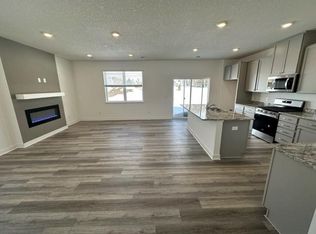
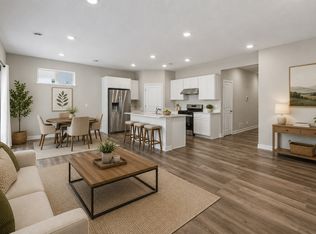
Nearly new construction! Spacious end-unit townhome featuring four bedrooms all on the upper level with the convenience of upper-level laundry. The open-concept main level offers soaring ceilings, a cozy electric fireplace, and a beautifully designed kitchen with abundant cabinetry, quartz countertops, a large center island, and stainless steel appliances, perfect for everyday living and entertaining. A versatile upper-level loft provides additional space to relax, work, or play. The private primary suite features a spacious walk-in closet, and both the primary and second bedrooms offer walk-in closets for exceptional storage. This home includes three bathrooms, with two featuring double vanities for added convenience. Smart home technology, a security system, upgraded washer and dryer, indoor fire sprinkler system, and cable availability add comfort and peace of mind. Enjoy the outdoors on your private patio or at the neighborhood dog park. Located just minutes from The Lakes beach, scenic trails, parks, shopping, dining, and all the amenities Blaine has to offer. This move-in-ready home offers the perfect combination of style, space, and convenience.
Active
$389,900
12536 Guadalcanal Cir NE #E, Blaine, MN 55449
4beds
1,965sqft
(TH) Side x Side
Built in 2023
2,134 Square Feet Lot
$388,500 Zestimate®
$198/sqft
$279/mo HOA
What's special
Large center islandCozy electric fireplaceOpen-concept main levelSoaring ceilingsThree bathroomsPrivate primary suiteStainless steel appliances
- 29 days
- 650
- 33
Zillow last checked:
Listing updated:
Listed by:
Kerby & Cristina Real Estate Experts 612-268-1637,
RE/MAX Results,
Linnea Anderson 651-440-2116
Source: NorthstarMLS as distributed by MLS GRID,MLS#: 7118481
Facts & features
Interior
Bedrooms & bathrooms
- Bedrooms: 4
- Bathrooms: 3
- Full bathrooms: 1
- 3/4 bathrooms: 1
- 1/2 bathrooms: 1
Bedroom
- Level: Upper
- Area: 154 Square Feet
- Dimensions: 14x11
Bedroom 2
- Level: Upper
- Area: 121 Square Feet
- Dimensions: 11x11
Bedroom 3
- Level: Upper
- Area: 126 Square Feet
- Dimensions: 14x9
Bedroom 4
- Level: Upper
- Area: 140 Square Feet
- Dimensions: 14x10
Dining room
- Level: Main
- Area: 112 Square Feet
- Dimensions: 14x8
Kitchen
- Level: Main
- Area: 136 Square Feet
- Dimensions: 17x8
Laundry
- Level: Upper
- Area: 50 Square Feet
- Dimensions: 10x5
Living room
- Level: Main
- Area: 216 Square Feet
- Dimensions: 18x12
Loft
- Level: Upper
- Area: 126 Square Feet
- Dimensions: 14x9
Heating
- Forced Air
Cooling
- Central Air
Appliances
- Included: Air-To-Air Exchanger, Dishwasher, Disposal, Dryer, Electric Water Heater, Exhaust Fan, Humidifier, Microwave, Range, Refrigerator, Stainless Steel Appliance(s), Washer, Water Softener Owned
- Laundry: In Unit, Upper Level
Features
- Basement: None
- Number of fireplaces: 1
- Fireplace features: Electric, Living Room
Interior area
- Total structure area: 1,965
- Total interior livable area: 1,965 sqft
- Finished area above ground: 1,965
- Finished area below ground: 0
Property
Parking
- Total spaces: 2
- Parking features: Attached, Garage Door Opener, Insulated Garage
- Attached garage spaces: 2
- Has uncovered spaces: Yes
- Details: Garage Dimensions (23x20)
Accessibility
- Accessibility features: Smart Technology
Features
- Levels: Two
- Stories: 2
- Patio & porch: Patio
- Pool features: None
- Fencing: None
Lot
- Size: 2,134 Square Feet
- Dimensions: E31*70
Details
- Foundation area: 780
- Parcel number: 033123430134
- Zoning description: Residential-Single Family
Construction
Type & style
- Home type: Townhouse
- Property subtype: (TH) Side x Side
- Attached to another structure: Yes
Materials
- Roof: Age 8 Years or Less
Condition
- New construction: No
- Year built: 2023
Utilities & green energy
- Electric: Power Company: Connexus Energy
- Gas: Natural Gas
- Sewer: City Sewer/Connected
- Water: City Water/Connected
Community & HOA
Community
- Subdivision: Harpers Lndg Second Add
HOA
- Has HOA: Yes
- Amenities included: In-Ground Sprinkler System
- Services included: Maintenance Structure, Lawn Care, Professional Mgmt, Sanitation, Snow Removal
- HOA fee: $279 monthly
- HOA name: Associa
- HOA phone: 763-225-6438
Location
- Region: Blaine
Financial & listing details
- Price per square foot: $198/sqft
- Tax assessed value: $347,000
- Annual tax amount: $3,641
- Date on market: 8/4/2026
- Cumulative days on market: 118 days
- Road surface type: Paved
Estimated market value
$388,500
$369,000 - $408,000
$3,010/mo
Price history
| Date | Event | Price |
|---|---|---|
| 8/4/2026 | Listed for sale | $389,900-0.7%$198/sqft |
Source:  NorthstarMLS as distributed by MLS GRID #7118481 Report a problem NorthstarMLS as distributed by MLS GRID #7118481 Report a problem | ||
| 7/31/2026 | Listing removed | $392,500$200/sqft |
Source: NorthstarMLS as distributed by MLS GRID #7052734 Report a problem | ||
| 7/10/2026 | Price change | $392,500-1.9%$200/sqft |
Source: NorthstarMLS as distributed by MLS GRID #7052734 Report a problem | ||
| 5/31/2026 | Price change | $399,900-2.4%$204/sqft |
Source: NorthstarMLS as distributed by MLS GRID #7052734 Report a problem | ||
| 4/10/2026 | Listed for sale | $409,900+2.1%$209/sqft |
Source: NorthstarMLS as distributed by MLS GRID #7052734 Report a problem | ||
| 6/5/2024 | Sold | $401,540+0.4%$204/sqft |
Source: NorthstarMLS as distributed by MLS GRID #6479367 Report a problem | ||
| 4/21/2024 | Pending sale | $399,990$204/sqft |
Source: NorthstarMLS as distributed by MLS GRID #6479367 Report a problem | ||
| 4/4/2024 | Price change | $399,990-0.8%$204/sqft |
Source: NorthstarMLS as distributed by MLS GRID #6479367 Report a problem | ||
| 2/19/2024 | Price change | $403,175+0.5%$205/sqft |
Source: NorthstarMLS as distributed by MLS GRID #6479367 Report a problem | ||
| 1/19/2024 | Listed for sale | $401,175$204/sqft |
Source: NorthstarMLS as distributed by MLS GRID #6479367 Report a problem | ||
Public tax history
| Year | Property taxes | Tax assessment |
|---|---|---|
| 2025 | $1,781 +284.4% | $331,680 +101.5% |
| 2024 | $463 +136.4% | $164,600 +315.7% |
| 2023 | $196 | $39,600 |
Find assessor info on the county website
Monthly payment
Est. payment
Payment breakdown
Explore the cost of this home by adjusting the details. Changes won't be saved.Climate risks
Neighborhood: 55449
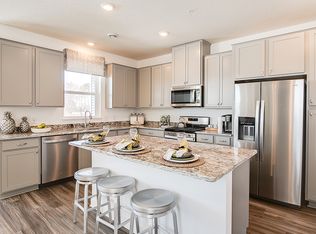
- $378,7004 bd3 ba1.9k sqft12524 Guadalcanel Cir NE #A, Blaine, MN 55449Off Market
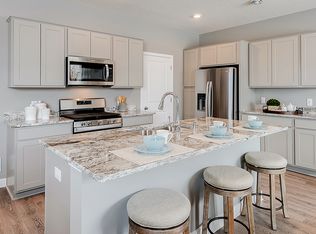
- $395,2004 bd2 ba1.9k sqft12524 Guadalcanal Ct NE #A, Blaine, MN 55449Off Market
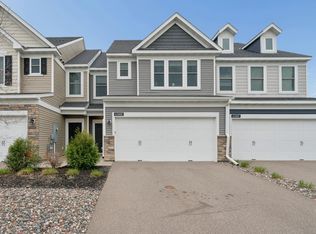
- $442,4004 bd3 ba1.9k sqft12586 Edison Cir NE, Minneapolis, MN 55449Off Market
- $465,8004 bd2 ba2.2k sqft12590 Edison Cir NE, Blaine, MN 55449Off Market
Similar homes
- $350,0003 bd3 ba1.8k sqft4306 122nd Ln NE Unit E, Blaine, MN 55449For Sale
 MLS ID #7058194, Peter T. Heryla, GRI, RE/MAX Synergy. NorthstarMLS as distributed by MLS GRID
 - $385,0003 bd3 ba2.2k sqft8658 London Cir NE #B, Minneapolis, MN 55449For Sale
 MLS ID #7095701, Paige E Severson, Keller Williams Realty Integrity Lakes. NorthstarMLS as distributed by MLS GRID
 - $440,0003 bd2 ba1.4k sqft3013 126th Ln NE, Blaine, MN 55449For Sale
 MLS ID #7105248, Joan Krogstad, Edina Realty, Inc.. NorthstarMLS as distributed by MLS GRID
 - $299,7002 bd3 ba1.5k sqft12563 Okinawa Cir NE #B, Blaine, MN 55449For Sale
 MLS ID #7092646, Jon Olson, Realty ONE Group Choice. NorthstarMLS as distributed by MLS GRID
 - $385,0003 bd3 ba1.9k sqft1470 Old Highway 8, New Brighton, MN 55112For SaleMLS ID #7108701, Danie Lo, Keller Williams Realty Integrity Lakes. NorthstarMLS as distributed by MLS GRID
- $339,0003 bd3 ba1.6k sqft10259 3rd St NE #B, Blaine, MN 55434For SaleMLS ID #7104953, Nam Hoang Nguyen, Pemberton RE. NorthstarMLS as distributed by MLS GRID
- $399,0003 bd3 ba2.2k sqft13417 Territorial Cir N, Maple Grove, MN 55369For SaleMLS ID #7132204, The DVC Team, eXp Realty. NorthstarMLS as distributed by MLS GRID
- $389,9003 bd3 ba1.8k sqft22308 Lilac Way, Forest Lake, MN 55025For SaleMLS ID #7101134, Josh Tobias, eXp Realty. NorthstarMLS as distributed by MLS GRID
- $410,0003 bd4 ba2.1k sqft644 Village Dr, New Brighton, MN 55112For SaleMLS ID #7119007, Beth Jackson, Real Broker, LLC. NorthstarMLS as distributed by MLS GRID
- $358,0004 bd3 ba1.9k sqft19411 136th Ave N, Rogers, MN 55374For SaleMLS ID #7132878, Ben Hooper, Compass. NorthstarMLS as distributed by MLS GRID
- $500,0004 bd3 ba2.3k sqft11232 Pierce St NE, Blaine, MN 55434For SaleMLS ID #7106311, Tom Laing, JPW Realty. NorthstarMLS as distributed by MLS GRID
- $529,9005 bd4 ba2.5k sqft13104 National St NE, Blaine, MN 55449For SaleMLS ID #7109563, Julia Wang, Keller Williams Classic Realty. NorthstarMLS as distributed by MLS GRID
- $339,9003 bd3 ba1.8k sqft7297 146th Ave NW, Ramsey, MN 55303For SaleMLS ID #7134000, Byron J Anfinson, Coldwell Banker Realty. NorthstarMLS as distributed by MLS GRID
- $489,9003 bd3 ba2k sqft11158 Polk St NE, Blaine, MN 55434For SaleMLS ID #7117442, Sadiq Wahedi, Bridge Realty, LLC. NorthstarMLS as distributed by MLS GRID
- $455,0004 bd3 ba2k sqft2864 Lexington Pl N, Roseville, MN 55113For SaleMLS ID #7128590, John Craig, Edina Realty, Inc.. NorthstarMLS as distributed by MLS GRID
- $399,9005 bd3 ba2.6k sqft15275 Quintana Ct NW, Ramsey, MN 55303For SaleMLS ID #7096358, Lasha S Raddatz, Keller Williams Realty Integrity Lakes. NorthstarMLS as distributed by MLS GRID
- $417,0003 bd3 ba1.7k sqft8077 Cottonwood Ln N, Maple Grove, MN 55369For SaleMLS ID #7122554, Benjamin W Johnson, Keller Williams Realty Integrity Lakes. NorthstarMLS as distributed by MLS GRID
- $374,9003 bd3 ba2k sqft19938 Hunters Rdg, Corcoran, MN 55374New ConstructionNorthstarMLS as distributed by MLS GRID
- $389,9004 bd3 ba2k sqft8826 152nd Ln NW, Ramsey, MN 55303For SaleMLS ID #7096584, Danielle Camp, Northstar Real Estate Associates. NorthstarMLS as distributed by MLS GRID
- $347,0004 bd3 ba1.6k sqft13646 Ringneck Way, Rogers, MN 55374For SaleMLS ID #7129136, Jessica Schaffer, Keller Williams Classic Rlty NW. NorthstarMLS as distributed by MLS GRID
