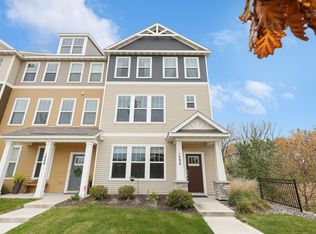
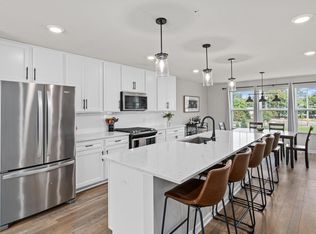
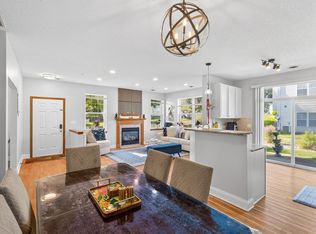
Welcome to 1470 Old Hwy 8! This home is truly turn key with it's spacious and light filled open floor plan. The first level has a large entryway and flexible space that is currently being used as an office. On the main floor you'll find an expansive kitchen featuring stainless steel appliances, huge center island, granite counter tops, and an amazing walk-in pantry. Off the living room you'll find a perfect office space, as well as an oversized deck with beautiful views of Long Lake Regional Park. The formal dining room is perfect for entertaining or a cozy dinner at home. The upper level has three bedrooms including a large primary with en suite and walk-in closet. An additional bathroom and conveniently located laundry room make for a perfect living space. Located in the highly sought after Mounds view school district with quick access to shopping, restaurants, parks, and the freeway. Brand new carpet throughout makes this home ready to move right in and start enjoying all the benefits the carefree lifestyle has to offer!
Active
$385,000
1470 Old Highway 8, New Brighton, MN 55112
3beds
1,992sqft
(TH) Side x Side
Built in 2015
0.65 Acres Lot
$-- Zestimate®
$193/sqft
$355/mo HOA
What's special
- 17 days
- 634
- 23
Zillow last checked:
Listing updated:
Listed by:
Danie Lo 612-708-1653,
Keller Williams Realty Integrity Lakes
Source: NorthstarMLS as distributed by MLS GRID,MLS#: 7108701
Facts & features
Interior
Bedrooms & bathrooms
- Bedrooms: 3
- Bathrooms: 3
- Full bathrooms: 2
- 1/2 bathrooms: 1
Bedroom
- Level: Upper
- Area: 156 Square Feet
- Dimensions: 12x13
Bedroom 2
- Level: Upper
- Area: 100 Square Feet
- Dimensions: 10x10
Bedroom 3
- Level: Upper
- Area: 120 Square Feet
- Dimensions: 10x12
Bathroom
- Level: Main
- Area: 25 Square Feet
- Dimensions: 5x5
Bathroom
- Level: Upper
- Area: 63 Square Feet
- Dimensions: 7x9
Bathroom
- Level: Upper
- Area: 35 Square Feet
- Dimensions: 7x5
Deck
- Level: Main
- Area: 160 Square Feet
- Dimensions: 20x8
Dining room
- Level: Main
- Area: 153 Square Feet
- Dimensions: 17x9
Foyer
- Level: Lower
- Area: 162 Square Feet
- Dimensions: 9x18
Garage
- Level: Lower
- Area: 540 Square Feet
- Dimensions: 20x27
Kitchen
- Level: Main
- Area: 306 Square Feet
- Dimensions: 17x18
Living room
- Level: Main
- Area: 220 Square Feet
- Dimensions: 20x11
Sitting room
- Level: Lower
- Area: 130 Square Feet
- Dimensions: 13x10
Heating
- Forced Air
Cooling
- Central Air
Appliances
- Laundry: Upper Level
Features
- Basement: None
- Has fireplace: No
Interior area
- Total structure area: 2,663
- Total interior livable area: 1,992 sqft
- Finished area above ground: 1,992
- Finished area below ground: 0
Property
Parking
- Total spaces: 2
- Parking features: Attached, Asphalt
- Attached garage spaces: 2
Accessibility
- Accessibility features: None
Features
- Levels: More Than 2 Stories
Lot
- Size: 0.65 Acres
- Dimensions: 22 x 56
Details
- Foundation area: 834
- Parcel number: 203023140052
- Zoning description: Residential-Single Family
Construction
Type & style
- Home type: Townhouse
- Property subtype: (TH) Side x Side
- Attached to another structure: Yes
Materials
- Roof: Age Over 8 Years,Asphalt
Condition
- New construction: No
- Year built: 2015
Utilities & green energy
- Gas: Natural Gas
- Sewer: City Sewer/Connected
- Water: City Water/Connected
Community & HOA
Community
- Subdivision: Cic 804 Enclave At New Brighton Excha
HOA
- Has HOA: Yes
- Services included: Hazard Insurance, Lawn Care, Maintenance Grounds, Professional Mgmt, Sanitation, Snow Removal
- HOA fee: $355 monthly
- HOA name: Sterling Realty and Management
- HOA phone: 763-746-0880
Location
- Region: New Brighton
Financial & listing details
- Price per square foot: $193/sqft
- Tax assessed value: $408,400
- Annual tax amount: $5,828
- Date on market: 8/17/2026
Estimated market value
Not available
Estimated sales range
Not available
Not available
Price history
| Date | Event | Price |
|---|---|---|
| 8/20/2026 | Listed for sale | $385,000+36%$193/sqft |
Source:  NorthstarMLS as distributed by MLS GRID #7108701 Report a problem NorthstarMLS as distributed by MLS GRID #7108701 Report a problem | ||
| 10/14/2016 | Sold | $282,990$142/sqft |
Source: NorthstarMLS as distributed by MLS GRID #4759708 Report a problem | ||
Public tax history
| Year | Property taxes | Tax assessment |
|---|---|---|
| 2025 | $4,972 +2.1% | $408,400 +9% |
| 2024 | $4,870 +9.6% | $374,700 +1.4% |
| 2023 | $4,442 0% | $369,500 +7% |
| 2022 | $4,444 -0.1% | $345,400 +9.6% |
| 2021 | $4,448 +1.7% | $315,100 -3.3% |
| 2020 | $4,374 +34% | $325,700 +17.7% |
| 2019 | $3,264 | $276,700 |
| 2018 | $3,264 -1% | $276,700 +17.6% |
| 2017 | $3,298 | $235,300 |
| 2016 | $3,298 | -- |
Find assessor info on the county website
Monthly payment
Est. payment
Payment breakdown
Explore the cost of this home by adjusting the details. Changes won't be saved.Climate risks
Neighborhood: 55112
- $448,6004 bd4 ba2.5k sqft1480 Old Highway 8 NW, New Brighton, MN 55112Off Market
- $394,8003 bd3 ba2k sqft1450 Old Highway 8 NW, New Brighton, MN 55112Off Market
- $453,0004 bd5 ba2.5k sqft1490 Old Highway 8 NW, New Brighton, MN 55112Off Market
- $1,2051 bd1 ba608 sqft1476 14th St NW #18597831, Saint Paul, MN 55112For Rent

Similar homes
- $410,0003 bd4 ba2.1k sqft644 Village Dr, New Brighton, MN 55112For Sale
 MLS ID #7119007, Beth Jackson, Real Broker, LLC. NorthstarMLS as distributed by MLS GRID
 - $385,0003 bd3 ba2.2k sqft8658 London Cir NE #B, Minneapolis, MN 55449For Sale
 MLS ID #7095701, Paige E Severson, Keller Williams Realty Integrity Lakes. NorthstarMLS as distributed by MLS GRID
 - $369,0003 bd3 ba2.6k sqft201 Alberta Ln, Little Canada, MN 55117For Sale
 MLS ID #7120764, Sharon Denise Ford, Bridge Realty, LLC. NorthstarMLS as distributed by MLS GRID
 - $395,0003 bd3 ba1.7k sqft5100 Holly Ln N #1801, Plymouth, MN 55446For Sale
 MLS ID #7123069, Rowdheer R Kapidi, Bridge Realty, LLC. NorthstarMLS as distributed by MLS GRID
 - $455,0004 bd3 ba2k sqft2864 Lexington Pl N, Roseville, MN 55113For SaleMLS ID #7128590, John Craig, Edina Realty, Inc.. NorthstarMLS as distributed by MLS GRID
- $339,9003 bd3 ba1.8k sqft11012 Zest St NE Unit E, Blaine, MN 55449For SaleMLS ID #7131228, Sam Ortmann, Keller Williams Integrity NW. NorthstarMLS as distributed by MLS GRID
- $400,0003 bd3 ba2k sqft6737 99th Ave N, Brooklyn Park, MN 55445For SaleMLS ID #7124823, Christopher Okey, Keller Williams Premier Realty Lake Minnetonka. NorthstarMLS as distributed by MLS GRID
- $382,0003 bd3 ba2.3k sqft2193 Gateway Curv, North Saint Paul, MN 55109For SaleMLS ID #7085164, Joseph Kirk, Lakes Sotheby's International Realty. NorthstarMLS as distributed by MLS GRID
- $399,0003 bd3 ba2.2k sqft13417 Territorial Cir N, Maple Grove, MN 55369For SaleMLS ID #7132204, The DVC Team, eXp Realty. NorthstarMLS as distributed by MLS GRID
- $389,9004 bd3 ba1.9k sqft12536 Guadalcanal Cir NE #E, Blaine, MN 55449For SaleMLS ID #7118481, Kerby & Cristina Real Estate Experts, RE/MAX Results. NorthstarMLS as distributed by MLS GRID
- $450,0003 bd3 ba1.9k sqft2857 Lexington Pl N, Roseville, MN 55113For SaleMLS ID #7088716, Amber Steiner, LPT Realty, LLC. NorthstarMLS as distributed by MLS GRID
- $350,0003 bd3 ba1.8k sqft4306 122nd Ln NE Unit E, Blaine, MN 55449For SaleMLS ID #7058194, Peter T. Heryla, GRI, RE/MAX Synergy. NorthstarMLS as distributed by MLS GRID
- $417,0003 bd3 ba1.7k sqft8077 Cottonwood Ln N, Maple Grove, MN 55369For SaleMLS ID #7122554, Benjamin W Johnson, Keller Williams Realty Integrity Lakes. NorthstarMLS as distributed by MLS GRID
- $339,0003 bd3 ba1.6k sqft10259 3rd St NE #B, Blaine, MN 55434For SaleMLS ID #7104953, Nam Hoang Nguyen, Pemberton RE. NorthstarMLS as distributed by MLS GRID
- $290,0002 bd3 ba1.7k sqft798 Cedar St #2, Saint Paul, MN 55103For SaleMLS ID #7120622, Luke Carlson, Pemberton RE. NorthstarMLS as distributed by MLS GRID
- $337,5003 bd3 ba1.8k sqft6548 Genevieve Trl, Cottage Grove, MN 55016For SaleMLS ID #7137370, Desrochers Realty Group, eXp Realty. NorthstarMLS as distributed by MLS GRID
- $389,9003 bd3 ba1.8k sqft22308 Lilac Way, Forest Lake, MN 55025For SaleMLS ID #7101134, Josh Tobias, eXp Realty. NorthstarMLS as distributed by MLS GRID
- $375,0003 bd3 ba1.9k sqft304 Rum River Way, Anoka, MN 55303For SaleMLS ID #7101113, Matthew Nelson, TheMLSonline.com, Inc.. NorthstarMLS as distributed by MLS GRID
- $374,9003 bd3 ba2k sqft19938 Hunters Rdg, Corcoran, MN 55374New ConstructionNorthstarMLS as distributed by MLS GRID
- $380,0003 bd4 ba2k sqft9669 Olive Ln N, Maple Grove, MN 55311For SaleMLS ID #7119013, Madeline Wittman, Pemberton RE. NorthstarMLS as distributed by MLS GRID
