Welcome home! This rare newer-construction townhome offers the perfect blend of modern design, convenience, and flexibility in one of Roseville's most desirable locations. Tucked away in a quiet neighborhood while providing quick access to Highway 36, Snelling Avenue, County Road E, and nearby Shoreview amenities, you'll enjoy the best of both worlds. Outdoor enthusiasts will love nearby parks, trails, and the short walk to beautiful Lake Josephine.
Conveniently located near several private colleges and universities—including Bethel University, and Northwestern—the location is ideal for a variety of lifestyles.
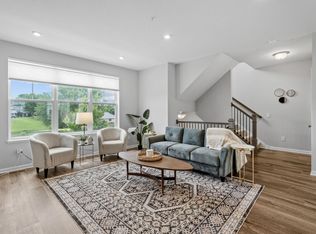
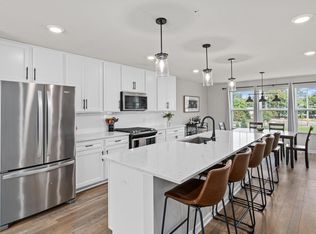
Inside, the open-concept main level is designed for everyday living and entertaining, featuring an oversized center island, spacious kitchen, convenient half bath, and private deck. Upstairs, you'll find a generous primary suite with a private bath, plus the convenience of second-floor laundry.
The standout feature is the professionally converted lower level, creating a true fourth bedroom with endless possibilities—perfect for guests, a home office, fitness room, or additional living space. Whether you're looking for a low-maintenance home, room to grow, or flexible space to fit your lifestyle, this home delivers. Don't miss this exceptional opportunity!
Active
$455,000
2864 Lexington Pl N, Roseville, MN 55113
4beds
2,082sqft
(TH) Side x Side
Built in 2021
1,611 Square Feet Lot
$-- Zestimate®
$219/sqft
$350/mo HOA
What's special
Oversized center islandOpen-concept main levelSpacious kitchenConvenient half bathSecond-floor laundryPrivate deckQuiet neighborhood
- 19 days
- 333
- 14
Zillow last checked:
Listing updated:
Listed by:
John Craig 651-402-0598,
Edina Realty, Inc.,
Judy L. Craig 651-303-1200
Source: NorthstarMLS as distributed by MLS GRID,MLS#: 7128590
Facts & features
Interior
Bedrooms & bathrooms
- Bedrooms: 4
- Bathrooms: 3
- Full bathrooms: 1
- 3/4 bathrooms: 1
- 1/2 bathrooms: 1
Bedroom
- Level: Upper
- Area: 182 Square Feet
- Dimensions: 14x13
Bedroom 2
- Level: Upper
- Area: 100 Square Feet
- Dimensions: 10x10
Bedroom 3
- Level: Upper
- Area: 140 Square Feet
- Dimensions: 14x10
Bedroom 4
- Level: Lower
- Area: 238 Square Feet
- Dimensions: 17x14
Dining room
- Level: Main
- Area: 182 Square Feet
- Dimensions: 14x13
Kitchen
- Level: Main
- Area: 160 Square Feet
- Dimensions: 16x10
Living room
- Level: Main
- Area: 240 Square Feet
- Dimensions: 16x15
Heating
- Forced Air
Cooling
- Central Air
Appliances
- Included: Air-To-Air Exchanger, Dishwasher, Disposal, Dryer, Gas Water Heater, Microwave, Range, Refrigerator, Stainless Steel Appliance(s), Washer
- Laundry: Laundry Closet, Upper Level
Features
- Basement: Egress Window(s),Finished
- Number of fireplaces: 1
- Fireplace features: Electric
Interior area
- Total structure area: 2,082
- Total interior livable area: 2,082 sqft
- Finished area above ground: 1,744
- Finished area below ground: 338
Property
Parking
- Total spaces: 2
- Parking features: Attached, Asphalt, Tuckunder Garage
- Attached garage spaces: 2
Accessibility
- Accessibility features: None
Features
- Levels: Two
- Stories: 2
- Patio & porch: Deck
- Pool features: None
- Fencing: None
Lot
- Size: 1,611 Square Feet
- Dimensions: 59 x 24
Details
- Foundation area: 866
- Parcel number: 022923320139
- Zoning description: Residential-Single Family
Construction
Type & style
- Home type: Townhouse
- Property subtype: (TH) Side x Side
- Attached to another structure: Yes
Materials
- Concrete, Stone
- Roof: Age 8 Years or Less
Condition
- New construction: No
- Year built: 2021
Utilities & green energy
- Electric: Circuit Breakers, 100 Amp Service
- Gas: Natural Gas
- Sewer: City Sewer/Connected
- Water: City Water/Connected
Community & HOA
Community
- Subdivision: Cic 840 Lexington Woods
HOA
- Has HOA: Yes
- Services included: Maintenance Structure, Hazard Insurance, Lawn Care, Maintenance Grounds, Sanitation, Shared Amenities, Snow Removal
- HOA fee: $350 monthly
- HOA name: Advantage Townhome Management
- HOA phone: 651-429-2223
Location
- Region: Roseville
Financial & listing details
- Price per square foot: $219/sqft
- Tax assessed value: $445,100
- Annual tax amount: $6,032
- Date on market: 8/17/2026
- Cumulative days on market: 60 days
- Road surface type: Paved
Estimated market value
Not available
Estimated sales range
Not available
Not available
Price history
| Date | Event | Price |
|---|---|---|
| 8/17/2026 | Listed for sale | $455,000-2.2%$219/sqft |
Source:  NorthstarMLS as distributed by MLS GRID #7128590 Report a problem NorthstarMLS as distributed by MLS GRID #7128590 Report a problem | ||
| 8/17/2026 | Listing removed | $465,000$223/sqft |
Source: NorthstarMLS as distributed by MLS GRID #7062429 Report a problem | ||
| 8/3/2026 | Price change | $465,000-1.1%$223/sqft |
Source: NorthstarMLS as distributed by MLS GRID #7062429 Report a problem | ||
| 7/20/2026 | Price change | $470,000-1.1%$226/sqft |
Source: NorthstarMLS as distributed by MLS GRID #7062429 Report a problem | ||
| 6/21/2026 | Listed for sale | $475,000+23.3%$228/sqft |
Source: NorthstarMLS as distributed by MLS GRID #7062429 Report a problem | ||
| 5/18/2021 | Sold | $385,340$185/sqft |
Source: NorthstarMLS as distributed by MLS GRID #5734312 Report a problem | ||
| 4/5/2021 | Pending sale | $385,340$185/sqft |
Source: NorthstarMLS as distributed by MLS GRID #5734312 Report a problem | ||
| 4/5/2021 | Listed for sale | $385,340$185/sqft |
Source: NorthstarMLS as distributed by MLS GRID #5734312 Report a problem | ||
Public tax history
| Year | Property taxes | Tax assessment |
|---|---|---|
| 2025 | $6,032 +8.9% | $445,100 +7.1% |
| 2024 | $5,540 +2% | $415,700 +5% |
| 2023 | $5,430 +1988.5% | $395,900 -0.3% |
| 2022 | $260 +30% | $397,000 +635.2% |
| 2021 | $200 | $54,000 |
Find assessor info on the county website
Monthly payment
Est. payment
Payment breakdown
Explore the cost of this home by adjusting the details. Changes won't be saved.Climate risks
Neighborhood: 55113
Similar homes
- $450,0003 bd3 ba1.9k sqft2857 Lexington Pl N, Roseville, MN 55113For Sale
 MLS ID #7088716, Amber Steiner, LPT Realty, LLC. NorthstarMLS as distributed by MLS GRID
 - $410,0003 bd4 ba2.1k sqft644 Village Dr, New Brighton, MN 55112For Sale
 MLS ID #7119007, Beth Jackson, Real Broker, LLC. NorthstarMLS as distributed by MLS GRID
 - $385,0003 bd3 ba1.9k sqft1470 Old Highway 8, New Brighton, MN 55112For Sale
 MLS ID #7108701, Danie Lo, Keller Williams Realty Integrity Lakes. NorthstarMLS as distributed by MLS GRID
 - $369,0003 bd3 ba2.6k sqft201 Alberta Ln, Little Canada, MN 55117For Sale
 MLS ID #7120764, Sharon Denise Ford, Bridge Realty, LLC. NorthstarMLS as distributed by MLS GRID
 - $382,0003 bd3 ba2.3k sqft2193 Gateway Curv, North Saint Paul, MN 55109For SaleMLS ID #7085164, Joseph Kirk, Lakes Sotheby's International Realty. NorthstarMLS as distributed by MLS GRID
- $419,9003 bd3 ba1.8k sqft9729 4th St N, Lake Elmo, MN 55042For SaleMLS ID #7126299, John E Morgan, eXp Realty. NorthstarMLS as distributed by MLS GRID
- $524,9004 bd4 ba2.3k sqft1546 Timberwood Ln, West Saint Paul, MN 55118For SaleMLS ID #7123108, Tiffhanie Zheng, RE/MAX Results. NorthstarMLS as distributed by MLS GRID
- $280,0004 bd2 ba2k sqft1667 Village Trl E Unit 5, Maplewood, MN 55109For SaleMLS ID #7128225, Isaac Cordon, Partners Realty Inc.. NorthstarMLS as distributed by MLS GRID
- $349,5003 bd2 ba1.7k sqft3218 Old Highway 8, Saint Anthony, MN 55418For SaleMLS ID #7120705, Arthur D Hays, Lakes Sotheby's International Realty. NorthstarMLS as distributed by MLS GRID
- $359,9903 bd3 ba1.8k sqft3015 Basswood St, Little Canada, MN 55117New ConstructionMLS ID #7056734, Lennar Sales Corp. NorthstarMLS as distributed by MLS GRID
- $464,9003 bd3 ba1.6k sqft6363 16th Ave S, Richfield, MN 55423For SaleMLS ID #7052876, The Greater MSP Homes Team, RE/MAX Results. NorthstarMLS as distributed by MLS GRID
- $474,9003 bd3 ba1.8k sqft5981 Walnut Grove Ln N, Plymouth, MN 55446For SaleMLS ID #7130594, Matthew Austinson, Keller Williams Premier Realty. NorthstarMLS as distributed by MLS GRID
- $599,0004 bd4 ba2.2k sqft599 Stinson Blvd, Saint Paul, MN 55112New ConstructionMLS ID #7138209, Haythem Khalil, Coldwell Banker Realty - Lakes. NorthstarMLS as distributed by MLS GRID
- $415,0003 bd3 ba2k sqft4864 Avery Ct, Eagan, MN 55123For SaleMLS ID #7125281, Ryan A Haagenson, RE/MAX Results. NorthstarMLS as distributed by MLS GRID
- $435,0004 bd4 ba2.3k sqft11486 81st Pl N, Maple Grove, MN 55369For SaleMLS ID #6766501, Nevin R Raghuveer, RE/MAX Results. NorthstarMLS as distributed by MLS GRID
- $449,9002 bd3 ba1.5k sqft6459 16th Ave S, Richfield, MN 55423For SaleMLS ID #7080498, Al Richter, LPT Realty, LLC. NorthstarMLS as distributed by MLS GRID
- $339,9003 bd3 ba1.9k sqft2217 Gateway Curv, North Saint Paul, MN 55109For SaleMLS ID #7116975, Charlie Singerhouse, Real Broker LLC. NorthstarMLS as distributed by MLS GRID
- $385,0003 bd3 ba2.2k sqft8658 London Cir NE #B, Minneapolis, MN 55449For SaleMLS ID #7095701, Paige E Severson, Keller Williams Realty Integrity Lakes. NorthstarMLS as distributed by MLS GRID
- $389,9004 bd3 ba1.9k sqft12536 Guadalcanal Cir NE #E, Blaine, MN 55449For SaleMLS ID #7118481, Kerby & Cristina Real Estate Experts, RE/MAX Results. NorthstarMLS as distributed by MLS GRID
- $436,0003 bd3 ba2.1k sqft1531 Traverse Ln, West Saint Paul, MN 55118New ConstructionNorthstarMLS as distributed by MLS GRID
