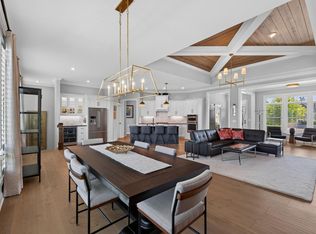
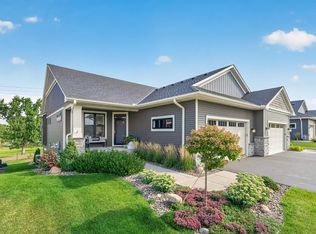
Enjoy effortless main-level living in this beautifully designed townhome, featuring a spacious primary suite and convenient laundry all on one level. The bright, open-concept living area offers soaring ceilings, a welcoming fireplace and seamless access to the deck—perfect for taking in the beautiful western views and evening sunsets over private green space. The upper level features two generous bedrooms, office and cozy loft. Thoughtfully landscaped outdoor areas, including a covered patio, provide inviting places to relax and enjoy the peaceful surroundings. Tucked at the end of a quiet cul-de-sac, this exceptional home offers comfort, privacy and a truly picturesque setting. Lower level recreation room is perfect for your next large gathering or Superbowl party!
Active
$673,900
4139 Isaac Ct, Vadnais Heights, MN 55127
3beds
3,058sqft
(TH) Side x Side
Built in 2021
9,191 Square Feet Lot
$668,600 Zestimate®
$220/sqft
$250/mo HOA
What's special
- 13 days
- 432
- 9
Zillow last checked:
Listing updated:
Listed by:
Connie Bossard 651-379-1500,
Keller Williams Premier Realty
Source: NorthstarMLS as distributed by MLS GRID,MLS#: 7134019
Facts & features
Interior
Bedrooms & bathrooms
- Bedrooms: 3
- Bathrooms: 4
- Full bathrooms: 1
- 3/4 bathrooms: 2
- 1/2 bathrooms: 1
Bedroom
- Level: Main
- Area: 168 Square Feet
- Dimensions: 14x12
Bedroom 2
- Level: Upper
- Area: 247 Square Feet
- Dimensions: 19x13
Bedroom 3
- Level: Upper
- Area: 165 Square Feet
- Dimensions: 11x15
Primary bathroom
- Level: Main
- Area: 66 Square Feet
- Dimensions: 6x11
Bathroom
- Level: Main
- Area: 32 Square Feet
- Dimensions: 4x8
Deck
- Level: Main
- Area: 132 Square Feet
- Dimensions: 11x12
Dining room
- Level: Main
- Area: 130 Square Feet
- Dimensions: 13x10
Foyer
- Level: Main
- Area: 120 Square Feet
- Dimensions: 6x20
Kitchen
- Level: Main
- Area: 130 Square Feet
- Dimensions: 13x10
Living room
- Level: Main
- Area: 180 Square Feet
- Dimensions: 15x12
Loft
- Level: Upper
- Area: 165 Square Feet
- Dimensions: 15x11
Office
- Level: Upper
- Area: 132 Square Feet
- Dimensions: 11x12
Recreation room
- Level: Lower
- Area: 572 Square Feet
- Dimensions: 26x22
Utility room
- Level: Lower
- Area: 88 Square Feet
- Dimensions: 11x8
Heating
- Forced Air, Fireplace(s)
Cooling
- Central Air
Appliances
- Included: Air-To-Air Exchanger, Dishwasher, Disposal, Dryer, Microwave, Range, Refrigerator, Stainless Steel Appliance(s), Washer, Water Softener Owned
Features
- Basement: Drain Tiled,Drainage System,Finished,Walk-Out Access
- Number of fireplaces: 1
- Fireplace features: Gas, Living Room
Interior area
- Total structure area: 3,153
- Total interior livable area: 3,058 sqft
- Finished area above ground: 2,223
- Finished area below ground: 835
Property
Parking
- Total spaces: 2
- Parking features: Attached, Asphalt, Electric, Garage, Garage Door Opener, Storage
- Attached garage spaces: 2
- Has uncovered spaces: Yes
- Details: Garage Dimensions (20x21)
Accessibility
- Accessibility features: None
Features
- Levels: Two
- Stories: 2
Lot
- Size: 9,191 Square Feet
- Dimensions: 33' x 279'
Details
- Foundation area: 916
- Parcel number: 213022330147
- Zoning description: Residential-Single Family
Construction
Type & style
- Home type: Townhouse
- Property subtype: (TH) Side x Side
- Attached to another structure: Yes
Materials
- Frame
- Roof: Age 8 Years or Less,Asphalt
Condition
- New construction: No
- Year built: 2021
Utilities & green energy
- Gas: Natural Gas
- Sewer: City Sewer/Connected
- Water: City Water/Connected
Community & HOA
Community
- Subdivision: Moores Vincent Estates
HOA
- Has HOA: Yes
- Services included: Hazard Insurance, Lawn Care, Maintenance Grounds, Snow Removal, Water
- HOA fee: $250 monthly
- HOA name: Vincent Moore Estates Homeowners Association
- HOA phone: 888-769-7657
Location
- Region: Vadnais Heights
Financial & listing details
- Price per square foot: $220/sqft
- Tax assessed value: $644,000
- Annual tax amount: $9,669
- Date on market: 8/27/2026
Estimated market value
$668,600
$635,000 - $702,000
$3,509/mo
Price history
| Date | Event | Price |
|---|---|---|
| 8/29/2026 | Listed for sale | $673,900$220/sqft |
Source:  NorthstarMLS as distributed by MLS GRID #7134019 Report a problem NorthstarMLS as distributed by MLS GRID #7134019 Report a problem | ||
Public tax history
| Year | Property taxes | Tax assessment |
|---|---|---|
| 2025 | $9,376 +13.3% | $644,000 +1% |
| 2024 | $8,278 +106.2% | $637,500 +4.8% |
| 2023 | $4,014 +1848.5% | $608,400 +90.3% |
| 2022 | $206 | $319,700 |
Find assessor info on the county website
Monthly payment
Est. payment
Payment breakdown
Explore the cost of this home by adjusting the details. Changes won't be saved.Climate risks
Neighborhood: 55127
- $515,6003 bd2 ba2k sqft4135 Isaac Ct, Vadnais Heights, MN 55127Off Market
- $208,8004 bd2 ba1.2k sqft843 County Road F E, Vadnais Heights, MN 55127Off Market
- $596,8002 bd4 ba2.7k sqft4111 Isaac Ct, Vadnais Heights, MN 55127Off Market

- $90,700-- bd-- ba-- sqft800 County Road East E, Saint paul, MN 55127Off Market
Similar homes
- $599,9003 bd3 ba2.2k sqft1144 Pine Hill Ln, White Bear Lk, MN 55127For Sale

 MLS ID #7122099, James Sanchez, GRI, White Bear Lake Realty. NorthstarMLS as distributed by MLS GRID
 - $839,0004 bd3 ba3.7k sqft37 Summit Farm Ln, Gem Lake, MN 55110For Sale
 MLS ID #7125370, Rathmanner & Co. - Marty Rathmanner, Keller Williams Premier Realty. NorthstarMLS as distributed by MLS GRID
 - $630,0003 bd3 ba2.6k sqft11112 6th Street Cir N, Lake Elmo, MN 55042For Sale
 MLS ID #7132922, Kristy Hebert Esty, Edina Realty, Inc.. NorthstarMLS as distributed by MLS GRID
 - $664,9006 bd4 ba4.1k sqft14187 Oneka Pkwy N, Hugo, MN 55038For Sale
 MLS ID #7124647, Jeanne M. Hauser, Counselor Realty, Inc. NorthstarMLS as distributed by MLS GRID
 - $675,0002 bd3 ba2.7k sqft12269 Edison St NE, Blaine, MN 55449For SaleMLS ID #7057212, Tiffany Larson, Keller Williams Classic Realty. NorthstarMLS as distributed by MLS GRID
- $649,0005 bd4 ba3.5k sqft319 Bellwood Ave, Saint Paul, MN 55117For SaleMLS ID #7063830, Desrochers Realty Group, eXp Realty. NorthstarMLS as distributed by MLS GRID
- $665,0004 bd3 ba2.6k sqft870 Spancil Hill Dr, Woodbury, MN 55129For SaleMLS ID #7117367, Jason T Lange, RE/MAX Results. NorthstarMLS as distributed by MLS GRID
- $515,0004 bd3 ba2.5k sqft9953 Starlight Dr, Woodbury, MN 55125For SaleMLS ID #7140860, Suzanne Korum, Keller Williams Integrity WI/MN. NorthstarMLS as distributed by MLS GRID
- $574,9994 bd3 ba3k sqft5190 Sundial Ln, Woodbury, MN 55129For SaleMLS ID #7141291, Amy Collins, RE/MAX Results. NorthstarMLS as distributed by MLS GRID
- $700,0005 bd4 ba4.4k sqft8053 Enclave Bay, Woodbury, MN 55125For SaleMLS ID #7126947, Hyounsoo Lathrop, Coldwell Banker Realty. NorthstarMLS as distributed by MLS GRID
- $624,9004 bd3 ba2.2k sqft1420 Summit Ct, Stillwater, MN 55082For SaleMLS ID #7130260, Nevin R Raghuveer, RE/MAX Results. NorthstarMLS as distributed by MLS GRID
- $600,0004 bd3 ba2.6k sqft3460 Ridgestone Way, Woodbury, MN 55129For SaleMLS ID #7134656, Michael D Bartus, Lakes Sotheby's International. NorthstarMLS as distributed by MLS GRID
- $785,0003 bd3 ba2k sqft3580 Rooney Pl, White Bear Lake, MN 55110For SaleMLS ID #7128652, Mark C. Fearing, Coldwell Banker Realty. NorthstarMLS as distributed by MLS GRID
- $699,9004 bd3 ba2.7k sqft25415 Farmstead Ln, Wyoming, MN 55092For SaleMLS ID #7117159, James Stiller, Keller Williams Classic Realty. NorthstarMLS as distributed by MLS GRID
- $599,0004 bd4 ba2.2k sqft599 Stinson Blvd, Saint Paul, MN 55112New ConstructionMLS ID #7138209, Haythem Khalil, Coldwell Banker Realty - Lakes. NorthstarMLS as distributed by MLS GRID
- $604,9006 bd4 ba3.2k sqft2113 Itasca Cir, Lino Lakes, MN 55038For SaleMLS ID #7098447, Hames-McDonough Real Estate Group, Keller Williams Premier Realty. NorthstarMLS as distributed by MLS GRID
- $599,9905 bd4 ba3.4k sqft6609 96th St S, Cottage Grove, MN 55016For SaleMLS ID #7138830, Minu John, eXp Realty. NorthstarMLS as distributed by MLS GRID
- $840,0004 bd3 ba3.3k sqft4129 Gable Ct, Woodbury, MN 55129For SaleMLS ID #7109958, Nicole A. Lettner, Edina Realty, Inc.. NorthstarMLS as distributed by MLS GRID
- $650,0004 bd3 ba3.1k sqft8034 Glenwood Dr, Lino Lakes, MN 55014For SaleMLS ID #7075976, Gretchen Shipman, RE/MAX Advantage Plus. NorthstarMLS as distributed by MLS GRID
- $550,0004 bd3 ba2.1k sqft845 8th Ave SE, Forest Lake, MN 55025For SaleMLS ID #7116765, Stephen K. Hursh, LaBelle Real Estate Group Inc. NorthstarMLS as distributed by MLS GRID
