This is the one you've been waiting for! Not only is it a great house, the Seller is offering a $10,000 rate buy down to make this home affordable for you! The vaulted ceiling makes a stunning first impression. You will love the renovated kitchen and dining area, with an amazing island that seats six! The whole main floor has an easy flow into the living room area, main floor bedroom, and laundry. The lower level offers an updated family room. The upper level has a primary bedroom with a private bath and walk-in closet, along with two more bedrooms and a full bath. Out back, you will love the beautiful trees and sparkling pond! The pond is also a great skating rink in winter! This property is conveniently located to all the Woodbury conveniences. With so many updated mechanicals, this is the perfect package! Updates include: all upper level windows and the 2 patio doors replaced around 2018; kitchen, living room, and main floor bedroom windows replaced 2023; stove and dishwasher 2019; roof 2021; furnace and AC 2023; refrigerator and microwave 2024. ADT is hardwired into the house, currently has window and door sensors. In-ground sprinklers in front and back. Gutter guards on gutters. Move right in - this one is in great shape! Schedule your showing right away!
Active
Price cut: $5K (7/29)
$525,000
9953 Starlight Dr, Woodbury, MN 55125
4beds
2,555sqft
:
Get pre-qualified$3,184/mo
Single Family
Built in 1994
0.35 Acres Lot
$-- Zestimate®
$205/sqft
$-- HOA
What's special
Vaulted ceilingGutter guards on guttersSparkling pondBeautiful treesMain floor bedroomWalk-in closetRenovated kitchen
- 55 days |
- 1,349 |
- 104 |
Zillow last checked:
Listing updated:
Listed by:
Suzanne Korum 715-760-1608,
Keller Williams Integrity WI/MN
Source: NorthstarMLS as distributed by MLS GRID,MLS#: 7093565
Facts & features
Interior
Bedrooms & bathrooms
- Bedrooms: 4
- Bathrooms: 3
- Full bathrooms: 1
- 3/4 bathrooms: 1
- 1/2 bathrooms: 1
Bedroom
- Level: Upper
- Area: 196 Square Feet
- Dimensions: 14x14
Bedroom 2
- Level: Upper
- Area: 121 Square Feet
- Dimensions: 11x11
Bedroom 3
- Level: Upper
- Area: 99 Square Feet
- Dimensions: 9x11
Bedroom 4
- Level: Main
- Area: 99 Square Feet
- Dimensions: 9x11
Dining room
- Level: Main
- Area: 286 Square Feet
- Dimensions: 13x22
Family room
- Level: Lower
- Area: 304 Square Feet
- Dimensions: 16x19
Kitchen
- Level: Main
- Area: 228 Square Feet
- Dimensions: 12x19
Laundry
- Level: Main
- Area: 88 Square Feet
- Dimensions: 8x11
Living room
- Level: Main
- Area: 352 Square Feet
- Dimensions: 16x22
Heating
- Forced Air
Cooling
- Central Air
Appliances
- Included: Dishwasher, Dryer, Gas Water Heater, Microwave, Range, Refrigerator, Washer
- Laundry: Laundry Room, Main Level
Features
- Basement: Finished
- Number of fireplaces: 1
- Fireplace features: Gas, Living Room
Interior area
- Total structure area: 2,632
- Total interior livable area: 2,555 sqft
- Finished area above ground: 2,115
- Finished area below ground: 440
Video & virtual tour
Property
Parking
- Total spaces: 3
- Parking features: Attached
- Attached garage spaces: 3
- Details: Garage Dimensions (22x30)
Accessibility
- Accessibility features: None
Features
- Levels: Modified Two Story
- Stories: 2
- Patio & porch: Deck
- Waterfront features: Pond
Lot
- Size: 0.35 Acres
- Dimensions: 31 x 21 x 192 x 193 x 112
- Features: Tree Coverage - Medium
Details
- Foundation area: 1195
- Parcel number: 0302821440069
- Zoning description: Residential-Single Family
Construction
Type & style
- Home type: SingleFamily
- Property subtype: Single Family
Materials
- Roof: Age 8 Years or Less
Condition
- New construction: No
- Year built: 1994
Utilities & green energy
- Electric: Power Company: Xcel Energy
- Gas: Natural Gas
- Sewer: City Sewer/Connected
- Water: City Water/Connected
Community & HOA
Community
- Subdivision: Brookview Place 3rd Add
HOA
- Has HOA: No
Location
- Region: Woodbury
Financial & listing details
- Price per square foot: $205/sqft
- Tax assessed value: $441,800
- Annual tax amount: $4,267
- Date on market: 6/16/2026
Estimated market value
Not available
Estimated sales range
Not available
Not available
Price history
| Date | Event | Price |
|---|---|---|
| 7/29/2026 | Price change | $525,000-0.9%$205/sqft |
Source:  NorthstarMLS as distributed by MLS GRID #7093565 Report a problem NorthstarMLS as distributed by MLS GRID #7093565 Report a problem | ||
| 7/7/2026 | Price change | $530,000-0.9%$207/sqft |
Source: NorthstarMLS as distributed by MLS GRID #7093565 Report a problem | ||
| 6/19/2026 | Listed for sale | $535,000+50.7%$209/sqft |
Source: NorthstarMLS as distributed by MLS GRID #7093565 Report a problem | ||
| 5/22/2019 | Sold | $355,000-1.4%$139/sqft |
Source: NorthstarMLS as distributed by MLS GRID #5199874 Report a problem | ||
| 4/16/2019 | Listed for sale | $359,900$141/sqft |
Source: Bridge Realty, LLC #5199874 Report a problem | ||
| 4/9/2019 | Pending sale | $359,900$141/sqft |
Source: Bridge Realty, LLC #5199874 Report a problem | ||
| 3/15/2019 | Listed for sale | $359,900+153.5%$141/sqft |
Source: Bridge Realty, LLC #5199874 Report a problem | ||
| 8/31/1995 | Sold | $142,000$56/sqft |
Source: Agent Provided Report a problem | ||
Public tax history
| Year | Property taxes | Tax assessment |
|---|---|---|
| 2025 | $4,314 +9.3% | $435,000 +0.5% |
| 2024 | $3,946 +7.5% | $432,900 +6.6% |
| 2023 | $3,672 +5.3% | $406,100 +22.2% |
| 2022 | $3,486 +5.4% | $332,300 -2% |
| 2021 | $3,306 +3.5% | $339,000 +5.8% |
| 2020 | $3,194 | $320,400 |
| 2019 | $3,194 | $320,400 +7.9% |
| 2018 | $3,194 +1.7% | $296,900 +7.4% |
| 2017 | $3,142 +5.9% | $276,500 -0.1% |
| 2016 | $2,968 -1% | $276,700 +10.9% |
| 2015 | $2,998 | $249,400 +10.3% |
| 2013 | $2,998 +20.4% | $226,200 +17.6% |
| 2012 | $2,490 | $192,300 -5.5% |
| 2011 | $2,490 +0.5% | $203,500 -20.9% |
| 2010 | $2,478 +0.5% | $257,200 |
| 2009 | $2,466 -0.6% | -- |
| 2008 | $2,482 +0.3% | -- |
| 2007 | $2,474 -4.9% | -- |
| 2006 | $2,602 +5.9% | -- |
| 2005 | $2,457 +5% | -- |
| 2004 | $2,339 | -- |
Find assessor info on the county website
Monthly payment
Est. payment
Payment breakdown
Explore the cost of this home by adjusting the details. Changes won't be saved.Climate risks
Neighborhood: 55125
Nearby schools
GreatSchools rating
- 8/10Brookview ElementaryGrades: PK-5Distance: 1.2 mi
- 7/10Oak-Land Middle SchoolGrades: 6-8Distance: 2.6 mi
- 10/10Stillwater Area High SchoolGrades: 9-12Distance: 7 mi
- $551,4006 bd4 ba2.3k sqft9967 Starlight Dr, Woodbury, MN 55125Off Market
- $455,4004 bd3 ba1.1k sqft9939 Starlight Dr, Woodbury, MN 55125Off Market
- $440,0004 bd2 ba2.2k sqft9970 Starlight Dr, Woodbury, MN 55125Sold
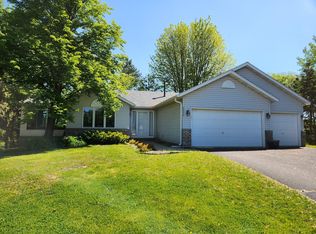
- $465,0004 bd2 ba1.5k sqft9956 Starlight Dr, Woodbury, MN 55125Sold
- $400,0003 bd2 ba1.8k sqft9942 Starlight Dr, Woodbury, MN 55125Sold
- $400,4003 bd2 ba1.2k sqft9928 Starlight Dr, Woodbury, MN 55125Off Market
- $451,8004 bd2 ba1.2k sqft9911 Starlight Dr, Woodbury, MN 55125Off Market
- $429,0004 bd2 ba1k sqft9914 Starlight Dr, Woodbury, MN 55125Off Market
A local agent can set up tours, give advice and negotiate with sellers.
Similar homes
- $519,9004 bd4 ba2.5k sqft2222 Parkview Ln, Woodbury, MN 55125For Sale

 MLS ID #7049536, Mary Eckberg, Coldwell Banker Realty. NorthstarMLS as distributed by MLS GRID
 - $525,0003 bd3 ba2.4k sqft2283 Saint Johns Dr, Woodbury, MN 55129For Sale
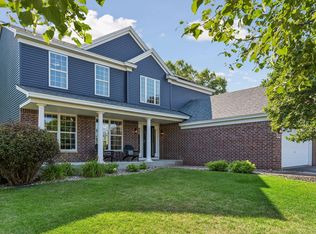 MLS ID #7108637, Wade B Hanson, Lakes Sotheby's International Realty. NorthstarMLS as distributed by MLS GRID
 - $449,9004 bd2 ba2.1k sqft1911 Queens Dr, Woodbury, MN 55125For Sale
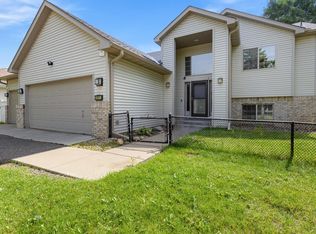 MLS ID #7122943, Soye N Chalte, RE/MAX Results. NorthstarMLS as distributed by MLS GRID
 - $550,0004 bd4 ba3.2k sqft1448 Surrey Alcove, Woodbury, MN 55125For Sale
 MLS ID #7074665, Eric Alsides, eXp Realty. NorthstarMLS as distributed by MLS GRID
 - $529,9006 bd3 ba3.4k sqft7117 Courtly Rd, Woodbury, MN 55125For SaleMLS ID #7108238, Rico Phillips, Keller Williams Integrity Realty. NorthstarMLS as distributed by MLS GRID
- $525,0003 bd3 ba2.5k sqft950 Drew Dr, Woodbury, MN 55129For SaleMLS ID #7115287, Steven Milkovich, Real Broker, LLC. NorthstarMLS as distributed by MLS GRID
- $599,9005 bd4 ba3k sqft1860 Spinaker Dr, Woodbury, MN 55125For SaleMLS ID #7099199, Mark H. Johnson, Edina Realty, Inc.. NorthstarMLS as distributed by MLS GRID
- $474,9003 bd2 ba2k sqft3460 Commonwealth Ave, Woodbury, MN 55125For SaleMLS ID #7116743, Matthew L. Rich, LPT Realty, LLC. NorthstarMLS as distributed by MLS GRID
- $434,9003 bd2 ba1.6k sqft864 Winterberry Ct, Woodbury, MN 55125For SaleMLS ID #7085907, Lee R Shelton, Home Avenue Flat Fee Realty. NorthstarMLS as distributed by MLS GRID
- $450,0003 bd3 ba2.7k sqft2041 Oakridge St, Saint Paul, MN 55119For SaleMLS ID #7117527, Wade B Hanson, Lakes Sotheby's International Realty. NorthstarMLS as distributed by MLS GRID
- $650,0004 bd4 ba3.4k sqft8048 Marsh Creek Alcove, Woodbury, MN 55125For SaleMLS ID #7036875, Angela Riniker, Edina Realty, Inc.. NorthstarMLS as distributed by MLS GRID
- $610,0004 bd4 ba3.3k sqft3794 Smithfield Curv, Woodbury, MN 55129For SaleMLS ID #7085904, Patti K. Lindberg, Edina Realty, Inc.. NorthstarMLS as distributed by MLS GRID
- $489,0004 bd3 ba2.5k sqft570 Dorland Rd S, Maplewood, MN 55119For SaleMLS ID #7102006, Heidi Swanson, Lynden Realty, Ltd.. NorthstarMLS as distributed by MLS GRID
- $529,0003 bd3 ba2.8k sqft2710 Red Splendor Cir E, Maplewood, MN 55119For SaleMLS ID #7103743, Melissa Clawson, Call It Closed International Realty. NorthstarMLS as distributed by MLS GRID
- $419,9004 bd3 ba2.4k sqft16570 22nd St S, Lakeland, MN 55043For SaleMLS ID #7123632, Sherry Birchem, Coldwell Banker Realty. NorthstarMLS as distributed by MLS GRID
- $499,9003 bd3 ba2.3k sqft814 New Century Blvd S, Maplewood, MN 55119For SaleMLS ID #7097814, Laura Scheidecker, Cardinal Realty Co.. NorthstarMLS as distributed by MLS GRID
- $540,0004 bd3 ba2.9k sqft1173 Ruffed Grouse Ct, Lino Lakes, MN 55014For SaleMLS ID #7123175, Jonathan Severson, Real Broker, LLC. NorthstarMLS as distributed by MLS GRID
- $499,9002 bd3 ba3k sqft8821 Stonebrooke Ct, Woodbury, MN 55125For SaleMLS ID #7069769, Tina Lockner, RE/MAX Results. NorthstarMLS as distributed by MLS GRID
- $564,9005 bd5 ba3.3k sqft71 B St, Saint Paul, MN 55106For SaleMLS ID #7119786, Rodolfo Trujillo, RE/MAX Results. NorthstarMLS as distributed by MLS GRID
- $495,0004 bd2 ba2.3k sqft8419 Cooper Way, Inver Grove Heights, MN 55076For SaleMLS ID #7097737, Lisa A. Madore, Edina Realty, Inc.. NorthstarMLS as distributed by MLS GRID
