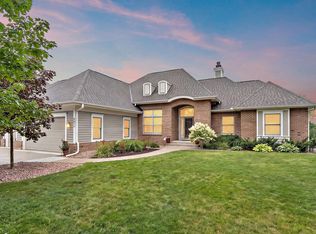
Rare opportunity in Woodbury's highly desirable Marsh Creek neighborhood! This home combines an exceptional location with outstanding potential. Nestled just steps from a beautiful lake, scenic walking trails, and a neighborhood park, this home offers an unbeatable location and tremendous potential to make it your own. Inside, you'll find generous living spaces, large bedrooms, and an open-concept floor plan designed for comfortable everyday living and entertaining. Two striking double-sided fireplaces create inviting gathering spaces throughout the home, while the lower-level media room with a projector is ready for movie nights, sporting events, and family fun. The private backyard provides ample space for outdoor activities, relaxation, and entertaining. A short walk up the hill behind the home leads directly to a neighborhood park, while the lake across the street serves as a beautiful backdrop for community events and outdoor recreation. Conveniently located near I-94 and I-494 with easy access to shopping, dining, parks, and top Woodbury amenities, this property presents a fantastic opportunity for buyers seeking space, location, and the chance to add their own updates and personal touches. Homes in Marsh Creek rarely become available—don't miss your chance to build equity in one of Woodbury's most sought-after communities. Bring your ideas, add your personal touches, and create something truly special in Marsh Creek.
Active with contingency
Price cut: $15K (8/12)
$635,000
8048 Marsh Creek Alcove, Woodbury, MN 55125
4beds
3,413sqft
Single Family
Built in 1999
0.45 Acres Lot
$-- Zestimate®
$186/sqft
$29/mo HOA
What's special
Neighborhood parkOpen-concept floor planTwo striking double-sided fireplacesGenerous living spacesScenic walking trailsLarge bedrooms
- 167 days
- 1,254
- 60
Zillow last checked:
Listing updated:
Listed by:
Angela Riniker 305-799-6833,
Edina Realty, Inc.
Source: NorthstarMLS as distributed by MLS GRID,MLS#: 7036875
Facts & features
Interior
Bedrooms & bathrooms
- Bedrooms: 4
- Bathrooms: 4
- Full bathrooms: 2
- 3/4 bathrooms: 1
- 1/2 bathrooms: 1
Bedroom
- Level: Upper
- Area: 247 Square Feet
- Dimensions: 13 x 19
Bedroom 2
- Level: Upper
- Area: 169 Square Feet
- Dimensions: 13 x 13
Bedroom 3
- Level: Upper
- Area: 156 Square Feet
- Dimensions: 12 x 13
Bedroom 4
- Level: Upper
- Area: 182 Square Feet
- Dimensions: 13 x 14
Other
- Level: Lower
- Area: 416 Square Feet
- Dimensions: 13 x 32
Other
- Level: Lower
- Area: 154 Square Feet
- Dimensions: 11 x 14
Dining room
- Level: Main
- Area: 208 Square Feet
- Dimensions: 16 x 13
Family room
- Level: Main
- Area: 270 Square Feet
- Dimensions: 15 x 18
Informal dining room
- Level: Main
- Area: 120 Square Feet
- Dimensions: 8 x 15
Kitchen
- Level: Main
- Area: 204 Square Feet
- Dimensions: 12 x 17
Living room
- Level: Main
- Area: 208 Square Feet
- Dimensions: 13 x 16
Mud room
- Level: Main
- Area: 126 Square Feet
- Dimensions: 14 x 9
Patio
- Level: Main
- Area: 900 Square Feet
- Dimensions: 50 x 18
Storage
- Level: Lower
- Area: 210 Square Feet
- Dimensions: 15 x 14
Heating
- Forced Air, Fireplace(s)
Cooling
- Central Air
Appliances
- Included: Cooktop, Dishwasher, Disposal, Double Oven, Dryer, Exhaust Fan, Gas Water Heater, Water Filtration System, Microwave, Refrigerator, Stainless Steel Appliance(s), Wall Oven, Washer
- Laundry: Gas Dryer Hookup, Main Level, Washer Hookup
Features
- Basement: Block,Drain Tiled,Egress Window(s),Finished,Full,Storage Space,Sump Pump
- Number of fireplaces: 2
- Fireplace features: Double Sided, Amusement Room, Family Room, Gas, Living Room, Stone
Interior area
- Total structure area: 3,413
- Total interior livable area: 3,413 sqft
- Finished area above ground: 2,496
- Finished area below ground: 917
Property
Parking
- Total spaces: 3
- Parking features: Attached, Asphalt, Garage Door Opener
- Attached garage spaces: 3
- Has uncovered spaces: Yes
- Details: Garage Dimensions (30 x 22)
Accessibility
- Accessibility features: None
Features
- Levels: Two
- Stories: 2
- Patio & porch: Patio
- Pool features: None
- Fencing: None
Lot
- Size: 0.45 Acres
- Dimensions: 98 x 198 x 96 x 208
- Features: Irregular Lot, Tree Coverage - Medium
Details
- Foundation area: 1325
- Parcel number: 2102821220009
- Zoning description: Residential-Single Family
Construction
Type & style
- Home type: SingleFamily
- Property subtype: Single Family
Materials
- Block, Concrete
- Roof: Age Over 8 Years,Asphalt
Condition
- New construction: No
- Year built: 1999
Utilities & green energy
- Electric: Circuit Breakers
- Gas: Natural Gas
- Sewer: City Sewer/Connected
- Water: City Water/Connected
Community & HOA
Community
- Subdivision: Marsh Creek 1st Add
HOA
- Has HOA: Yes
- Amenities included: Boat Dock, Trail(s)
- Services included: Professional Mgmt
- HOA fee: $346 annually
- HOA name: First Service Residential
- HOA phone: 952-277-2700
Location
- Region: Woodbury
Financial & listing details
- Price per square foot: $186/sqft
- Tax assessed value: $679,300
- Annual tax amount: $8,710
- Date on market: 3/14/2026
- Cumulative days on market: 251 days
- Road surface type: Paved
Estimated market value
Not available
Estimated sales range
Not available
Not available
Price history
| Date | Event | Price |
|---|---|---|
| 8/12/2026 | Price change | $635,000-2.3%$186/sqft |
Source:  NorthstarMLS as distributed by MLS GRID #7036875 Report a problem NorthstarMLS as distributed by MLS GRID #7036875 Report a problem | ||
| 7/5/2026 | Price change | $650,000-3.7%$190/sqft |
Source: NorthstarMLS as distributed by MLS GRID #7036875 Report a problem | ||
| 6/8/2026 | Price change | $675,000-3.6%$198/sqft |
Source: NorthstarMLS as distributed by MLS GRID #7036875 Report a problem | ||
| 5/5/2026 | Price change | $700,000-1.4%$205/sqft |
Source: NorthstarMLS as distributed by MLS GRID #7036875 Report a problem | ||
| 3/14/2026 | Listed for sale | $710,000$208/sqft |
Source: NorthstarMLS as distributed by MLS GRID #7036875 Report a problem | ||
| 3/14/2026 | Listing removed | $710,000$208/sqft |
Source: NorthstarMLS as distributed by MLS GRID #6826073 Report a problem | ||
| 2/18/2026 | Price change | $710,000-0.1%$208/sqft |
Source: NorthstarMLS as distributed by MLS GRID #6826073 Report a problem | ||
| 2/13/2026 | Price change | $711,000-3.9%$208/sqft |
Source: NorthstarMLS as distributed by MLS GRID #6826073 Report a problem | ||
| 12/31/2025 | Price change | $740,000-2%$217/sqft |
Source: NorthstarMLS as distributed by MLS GRID #6826073 Report a problem | ||
| 12/12/2025 | Listed for sale | $755,000+0.7%$221/sqft |
Source: NorthstarMLS as distributed by MLS GRID #6826073 Report a problem | ||
| 6/5/2023 | Sold | $750,000-2%$220/sqft |
Source: NorthstarMLS as distributed by MLS GRID #6336852 Report a problem | ||
| 5/18/2023 | Pending sale | $765,000$224/sqft |
Source: NorthstarMLS as distributed by MLS GRID #6336852 Report a problem | ||
| 5/4/2023 | Listed for sale | $765,000$224/sqft |
Source: NorthstarMLS as distributed by MLS GRID #6336852 Report a problem | ||
| 4/26/2023 | Listing removed | -- |
Source: NorthstarMLS as distributed by MLS GRID #6336852 Report a problem | ||
| 4/12/2023 | Listed for sale | $765,000+1.3%$224/sqft |
Source: NorthstarMLS as distributed by MLS GRID #6336852 Report a problem | ||
| 5/10/2022 | Sold | $755,000+10.2%$221/sqft |
Source: NorthstarMLS as distributed by MLS GRID #6173401 Report a problem | ||
| 4/10/2022 | Pending sale | $685,000$201/sqft |
Source: NorthstarMLS as distributed by MLS GRID #6173401 Report a problem | ||
| 4/8/2022 | Listed for sale | $685,000+137.4%$201/sqft |
Source: NorthstarMLS as distributed by MLS GRID #6173401 Report a problem | ||
| 2/7/2000 | Sold | $288,557+439.4%$85/sqft |
Source: Public Record Report a problem | ||
| 2/25/1999 | Sold | $53,500+8.1%$16/sqft |
Source: Public Record Report a problem | ||
| 8/17/1998 | Sold | $49,500$15/sqft |
Source: Public Record Report a problem | ||
Public tax history
| Year | Property taxes | Tax assessment |
|---|---|---|
| 2025 | $8,710 +5.3% | $679,300 -0.5% |
| 2024 | $8,268 +20.8% | $682,600 +20.3% |
| 2023 | $6,846 +4.3% | $567,600 +20% |
| 2022 | $6,566 +4.8% | $473,000 |
| 2021 | $6,264 -1.7% | $473,000 +4.2% |
| 2020 | $6,370 | $453,800 |
| 2019 | $6,370 | $453,800 +6% |
| 2018 | $6,370 +6% | $428,300 +0.5% |
| 2017 | $6,008 -1.1% | $426,300 +5.2% |
| 2016 | $6,074 -1.9% | $405,300 -5.3% |
| 2015 | $6,194 | $428,200 +15.9% |
| 2013 | $6,194 +17.1% | $369,400 +10.7% |
| 2012 | $5,288 | $333,800 -13.9% |
| 2011 | $5,288 +1.1% | $387,600 -10.3% |
| 2010 | $5,228 -4.9% | $432,100 |
| 2009 | $5,496 +0.7% | -- |
| 2008 | $5,456 +16.9% | -- |
| 2007 | $4,666 +2.9% | -- |
| 2006 | $4,534 +8.2% | -- |
| 2005 | $4,189 +4.3% | -- |
| 2004 | $4,017 +1.9% | -- |
| 2003 | $3,943 +4.9% | -- |
| 2002 | $3,758 +37.2% | -- |
| 2001 | $2,740 | -- |
Find assessor info on the county website
Monthly payment
Est. payment
Payment breakdown
Explore the cost of this home by adjusting the details. Changes won't be saved.Climate risks
Neighborhood: 55125
- $696,2004 bd3 ba3.8k sqft8048 Marsh Creek Alcove, Woodbury, MN 55125Off Market
- $756,6005 bd3 ba4k sqft8050 Marsh Creek Alcove, Woodbury, MN 55125Off Market
- $849,2005 bd5 ba3.1k sqft8050 Marsh Creek Alcove, Woodbury, MN 55125Off Market
- $642,4004 bd4 ba2.6k sqft8046 Marsh Creek Alcove, Woodbury, MN 55125Off Market
Similar homes
- $509,7175 bd4 ba3k sqft3963 Bailey Ridge Draw, Woodbury, MN 55125For Sale

 MLS ID #7106686, Sharon E. Soby, AA Realty. NorthstarMLS as distributed by MLS GRID
 - $795,0004 bd4 ba4.1k sqft8072 Enclave Cir, Woodbury, MN 55125For Sale
 MLS ID #7114457, Justyna M. Johnson, eXp Realty. NorthstarMLS as distributed by MLS GRID
 - $599,9005 bd4 ba3k sqft1860 Spinaker Dr, Woodbury, MN 55125For Sale
 MLS ID #7099199, Mark H. Johnson, Edina Realty, Inc.. NorthstarMLS as distributed by MLS GRID
 - $795,0003 bd4 ba3.8k sqft8235 Enclave Cv, Woodbury, MN 55125For Sale
 MLS ID #7115647, Donna Schaefer, Crown Realty LLC. NorthstarMLS as distributed by MLS GRID
 - $650,0004 bd4 ba3.4k sqft11307 Harness Draw, Woodbury, MN 55129For SaleMLS ID #7111344, Wade B Hanson, Lakes Sotheby's International Realty. NorthstarMLS as distributed by MLS GRID
- $625,0004 bd3 ba2.5k sqft3471 Ridgestone Cir, Woodbury, MN 55129For SaleMLS ID #7113145, Millisa A. Pedersen, Edina Realty, Inc.. NorthstarMLS as distributed by MLS GRID
- $649,9005 bd4 ba3.7k sqft11624 Ivywood Cir, Woodbury, MN 55129For SaleMLS ID #7122527, The Snyder Team, eXp Realty. NorthstarMLS as distributed by MLS GRID
- $512,9004 bd4 ba2.5k sqft2222 Parkview Ln, Woodbury, MN 55125For SaleMLS ID #7049536, Mary Eckberg, Coldwell Banker Realty. NorthstarMLS as distributed by MLS GRID
- $515,0004 bd3 ba2.5k sqft9953 Starlight Dr, Woodbury, MN 55125For SaleMLS ID #7093565, Suzanne Korum, Keller Williams Integrity WI/MN. NorthstarMLS as distributed by MLS GRID
- $590,0004 bd4 ba3.5k sqft877 New Century Blvd S, Maplewood, MN 55119For SaleMLS ID #7130123, Aundrea M. Paskett, RE/MAX Professionals. NorthstarMLS as distributed by MLS GRID
- $465,0004 bd3 ba2.6k sqft1802 Evergreen Ct, Woodbury, MN 55125For SaleMLS ID #7125905, Richard S Webb, RE/MAX Results. NorthstarMLS as distributed by MLS GRID
- $650,0004 bd4 ba3.4k sqft3757 Bayberry Ln, Eagan, MN 55123For SaleMLS ID #7131145, Dean C Foerster, Century 21 Atwood. NorthstarMLS as distributed by MLS GRID
- $639,9004 bd4 ba3.6k sqft4172 Cashell Gln, Eagan, MN 55122For SaleMLS ID #7124293, David J Doran, eXp Realty. NorthstarMLS as distributed by MLS GRID
- $800,0004 bd3 ba3.3k sqft4145 Gable Ct, Woodbury, MN 55129For SaleMLS ID #7108474, William Huffman, RE/MAX Results. NorthstarMLS as distributed by MLS GRID
- $649,9004 bd3 ba2.7k sqft1268 Lincolntown Ave, Mahtomedi, MN 55115For SaleMLS ID #7113673, Susan Ferrara, Northstar Real Estate Associates. NorthstarMLS as distributed by MLS GRID
- $609,0004 bd4 ba3.6k sqft1467 Kings Crst, Eagan, MN 55122For SaleMLS ID #7122812, Ashley Sellers, Engel & Volkers Lake Minnetonka. NorthstarMLS as distributed by MLS GRID
- $649,9004 bd3 ba2.8k sqft947 Sherman Rd, Hudson, WI 54016For SaleMLS ID #7126548, Petra M. Donohue, Keller Williams Integrity Realty. NorthstarMLS as distributed by MLS GRID
- $525,0004 bd3 ba2.6k sqft10828 Ashley Ln, Woodbury, MN 55129For SaleMLS ID #7108910, Steven M Mahoney, Engel & Volkers Minneapolis. NorthstarMLS as distributed by MLS GRID
- $595,0004 bd4 ba3.4k sqft4299 Westchester Cir, Eagan, MN 55123For SaleMLS ID #7042634, Sue A. Brown, Coldwell Banker Realty. NorthstarMLS as distributed by MLS GRID
- $625,0005 bd4 ba3.9k sqft14068 Auburn Ave, Rosemount, MN 55068For SaleMLS ID #7122725, Jennifer Martin, Edina Realty, Inc.. NorthstarMLS as distributed by MLS GRID
