On a 0.6-acre, sun-drenched lot within the highly coveted Mahtomedi School District, stands this elegantly designed rambler built with meticulous craftsmanship. This home features heated flooring in the primary bedroom's bathroom, the entire lower level, and the garage. The residence offers luxury and modern amenities in a mature, highly sought-after community. The main floor showcases a stylish open-concept layout with hardwood floors, high ceilings, a gas fireplace, and a tasteful, slightly moody color palette that enhances the elegance of the home's design. The kitchen features custom-built quartz countertops, handcrafted cabinetry, a large center island, stainless steel appliances with a gas range, and a highly functional butler’s pantry. The main-level primary suite is complete with an upscale bath, and a freestanding tub. The walk-in mudroom closet and fully finished main level laundry room with built-in storage are conveniently located on the main floor.
An extra-wide staircase leads to the lower level featuring premium radiant in-floor heating, a storage room designed with the option to convert into a private wine cellar, and three lower-level bedrooms with expansive walk-in closets.
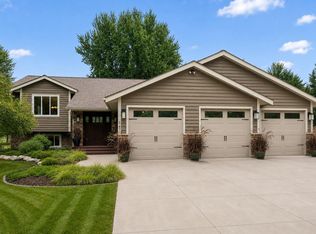
Car enthusiasts, hobbyists, and craftsmen alike will fall in love with the ultimate attached 3-car garage. Fully optimized for year-round use, it features an oversized 8-foot door height, heated floors, built-in floor drains, dedicated hot and cold water access, and overhead storage trusses with a drop-down ladder. Outside, the 0.6-acre lot features a uniquely designed stamped concrete patio and an irrigation system. Bordering the property, the paved path connects directly to the Gateway State Trail network—an 18-mile fully paved trail running from St. Paul to Stillwater for some serious adventure, all while sitting just minutes from local parks. This one is a beauty. Come and see!
Active
Price cut: $25K (8/15)
$649,900
1268 Lincolntown Ave, Mahtomedi, MN 55115
4beds
2,709sqft
Single Family
Built in 2015
0.6 Acres Lot
$645,100 Zestimate®
$240/sqft
$-- HOA
What's special
Gas fireplaceHardwood floorsLarge center islandStylish open-concept layoutHigh ceilingsIrrigation systemExtra-wide staircase
- 39 days
- 1,617
- 71
Zillow last checked:
Listing updated:
Listed by:
Susan Ferrara 651-705-6604,
Northstar Real Estate Associates
Source: NorthstarMLS as distributed by MLS GRID,MLS#: 7113673
Facts & features
Interior
Bedrooms & bathrooms
- Bedrooms: 4
- Bathrooms: 3
- Full bathrooms: 1
- 3/4 bathrooms: 1
- 1/2 bathrooms: 1
Bedroom
- Level: Main
- Area: 195 Square Feet
- Dimensions: 13x15
Bedroom 2
- Level: Lower
- Area: 143 Square Feet
- Dimensions: 11x13
Bedroom 3
- Level: Lower
- Area: 132 Square Feet
- Dimensions: 11x12
Bedroom 4
- Level: Lower
- Area: 120 Square Feet
- Dimensions: 10x12
Dining room
- Level: Main
- Area: 132 Square Feet
- Dimensions: 11x12
Family room
- Level: Lower
- Area: 352 Square Feet
- Dimensions: 16x22
Kitchen
- Level: Main
- Area: 180 Square Feet
- Dimensions: 12x15
Laundry
- Level: Main
- Area: 90 Square Feet
- Dimensions: 9x10
Living room
- Level: Main
- Area: 270 Square Feet
- Dimensions: 15x18
Mud room
- Level: Main
- Area: 36 Square Feet
- Dimensions: 6x6
Other
- Level: Main
- Area: 36 Square Feet
- Dimensions: 6x6
Heating
- Boiler, Forced Air, Fireplace(s), Humidifier, In-Floor Heating
Cooling
- Central Air
Appliances
- Included: Dishwasher, Disposal, Dryer, Humidifier, Microwave, Range, Refrigerator, Washer, Water Softener Owned
- Laundry: Laundry Room, Main Level
Features
- Basement: Daylight,Egress Window(s),Finished,Full,Sump Basket,Sump Pump,Tile Shower
- Number of fireplaces: 1
- Fireplace features: Gas
Interior area
- Total structure area: 2,880
- Total interior livable area: 2,709 sqft
- Finished area above ground: 1,480
- Finished area below ground: 1,229
Property
Parking
- Total spaces: 3
- Parking features: Attached, Concrete, Floor Drain, Garage Door Opener, Heated Garage, Insulated Garage
- Attached garage spaces: 3
- Has uncovered spaces: Yes
Accessibility
- Accessibility features: None
Features
- Levels: One
- Stories: 1
Lot
- Size: 0.6 Acres
- Dimensions: 184 x 184 x 173 x 121
Details
- Additional structures: Chicken Coop/Barn
- Foundation area: 1400
- Parcel number: 3203021330010
- Zoning description: Residential-Single Family
Construction
Type & style
- Home type: SingleFamily
- Property subtype: Single Family
Materials
- Roof: Asphalt
Condition
- New construction: No
- Year built: 2015
Utilities & green energy
- Gas: Electric, Natural Gas
- Sewer: Septic System Compliant - Yes
- Water: City Water/Connected
Community & HOA
HOA
- Has HOA: No
Location
- Region: Mahtomedi
Financial & listing details
- Price per square foot: $240/sqft
- Tax assessed value: $505,200
- Annual tax amount: $6,207
- Date on market: 7/23/2026
Estimated market value
$645,100
$613,000 - $677,000
$3,750/mo
Price history
| Date | Event | Price |
|---|---|---|
| 8/15/2026 | Price change | $649,900-3.7%$240/sqft |
Source:  NorthstarMLS as distributed by MLS GRID #7113673 Report a problem NorthstarMLS as distributed by MLS GRID #7113673 Report a problem | ||
| 8/7/2026 | Price change | $674,900-3.4%$249/sqft |
Source: NorthstarMLS as distributed by MLS GRID #7113673 Report a problem | ||
| 7/23/2026 | Listed for sale | $699,000-0.1%$258/sqft |
Source: NorthstarMLS as distributed by MLS GRID #7113673 Report a problem | ||
| 7/21/2026 | Listing removed | -- |
Source: Owner Report a problem | ||
| 6/22/2026 | Listed for sale | $700,000$258/sqft |
Source: Owner Report a problem | ||
Public tax history
| Year | Property taxes | Tax assessment |
|---|---|---|
| 2025 | $5,576 +4.5% | $504,100 +0.1% |
| 2024 | $5,336 -1.4% | $503,700 +2.3% |
| 2023 | $5,412 +3.7% | $492,400 +24.6% |
| 2022 | $5,220 +2.1% | $395,200 -0.4% |
| 2021 | $5,112 +1.8% | $396,700 +1.8% |
| 2020 | $5,020 | $389,600 |
| 2019 | $5,020 | $389,600 +13.8% |
| 2018 | $5,020 +7.5% | $342,500 +1.7% |
| 2017 | $4,668 +9% | $336,700 +752.4% |
| 2016 | $4,282 +2873.6% | $39,500 +88.1% |
| 2015 | $144 | $21,000 -0.5% |
| 2013 | $144 -56.4% | $21,100 +0.5% |
| 2012 | $330 | $21,000 -0.5% |
| 2011 | $330 +5.8% | $21,100 -13.9% |
| 2010 | $312 +79.3% | $24,500 |
| 2009 | $174 +295.5% | -- |
| 2008 | $44 +15.8% | -- |
| 2007 | $38 +5.6% | -- |
| 2006 | $36 +12.5% | -- |
| 2005 | $32 +23.1% | -- |
| 2004 | $26 | -- |
| 2003 | $26 -13.3% | -- |
| 2002 | $30 | -- |
| 2001 | $30 | -- |
Find assessor info on the county website
Monthly payment
Est. payment
Payment breakdown
Explore the cost of this home by adjusting the details. Changes won't be saved.Climate risks
Neighborhood: 55115

Similar homes
- $599,9003 bd3 ba2.5k sqft314 Wedgewood Dr, Saint Paul, MN 55115For Sale

 MLS ID #7111341, Crush Real Estate Group - Jennifer A. Tillges, LaBelle Real Estate Group Inc. NorthstarMLS as distributed by MLS GRID
 - $650,0004 bd3 ba3.1k sqft10256 Kismet Ln N, Stillwater, MN 55082For Sale
 MLS ID #7117500, The Leonhardt Team, Coldwell Banker Realty. NorthstarMLS as distributed by MLS GRID
 - $649,9004 bd3 ba2.8k sqft947 Sherman Rd, Hudson, WI 54016For Sale
 MLS ID #7126548, Petra M. Donohue, Keller Williams Integrity Realty. NorthstarMLS as distributed by MLS GRID
 - $599,9003 bd3 ba2.2k sqft1144 Pine Hill Ln, White Bear Lk, MN 55127For Sale
 MLS ID #7122099, James Sanchez, GRI, White Bear Lake Realty. NorthstarMLS as distributed by MLS GRID
 - $650,0005 bd4 ba3.5k sqft1126 Hudson Trl, Lino Lakes, MN 55038For SaleMLS ID #7119696, Jennifer Obinger, Edina Realty, Inc.. NorthstarMLS as distributed by MLS GRID
- $625,0004 bd3 ba2.5k sqft3471 Ridgestone Cir, Woodbury, MN 55129For SaleMLS ID #7113145, Millisa A. Pedersen, Edina Realty, Inc.. NorthstarMLS as distributed by MLS GRID
- $575,0004 bd4 ba3.5k sqft877 New Century Blvd S, Maplewood, MN 55119For SaleMLS ID #7130123, Aundrea M. Paskett, RE/MAX Professionals. NorthstarMLS as distributed by MLS GRID
- $650,0004 bd4 ba3.4k sqft11307 Harness Draw, Woodbury, MN 55129For SaleMLS ID #7111344, Wade B Hanson, Lakes Sotheby's International Realty. NorthstarMLS as distributed by MLS GRID
- $624,9004 bd3 ba2.6k sqft1080 82nd St E, Inver Grove Heights, MN 55077For SaleMLS ID #7122381, Heather Foss, RE/MAX Results. NorthstarMLS as distributed by MLS GRID
- $635,0004 bd4 ba3.4k sqft8048 Marsh Creek Alcove, Woodbury, MN 55125For SaleMLS ID #7036875, Angela Riniker, Edina Realty, Inc.. NorthstarMLS as distributed by MLS GRID
- $649,0005 bd4 ba3.5k sqft319 Bellwood Ave, Saint Paul, MN 55117For SaleMLS ID #7063830, Desrochers Realty Group, eXp Realty. NorthstarMLS as distributed by MLS GRID
- $685,0004 bd4 ba3.6k sqft624 Galahad Rd N, Hudson, WI 54016For SaleMLS ID #7121573, Meghan Elise Porter, Real Broker LLC. NorthstarMLS as distributed by MLS GRID
- $550,0005 bd3 ba3.1k sqft5790 Newgate Ave N, Stillwater, MN 55082For SaleMLS ID #7106927, Kalvin A Moscho, Keller Williams Classic Rlty NW. NorthstarMLS as distributed by MLS GRID
- $624,9005 bd4 ba3.5k sqft6402 Langer Ln, Lino Lakes, MN 55038For SaleMLS ID #7116511, Daniel Morgan, RE/MAX Results. NorthstarMLS as distributed by MLS GRID
- $665,0004 bd4 ba3.7k sqft2748 105th Ave NE, Blaine, MN 55449For SaleMLS ID #7126712, Karen A Antone, Edina Realty, Inc.. NorthstarMLS as distributed by MLS GRID
- $599,0004 bd3 ba3k sqft2221 White Pine Ct, Hudson, WI 54016For SaleMLS ID #7128333, Laura Franck, Keller Williams Premier Realty. NorthstarMLS as distributed by MLS GRID
- $650,0004 bd3 ba3.1k sqft8034 Glenwood Dr, Lino Lakes, MN 55014For SaleMLS ID #7075976, Gretchen Shipman, RE/MAX Advantage Plus. NorthstarMLS as distributed by MLS GRID
- $649,9005 bd4 ba3.7k sqft11624 Ivywood Cir, Woodbury, MN 55129For SaleMLS ID #7122527, The Snyder Team, eXp Realty. NorthstarMLS as distributed by MLS GRID
- $625,0002 bd3 ba3k sqft2674 Bartylla Ct, White Bear Township, MN 55110For SaleMLS ID #7107891, Joy Erickson, Edina Realty, Inc.. NorthstarMLS as distributed by MLS GRID
- $579,9004 bd4 ba3.2k sqft4429 Cosette Ln N, Hugo, MN 55038For SaleMLS ID #7095343, Joe Walsh, POP Realty MN. NorthstarMLS as distributed by MLS GRID
