Professional photos coming 10/16. Welcome to this beautifully updated 4-bedroom Woodbury home, perfectly situated on a private cul-de-sac! Wow, this one features all fresh interior paint, all new flooring and all new carpet throughout! This spacious home offers the perfect combination of modern updates with an open floorplan ideal for everyday living and entertaining. The chef’s kitchen features granite countertops, stainless steel appliances, a large center island, abundant cabinetry and a walk-in pantry. A versatile main-level flex room offers endless possibilities for a home office, den or playroom. Upstairs, you’ll find four spacious bedrooms, all with walk-in closets, convenient large upper-level laundry and a generous primary suite with private bath. Step outside to your own backyard oasis! The fully fenced, beautifully landscaped yard is an entertainer’s dream, featuring an expansive paver patio, pergola, built-in firepit and outdoor kitchen complete with plenty of seating. Perfect for summer gatherings or relaxing evenings! Additional highlights include a 3-car garage, new water heater, updated electrical and an unfinished lower level ready for your finishing touches for a large rec room, a 5th bedroom, and one more bathroom. Conveniently located near Woodbury’s shopping, restaurants, parks and trails. An incredible opportunity to enjoy exceptional indoor and outdoor living!
Active
$595,000
3471 Ridgestone Cir, Woodbury, MN 55129
4beds
2,619sqft
Single Family
Built in 2011
0.3 Acres Lot
$-- Zestimate®
$227/sqft
$18/mo HOA
What's special
- 20 hours
- 129
- 15
Zillow last checked:
Listing updated:
Listed by:
Wendy Peterson 651-246-5752,
Edina Realty, Inc.
Source: NorthstarMLS as distributed by MLS GRID,MLS#: 7156999
Facts & features
Interior
Bedrooms & bathrooms
- Bedrooms: 4
- Bathrooms: 3
- Full bathrooms: 2
- 1/2 bathrooms: 1
Bedroom
- Level: Upper
- Area: 210 Square Feet
- Dimensions: 15x14
Bedroom 2
- Level: Upper
- Area: 132 Square Feet
- Dimensions: 12x11
Bedroom 3
- Level: Upper
- Area: 121 Square Feet
- Dimensions: 11x11
Bedroom 4
- Level: Upper
- Area: 121 Square Feet
- Dimensions: 11x11
Dining room
- Level: Main
- Area: 150 Square Feet
- Dimensions: 10x15
Kitchen
- Level: Main
- Area: 165 Square Feet
- Dimensions: 11x15
Laundry
- Level: Upper
Living room
- Level: Main
- Area: 255 Square Feet
- Dimensions: 17x15
Office
- Level: Main
- Area: 143 Square Feet
- Dimensions: 13x11
Heating
- Forced Air
Cooling
- Central Air
Appliances
- Included: Cooktop, Dishwasher, Disposal, Dryer, Gas Water Heater, Microwave, Refrigerator, Wall Oven, Washer, Water Softener Owned
- Laundry: Laundry Room, Upper Level
Features
- Basement: Egress Window(s),Full,Unfinished
- Number of fireplaces: 1
- Fireplace features: Gas, Living Room
Interior area
- Total structure area: 2,619
- Total interior livable area: 2,619 sqft
- Finished area above ground: 2,619
- Finished area below ground: 0
Property
Parking
- Total spaces: 3
- Parking features: Attached, Asphalt, Garage Door Opener, Insulated Garage
- Attached garage spaces: 3
- Has uncovered spaces: Yes
Accessibility
- Accessibility features: None
Features
- Levels: Two
- Stories: 2
- Patio & porch: Patio
- Pool features: None
- Fencing: Full
Lot
- Size: 0.3 Acres
- Dimensions: 79 x 163 x 74 x 119
- Features: Tree Coverage - Light
Details
- Foundation area: 1204
- Parcel number: 2402821230041
- Zoning description: Residential-Single Family
Construction
Type & style
- Home type: SingleFamily
- Property subtype: Single Family
Materials
- Roof: Asphalt
Condition
- New construction: No
- Year built: 2011
Utilities & green energy
- Electric: Circuit Breakers
- Gas: Natural Gas
- Sewer: City Sewer/Connected
- Water: City Water/Connected
Community & HOA
Community
- Subdivision: Ridgestone Of Woodbury 2nd Add
HOA
- Has HOA: Yes
- Services included: Professional Mgmt
- HOA fee: $54 quarterly
- HOA name: Associa
- HOA phone: 651-225-6400
Location
- Region: Woodbury
Financial & listing details
- Price per square foot: $227/sqft
- Tax assessed value: $537,500
- Annual tax amount: $6,749
- Date on market: 10/15/2026
- Cumulative days on market: 46 days
Estimated market value
Not available
Estimated sales range
Not available
Not available
Price history
| Date | Event | Price |
|---|---|---|
| 10/16/2026 | Listed for sale | $595,000-0.8%$227/sqft |
Source:  NorthstarMLS as distributed by MLS GRID #7156999 Report a problem NorthstarMLS as distributed by MLS GRID #7156999 Report a problem | ||
| 9/17/2026 | Listing removed | $599,900$229/sqft |
Source: NorthstarMLS as distributed by MLS GRID #7113145 Report a problem | ||
| 9/11/2026 | Price change | $599,9000%$229/sqft |
Source: NorthstarMLS as distributed by MLS GRID #7113145 Report a problem | ||
| 9/4/2026 | Price change | $600,000-4%$229/sqft |
Source: NorthstarMLS as distributed by MLS GRID #7113145 Report a problem | ||
| 8/8/2026 | Price change | $625,000-3.8%$239/sqft |
Source: NorthstarMLS as distributed by MLS GRID #7113145 Report a problem | ||
| 8/4/2026 | Price change | $650,000-7.1%$248/sqft |
Source: NorthstarMLS as distributed by MLS GRID #7113145 Report a problem | ||
| 7/31/2026 | Listed for sale | $700,000+13.8%$267/sqft |
Source: NorthstarMLS as distributed by MLS GRID #7113145 Report a problem | ||
| 6/29/2023 | Sold | $615,000+7.9%$235/sqft |
Source: NorthstarMLS as distributed by MLS GRID #6377904 Report a problem | ||
| 6/12/2023 | Pending sale | $569,900$218/sqft |
Source: NorthstarMLS as distributed by MLS GRID #6377904 Report a problem | ||
| 6/7/2023 | Listed for sale | $569,900+58.3%$218/sqft |
Source: NorthstarMLS as distributed by MLS GRID #6377904 Report a problem | ||
| 10/18/2012 | Sold | $360,000+4.4%$137/sqft |
Source: Agent Provided Report a problem | ||
| 5/14/2012 | Sold | $344,990$132/sqft |
Source: Public Record Report a problem | ||
Public tax history
| Year | Property taxes | Tax assessment |
|---|---|---|
| 2025 | $6,664 -3.6% | $537,500 -7.8% |
| 2024 | $6,910 +7.3% | $582,700 +8.2% |
| 2023 | $6,440 +7.4% | $538,400 +20% |
| 2022 | $5,996 +2.8% | $448,600 |
| 2021 | $5,834 +2.2% | $448,600 +8.3% |
| 2020 | $5,708 | $414,200 |
| 2019 | $5,708 | $414,200 +4.2% |
| 2018 | $5,708 +2.6% | $397,400 +0.9% |
| 2017 | $5,562 -0.6% | $393,800 +6.1% |
| 2016 | $5,598 +1.1% | $371,200 +0.3% |
| 2015 | $5,538 | $370,000 +14.2% |
| 2013 | $5,538 +176.3% | $324,100 +206% |
| 2012 | $2,004 | $105,900 +289.3% |
| 2011 | $2,004 | $27,200 |
Find assessor info on the county website
Monthly payment
Est. payment
Payment breakdown
Explore the cost of this home by adjusting the details. Changes won't be saved.Climate risks
Neighborhood: 55129
Similar homes

- $649,9004 bd3 ba3.1k sqft11224 Halstead Trl, Woodbury, MN 55129For Sale

 MLS ID #7116206, Gerhardt Mahling, eXp Realty. NorthstarMLS as distributed by MLS GRID
 - $615,0005 bd4 ba3.7k sqft11624 Ivywood Cir, Woodbury, MN 55129For Sale
 MLS ID #7122527, The Snyder Team, eXp Realty. NorthstarMLS as distributed by MLS GRID
 - $669,9005 bd4 ba3.4k sqft11605 Ivywood Trl, Woodbury, MN 55129For Sale
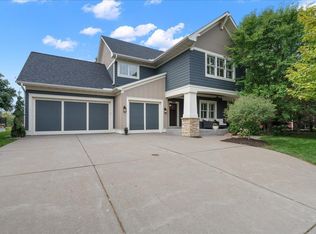 MLS ID #7154501, Kimberly Welman, RE/MAX Results. NorthstarMLS as distributed by MLS GRID
 - $699,9904 bd4 ba3k sqft10742 Maple Blvd, Woodbury, MN 55129For Sale
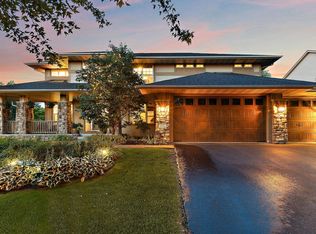 MLS ID #7130624, Lisa Sorvig, Keller Williams Select Realty. NorthstarMLS as distributed by MLS GRID
 - $675,0005 bd4 ba3.6k sqft1618 Headwaters Ln, Woodbury, MN 55129For SaleMLS ID #7157470, Wendy Peterson, Edina Realty, Inc.. NorthstarMLS as distributed by MLS GRID
- $515,0004 bd3 ba2.6k sqft10828 Ashley Ln, Woodbury, MN 55129For SaleMLS ID #7108910, Steven M Mahoney, Engel & Volkers Minneapolis. NorthstarMLS as distributed by MLS GRID
- $579,9005 bd4 ba3k sqft1860 Spinaker Dr, Woodbury, MN 55125For SaleMLS ID #7144930, Mark H. Johnson, Edina Realty, Inc.. NorthstarMLS as distributed by MLS GRID
- $650,0004 bd3 ba3.5k sqft3563 Rae Ln, Woodbury, MN 55125For SaleMLS ID #7129856, Juli Schmidt, Compass. NorthstarMLS as distributed by MLS GRID
- $575,0004 bd3 ba3.3k sqft8018 Greenbriar Ln, Woodbury, MN 55125For SaleMLS ID #7136227, David Saint Germain, MetroHomesMarket.com. NorthstarMLS as distributed by MLS GRID
- $474,9004 bd3 ba2.3k sqft3291 N View Ln, Woodbury, MN 55125For SaleMLS ID #7155108, Tara J. Welch, Coldwell Banker Realty. NorthstarMLS as distributed by MLS GRID
- $499,9003 bd3 ba2.5k sqft950 Drew Dr, Woodbury, MN 55129For SaleMLS ID #7115287, Steven Milkovich, Real Broker, LLC. NorthstarMLS as distributed by MLS GRID
- $435,0004 bd3 ba1.6k sqft1049 Bonnieview Dr, Woodbury, MN 55129For SaleMLS ID #7152996, Gretchen Nelson, Lakes Sotheby's International Realty. NorthstarMLS as distributed by MLS GRID
- $874,9005 bd4 ba3.7k sqft10614 Maple Blvd, Woodbury, MN 55129For SaleMLS ID #7125493, Chuck Brooks, RE/MAX Results. NorthstarMLS as distributed by MLS GRID
- $500,0004 bd3 ba2.5k sqft9953 Starlight Dr, Woodbury, MN 55125For SaleMLS ID #7140860, Suzanne Korum, Keller Williams Premier Realty. NorthstarMLS as distributed by MLS GRID
- $549,9994 bd4 ba3.5k sqft9747 69th St S, Cottage Grove, MN 55016For SaleMLS ID #7147173, Kerby & Cristina Real Estate Experts, RE/MAX Results. NorthstarMLS as distributed by MLS GRID
- $599,0003 bd2 ba1.6k sqft911 67th Avenue, Hudson, WI 54016For Sale
 MLS ID #1603301, Abby Zezza. NWWMLS
 - $599,9004 bd3 ba2.6k sqft1615 Laurel Ave, Hudson, WI 54016For SaleMLS ID #7148006, Kerri DeBaere, Lakes Sotheby's International Realty. NorthstarMLS as distributed by MLS GRID
- $634,9054 bd3 ba3.3k sqft524 Aidan Cv, Eagan, MN 55123For SaleMLS ID #7158860, Mike J. Westphalen, RE/MAX Advantage Plus. NorthstarMLS as distributed by MLS GRID
- $582,5005 bd3 ba2.7k sqft6642 96th St S, Cottage Grove, MN 55016For SaleMLS ID #7153953, Capecchi & Company, EXP Realty, LLC. NorthstarMLS as distributed by MLS GRID
- $568,5004 bd3 ba2.8k sqft6264 Hearthstone Ave S, Cottage Grove, MN 55016For SaleMLS ID #7119304, Nikki Ritter, RE/MAX Advantage Plus. NorthstarMLS as distributed by MLS GRID
