Welcome to 11605 Ivywood Trail in Woodbury’s desirable Stonemill Farms neighborhood. This Derrick built, move in ready, spacious five bedroom, three and a half bath home features an open concept main level with real hardwood floors, newer high-end carpet, a dedicated home office, and plenty of space for everyday living and entertaining.
Upstairs you’ll find four bedrooms, including a spacious owner’s suite with a private bath featuring a soaker tub and separate shower. Convenient upper-level laundry makes everyday living easy.
The finished lower level adds even more living and entertaining space, along with the home’s fifth bedroom and additional bath.
Outside, enjoy a fully fenced backyard with a neighborhood playground just beyond the yard and direct access to the Stonemill Farms walking and biking trail system. A new roof was installed in 2023.
Located in the heart of Stonemill Farms, you’ll also enjoy easy access to the neighborhood’s pools, parks and playgrounds, fitness center, sports courts, community spaces and extensive trail system.
Move in ready with five bedrooms, multiple living spaces, a finished lower level and a great location within Stonemill Farms, this home offers the space, convenience and neighborhood amenities that are hard to find.
Active
Price cut: $10K (10/2)
$669,900
11605 Ivywood Trl, Woodbury, MN 55129
5beds
3,465sqft
Single Family
Built in 2006
8,755 Square Feet Lot
$665,400 Zestimate®
$193/sqft
$190/mo HOA
What's special
- 22 days
- 976
- 57
Zillow last checked:
Listing updated:
Listed by:
Kimberly Welman 612-839-3814,
RE/MAX Results
Source: NorthstarMLS as distributed by MLS GRID,MLS#: 7154501
Facts & features
Interior
Bedrooms & bathrooms
- Bedrooms: 5
- Bathrooms: 4
- Full bathrooms: 3
- 1/2 bathrooms: 1
Bedroom
- Area: 255 Square Feet
- Dimensions: 17x15
Bedroom 2
- Area: 204 Square Feet
- Dimensions: 17x12
Bedroom 3
- Area: 156 Square Feet
- Dimensions: 13x12
Bedroom 4
- Area: 144 Square Feet
- Dimensions: 12x12
Bedroom 5
- Area: 130 Square Feet
- Dimensions: 13x10
Dining room
- Area: 156 Square Feet
- Dimensions: 13x12
Family room
- Area: 552 Square Feet
- Dimensions: 24x23
Kitchen
- Area: 224 Square Feet
- Dimensions: 16x14
Laundry
- Area: 90 Square Feet
- Dimensions: 10x9
Living room
- Area: 238 Square Feet
- Dimensions: 17x14
Heating
- Forced Air, Fireplace(s)
Cooling
- Central Air
Appliances
- Included: Dishwasher, Disposal, Dryer, Exhaust Fan, Gas Water Heater, Microwave, Range, Refrigerator, Stainless Steel Appliance(s), Washer
- Laundry: Laundry Room, Sink, Upper Level, Washer Hookup
Features
- Basement: Daylight,Egress Window(s),Finished,Full,Sump Pump
- Number of fireplaces: 1
- Fireplace features: Gas, Living Room
Interior area
- Total structure area: 3,723
- Total interior livable area: 3,465 sqft
- Finished area above ground: 2,565
- Finished area below ground: 900
Property
Parking
- Total spaces: 3
- Parking features: Attached, Concrete, Garage Door Opener
- Attached garage spaces: 3
- Has uncovered spaces: Yes
Accessibility
- Accessibility features: None
Features
- Levels: Two
- Stories: 2
- Patio & porch: Deck, Patio, Porch
- Pool features: Shared
- Fencing: Full,Other
Lot
- Size: 8,755 Square Feet
- Dimensions: 62 x 135
- Features: Tree Coverage - Light
Details
- Foundation area: 1158
- Parcel number: 2402821130059
- Zoning description: Residential-Single Family
Construction
Type & style
- Home type: SingleFamily
- Property subtype: Single Family
Materials
- Concrete
- Roof: Age 8 Years or Less,Asphalt
Condition
- New construction: No
- Year built: 2006
Utilities & green energy
- Gas: Natural Gas
- Sewer: City Sewer/Connected
- Water: City Water/Connected
Community & HOA
Community
- Subdivision: Stonemill Farms 5th Add
HOA
- Has HOA: Yes
- Amenities included: Trail(s)
- Services included: Other, Maintenance Grounds, Professional Mgmt, Recreation Facility, Shared Amenities
- HOA fee: $190 monthly
- HOA name: Associa Minnesota
- HOA phone: 651-998-0790
Location
- Region: Woodbury
Financial & listing details
- Price per square foot: $193/sqft
- Tax assessed value: $654,900
- Annual tax amount: $8,456
- Date on market: 10/2/2026
- Cumulative days on market: 43 days
- Road surface type: Paved
Estimated market value
$665,400
$632,000 - $699,000
$3,983/mo
Price history
| Date | Event | Price |
|---|---|---|
| 10/2/2026 | Price change | $669,900-1.5%$193/sqft |
Source:  NorthstarMLS as distributed by MLS GRID #7154501 Report a problem | ||
| 9/18/2026 | Price change | $679,900-2.9%$196/sqft |
Source: NorthstarMLS as distributed by MLS GRID #7130071 Report a problem | ||
| 8/22/2026 | Listed for sale | $699,900+68.7%$202/sqft |
Source: NorthstarMLS as distributed by MLS GRID #7130071 Report a problem | ||
| 5/24/2017 | Sold | $415,000-1.2%$120/sqft |
Source: NorthstarMLS as distributed by MLS GRID #4797836 Report a problem | ||
| 3/7/2017 | Pending sale | $419,900$121/sqft |
Source: RE/MAX SYNERGY #4797836 Report a problem | ||
| 2/25/2017 | Listed for sale | $419,900+1.2%$121/sqft |
Source: RE/MAX SYNERGY #4797836 Report a problem | ||
| 10/5/2016 | Listing removed | $415,000$120/sqft |
Source: Keller Williams - North Suburban #4744727 Report a problem | ||
| 8/19/2016 | Price change | $415,000-2.3%$120/sqft |
Source: Keller Williams - North Suburban #4744727 Report a problem | ||
| 7/29/2016 | Listed for sale | $424,900-17.5%$123/sqft |
Source: KELLER WILLIAMS Premier Realty - Chain of Lakes Group #4744727 Report a problem | ||
| 5/31/2016 | Listing removed | $3,250+8.3%$1/sqft |
Source: Zillow Rental Manager Report a problem | ||
| 8/15/2014 | Listing removed | $3,000$1/sqft |
Source: Remax Results Report a problem | ||
| 7/14/2014 | Listed for rent | $3,000+0.2%$1/sqft |
Source: Re/Max Results Report a problem | ||
| 6/24/2014 | Listing removed | $515,000$149/sqft |
Source: ReMax Results Report a problem | ||
| 6/21/2014 | Price change | $515,000+3.2%$149/sqft |
Source: ReMax Results Report a problem | ||
| 6/4/2014 | Price change | $499,000-3.1%$144/sqft |
Source: RE/MAX Results #4477871 Report a problem | ||
| 5/15/2014 | Listed for sale | $515,000+3%$149/sqft |
Source: RE/MAX Results Report a problem | ||
| 4/8/2014 | Listing removed | $2,995$1/sqft |
Source: Re/Max Results Report a problem | ||
| 1/29/2014 | Listed for rent | $2,995$1/sqft |
Source: Re/Max Results Report a problem | ||
| 8/2/2012 | Listing removed | $2,995$1/sqft |
Source: RE/MAX Results #4164880 Report a problem | ||
| 6/21/2012 | Listed for rent | $2,995$1/sqft |
Source: RE/MAX Results #4164880 Report a problem | ||
| 8/22/2011 | Listing removed | $500,000$144/sqft |
Source: Keller Williams Premier Realty #4061235 Report a problem | ||
| 7/22/2011 | Price change | $500,000-2.9%$144/sqft |
Source: Keller Williams Premier Realty #4061235 Report a problem | ||
| 6/25/2011 | Listed for sale | $514,900+1.5%$149/sqft |
Source: Keller Williams Premier Realty #4061235 Report a problem | ||
| 7/2/2007 | Sold | $507,403+0.2%$146/sqft |
Source: Public Record Report a problem | ||
| 4/17/2007 | Sold | $506,550$146/sqft |
Source: Agent Provided Report a problem | ||
Public tax history
| Year | Property taxes | Tax assessment |
|---|---|---|
| 2025 | $8,356 +4.3% | $654,900 -1.3% |
| 2024 | $8,010 +7.5% | $663,700 +8.6% |
| 2023 | $7,448 +8.2% | $611,000 +19.1% |
| 2022 | $6,884 +3.1% | $513,200 |
| 2021 | $6,676 +8% | $513,200 +11.9% |
| 2020 | $6,184 | $458,500 |
| 2019 | $6,184 | $458,500 +2.1% |
| 2018 | $6,184 -1.8% | $449,200 |
| 2017 | $6,298 -1.5% | $449,200 +7% |
| 2016 | $6,396 +0.9% | $419,900 -4.2% |
| 2015 | $6,336 | $438,400 +10% |
| 2013 | $6,336 +16.4% | $398,500 -3.2% |
| 2012 | $5,442 | $411,800 +3.2% |
| 2011 | $5,442 +3.7% | $399,200 -8% |
| 2010 | $5,248 -6.6% | $433,700 |
| 2009 | $5,618 +262.9% | -- |
| 2008 | $1,548 +637.1% | -- |
| 2007 | $210 | -- |
Find assessor info on the county website
Monthly payment
Est. payment
Payment breakdown
Explore the cost of this home by adjusting the details. Changes won't be saved.Climate risks
Neighborhood: 55129

Similar homes
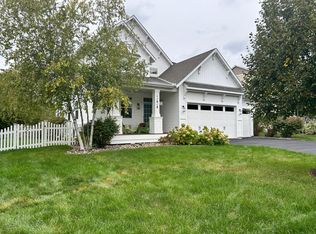
- $675,0005 bd4 ba3.6k sqft1618 Headwaters Ln, Woodbury, MN 55129For Sale
 MLS ID #7157470, Wendy Peterson, Edina Realty, Inc.. NorthstarMLS as distributed by MLS GRID
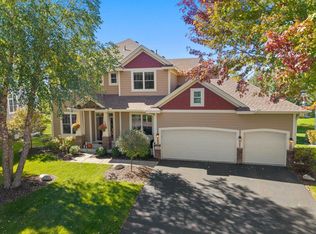
- $595,0004 bd3 ba2.6k sqft3471 Ridgestone Cir, Woodbury, MN 55129For Sale
 MLS ID #7156999, Wendy Peterson, Edina Realty, Inc.. NorthstarMLS as distributed by MLS GRID
- $665,0006 bd4 ba3.4k sqft819 Spancil Hill Vw, Woodbury, MN 55129For Sale
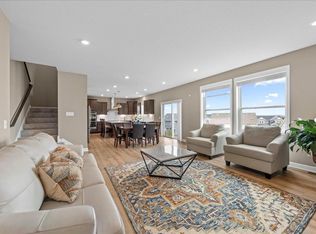 MLS ID #7151567, Chuck Brooks, RE/MAX Results. NorthstarMLS as distributed by MLS GRID
- $650,0004 bd3 ba3.5k sqft3563 Rae Ln, Woodbury, MN 55125For Sale
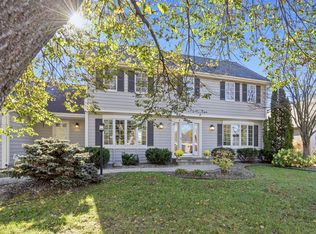 MLS ID #7129856, Juli Schmidt, Compass. NorthstarMLS as distributed by MLS GRID
- $874,9005 bd4 ba3.7k sqft10614 Maple Blvd, Woodbury, MN 55129For SaleMLS ID #7125493, Chuck Brooks, RE/MAX Results. NorthstarMLS as distributed by MLS GRID
- $749,9005 bd5 ba4k sqft9080 Princeton Cir, Woodbury, MN 55125For SaleMLS ID #7157155, Stephanie Chandler Group, Compass. NorthstarMLS as distributed by MLS GRID
- $579,9005 bd4 ba3k sqft1860 Spinaker Dr, Woodbury, MN 55125For SaleMLS ID #7144930, Mark H. Johnson, Edina Realty, Inc.. NorthstarMLS as distributed by MLS GRID
- $515,0004 bd3 ba2.6k sqft10828 Ashley Ln, Woodbury, MN 55129For SaleMLS ID #7108910, Steven M Mahoney, Engel & Volkers Minneapolis. NorthstarMLS as distributed by MLS GRID
- $669,9002 bd3 ba2.5k sqft9779 Wedgewood Cir, Woodbury, MN 55125For SaleMLS ID #7132919, Christie Lewis, RE/MAX Results. NorthstarMLS as distributed by MLS GRID
- $729,0003 bd4 ba3.8k sqft8235 Enclave Cv, Woodbury, MN 55125For SaleMLS ID #7115647, Donna Schaefer, Crown Realty LLC. NorthstarMLS as distributed by MLS GRID
- $575,0004 bd3 ba3.3k sqft8018 Greenbriar Ln, Woodbury, MN 55125For SaleMLS ID #7136227, David Saint Germain, MetroHomesMarket.com. NorthstarMLS as distributed by MLS GRID
- $650,0005 bd4 ba3.4k sqft5294 Marquess Trl N, Lake Elmo, MN 55042For SaleMLS ID #7137280, Bryce Schuenke, eXp Realty. NorthstarMLS as distributed by MLS GRID
- $499,9003 bd3 ba2.5k sqft950 Drew Dr, Woodbury, MN 55129For SaleMLS ID #7115287, Steven Milkovich, Real Broker, LLC. NorthstarMLS as distributed by MLS GRID
- $699,0005 bd4 ba4.6k sqft7544 63rd Street Cir S, Cottage Grove, MN 55016For SaleMLS ID #7092401, Kerby & Cristina Real Estate Experts, RE/MAX Results. NorthstarMLS as distributed by MLS GRID
- $835,0006 bd5 ba4.4k sqft3034 Edgewater Dr, Woodbury, MN 55125For SaleMLS ID #7139038, Michael T. Stanton, CLHMS, CRS, GRI, 651-206-9748, Lakes Sotheby's International Realty. NorthstarMLS as distributed by MLS GRID
- $700,0006 bd4 ba4.7k sqft6262 Hedgecroft Ave S, Cottage Grove, MN 55016For SaleMLS ID #7116986, Lyman L Jenkins, RE/MAX Results. NorthstarMLS as distributed by MLS GRID
- $783,0005 bd4 ba3.7k sqft4060 87th St E, Inver Grove Heights, MN 55076For SaleMLS ID #7162070, Shaun P. Nelson, Bridge Realty, LLC. NorthstarMLS as distributed by MLS GRID
- $675,0004 bd4 ba3.6k sqft624 Galahad Rd N, Hudson, WI 54016For SaleMLS ID #7121573, Meghan Elise Porter, Real Broker LLC. NorthstarMLS as distributed by MLS GRID
- $474,9004 bd3 ba2.3k sqft3291 N View Ln, Woodbury, MN 55125For SaleMLS ID #7155108, Tara J. Welch, Coldwell Banker Realty. NorthstarMLS as distributed by MLS GRID
- $549,9994 bd4 ba3.5k sqft9747 69th St S, Cottage Grove, MN 55016For SaleMLS ID #7147173, Kerby & Cristina Real Estate Experts, RE/MAX Results. NorthstarMLS as distributed by MLS GRID
