Welcome home to this stunning 2-story in Stillwater's sought-after Oak Glen neighborhood! Situated on a large, private cul-de-sac lot, this original-owner home has been lovingly maintained and thoughtfully updated throughout. A charming front porch with detailed ceiling work welcomes you inside, where hardwood floors and updated ceilings set the tone for the home's easy, inviting flow. Just off the foyer, a cozy front sitting room offers flexible space for a den or sunroom. The living room is the heart of the home, anchored by a gas fireplace with custom built-ins and a striking local St. Croix stone surround. The kitchen has been updated over the years and is truly turn-key. Upstairs you'll find four spacious bedrooms and two full bathrooms, including a primary suite with dual closets and a recently updated ensuite with a walk-in shower. New vinyl plank flooring runs throughout this level. The lower level expands your living space with a large recreation room, abundant storage, a fifth bedroom, and a 3/4 bath — plus a laundry room with a bonus: a second laundry hookup upstairs and a unique laundry chute accessible from every level!
Outside, enjoy a beautifully landscaped yard with irrigation and an expansive back deck featuring multiple entertaining areas and a screened pergola — perfect for Minnesota summers. A 3-car garage offers extra versatility, with the third stall able to accommodate a 10' vehicle. With newer siding, roof, and mechanicals already taken care of, this is a rare opportunity to own a meticulously cared-for home in one of Stillwater's most desirable neighborhoods!
Active with contingency
$624,900
1008 Eagle Ridge Ct, Stillwater, MN 55082
5beds
2,783sqft
Single Family
Built in 1992
0.34 Acres Lot
$624,900 Zestimate®
$225/sqft
$-- HOA
What's special
- 25 days
- 2,048
- 127
Zillow last checked:
Listing updated:
Listed by:
Housley Homes 651-260-0326,
Keller Williams Premier Realty
Source: NorthstarMLS as distributed by MLS GRID,MLS#: 7135196
Facts & features
Interior
Bedrooms & bathrooms
- Bedrooms: 5
- Bathrooms: 4
- Full bathrooms: 2
- 3/4 bathrooms: 1
- 1/2 bathrooms: 1
Bedroom
- Level: Upper
- Area: 182 Square Feet
- Dimensions: 13x14
Bedroom 2
- Level: Upper
- Area: 90 Square Feet
- Dimensions: 10x9
Bedroom 3
- Level: Upper
- Area: 132 Square Feet
- Dimensions: 12x11
Bedroom 4
- Level: Upper
- Area: 132 Square Feet
- Dimensions: 11x12
Bedroom 5
- Level: Lower
- Area: 108 Square Feet
- Dimensions: 12x9
Den
- Level: Main
- Area: 132 Square Feet
- Dimensions: 11x12
Dining room
- Level: Main
- Area: 120 Square Feet
- Dimensions: 10x12
Kitchen
- Level: Main
- Area: 165 Square Feet
- Dimensions: 15x11
Laundry
- Level: Lower
- Area: 63 Square Feet
- Dimensions: 9x7
Living room
- Level: Main
- Area: 225 Square Feet
- Dimensions: 15x15
Recreation room
- Level: Lower
- Area: 350 Square Feet
- Dimensions: 25x14
Heating
- Forced Air, Fireplace(s)
Cooling
- Central Air
Appliances
- Included: Chandelier, Dishwasher, Disposal, Dryer, Humidifier, Gas Water Heater, Microwave, Range, Refrigerator, Stainless Steel Appliance(s), Washer, Water Softener Owned
- Laundry: In Basement, Laundry Room, Upper Level, Washer Hookup
Features
- Basement: Block,Daylight,Drain Tiled,Egress Window(s),Finished,Sump Basket,Sump Pump
- Number of fireplaces: 1
- Fireplace features: Brick, Family Room, Gas, Living Room
Interior area
- Total structure area: 2,829
- Total interior livable area: 2,783 sqft
- Finished area above ground: 1,893
- Finished area below ground: 890
Video & virtual tour
Property
Parking
- Total spaces: 3
- Parking features: Attached, Asphalt
- Attached garage spaces: 3
- Details: Garage Door Height (10)
Accessibility
- Accessibility features: None
Features
- Levels: Two
- Stories: 2
- Patio & porch: Awning(s), Deck, Front Porch
- Fencing: None
Lot
- Size: 0.34 Acres
- Dimensions: 155 x 54 x 136 x 180
Details
- Additional structures: Storage Shed
- Foundation area: 936
- Parcel number: 2003020330079
- Zoning description: Residential-Single Family
Construction
Type & style
- Home type: SingleFamily
- Property subtype: Single Family
Materials
- Block
- Roof: Age 8 Years or Less,Asphalt
Condition
- New construction: No
- Year built: 1992
Utilities & green energy
- Electric: Circuit Breakers
- Gas: Natural Gas
- Sewer: City Sewer/Connected
- Water: City Water/Connected
Community & HOA
Community
- Subdivision: Oak Glen 12th Add
HOA
- Has HOA: No
Location
- Region: Stillwater
Financial & listing details
- Price per square foot: $225/sqft
- Tax assessed value: $491,000
- Annual tax amount: $5,882
- Date on market: 9/1/2026
Estimated market value
$624,900
$594,000 - $656,000
$3,685/mo
Price history
| Date | Event | Price |
|---|---|---|
| 9/3/2026 | Listed for sale | $624,900+1743.4%$225/sqft |
Source:  NorthstarMLS as distributed by MLS GRID #7135196 Report a problem NorthstarMLS as distributed by MLS GRID #7135196 Report a problem | ||
| 7/1/1992 | Sold | $33,900$12/sqft |
Source: Agent Provided Report a problem | ||
Public tax history
| Year | Property taxes | Tax assessment |
|---|---|---|
| 2025 | $6,358 +4.1% | $488,600 -4% |
| 2024 | $6,110 +11.6% | $508,900 +13.2% |
| 2023 | $5,476 +3.9% | $449,400 +18.4% |
| 2022 | $5,270 +26.3% | $379,700 -0.7% |
| 2021 | $4,172 +1% | $382,500 +7.2% |
| 2020 | $4,130 | $356,800 |
| 2019 | $4,130 | $356,800 +5.6% |
| 2018 | $4,130 +0.4% | $337,800 +3.2% |
| 2017 | $4,112 +8.1% | $327,400 +8.6% |
| 2016 | $3,804 -0.1% | $301,600 +4.8% |
| 2015 | $3,806 | $287,700 +26.5% |
| 2013 | $3,806 +8.5% | $227,500 -1.9% |
| 2012 | $3,508 | $231,800 -10.9% |
| 2011 | $3,508 +8.6% | $260,300 -9.4% |
| 2010 | $3,230 -3.5% | $287,200 |
| 2009 | $3,346 -0.8% | -- |
| 2008 | $3,374 +7.4% | -- |
| 2007 | $3,142 -2.5% | -- |
| 2006 | $3,224 +4.6% | -- |
| 2005 | $3,081 +7.2% | -- |
| 2004 | $2,875 +1.6% | -- |
| 2003 | $2,829 | -- |
Find assessor info on the county website
Monthly payment
Est. payment
Payment breakdown
Explore the cost of this home by adjusting the details. Changes won't be saved.Climate risks
Neighborhood: 55082
Similar homes
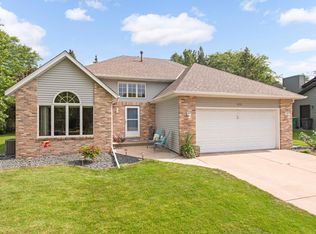
- $635,0004 bd4 ba3.2k sqft1215 Thorene Pl, Stillwater, MN 55082For Sale
 MLS ID #7132110, The Snyder Team, eXp Realty. NorthstarMLS as distributed by MLS GRID
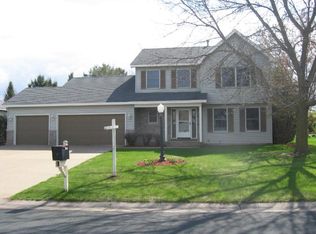
 - $624,9003 bd4 ba2.5k sqft1402 4th St N, Stillwater, MN 55082For Sale
 MLS ID #7141594, Michele E. Johnson, Summerlyn Realty. NorthstarMLS as distributed by MLS GRID
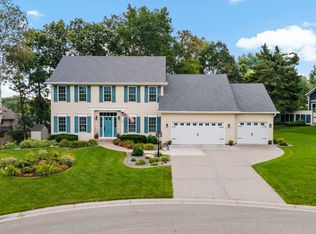
 - $650,0004 bd3 ba3.1k sqft10256 Kismet Ln N, Stillwater, MN 55082For Sale
 MLS ID #7117500, The Leonhardt Team, Coldwell Banker Realty. NorthstarMLS as distributed by MLS GRID
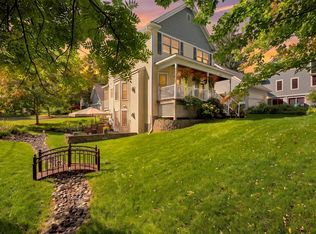
 - $749,9004 bd2 ba2.7k sqft13840 28th St N, Stillwater, MN 55082For Sale
 MLS ID #7143429, Ken Hatfield, Keller Williams Premier Realty. NorthstarMLS as distributed by MLS GRID
 - $674,9004 bd3 ba2.8k sqft360 Quail Rd, White Bear Lake, MN 55110For SaleMLS ID #7149252, Crystal Freeman, Lakes Sotheby's International Realty. NorthstarMLS as distributed by MLS GRID
- $649,9004 bd3 ba3.1k sqft11224 Halstead Trl, Woodbury, MN 55129For SaleMLS ID #7116206, Gerhardt Mahling, eXp Realty. NorthstarMLS as distributed by MLS GRID
- $624,9004 bd3 ba2.8k sqft947 Sherman Rd, Hudson, WI 54016For SaleMLS ID #7126548, Petra M. Donohue, Keller Williams Integrity Realty. NorthstarMLS as distributed by MLS GRID
- $775,0004 bd4 ba3.3k sqft12370 Ravine Cir N, Stillwater, MN 55082For SaleMLS ID #7020634, Deborah Orff, LaBelle Real Estate Group Inc. NorthstarMLS as distributed by MLS GRID
- $650,0004 bd4 ba2.9k sqft12770 Homestead Dr, Saint Paul, MN 55110For SaleMLS ID #7133827, Sean Ecklin, Edina Realty, Inc.. NorthstarMLS as distributed by MLS GRID
- $550,0003 bd3 ba2.5k sqft314 Wedgewood Dr, Saint Paul, MN 55115For SaleMLS ID #7149064, Crush Real Estate Group - Jennifer A. Tillges, LaBelle Real Estate Group Inc. NorthstarMLS as distributed by MLS GRID
- $624,9004 bd3 ba2.7k sqft1268 Lincolntown Ave, Mahtomedi, MN 55115For SaleMLS ID #7113673, Susan Ferrara, Northstar Real Estate Associates. NorthstarMLS as distributed by MLS GRID
- $649,9003 bd3 ba2.8k sqft5080 Jamaca Ave N, Lake Elmo, MN 55042For SaleMLS ID #7123428, Clark Lensing, RE/MAX Results. NorthstarMLS as distributed by MLS GRID
- $399,9003 bd2 ba1.5k sqft1401 Driving Park Rd, Stillwater, MN 55082For SaleMLS ID #7063997, John D Schuster, Coldwell Banker Realty - Southwest Regional. NorthstarMLS as distributed by MLS GRID
- $579,9005 bd4 ba3k sqft1860 Spinaker Dr, Woodbury, MN 55125For SaleMLS ID #7144930, Mark H. Johnson, Edina Realty, Inc.. NorthstarMLS as distributed by MLS GRID
- $675,0004 bd4 ba3.6k sqft624 Galahad Rd N, Hudson, WI 54016For SaleMLS ID #7121573, Meghan Elise Porter, Real Broker LLC. NorthstarMLS as distributed by MLS GRID
- $624,9005 bd4 ba3.5k sqft6402 Langer Ln, Lino Lakes, MN 55038For SaleMLS ID #7116511, Daniel Morgan, RE/MAX Results. NorthstarMLS as distributed by MLS GRID
- $450,0003 bd2 ba1.9k sqft1143 McKusick Road Ln N, Stillwater, MN 55082For SaleMLS ID #7096732, Kristin Monge, Edina Realty, Inc.. NorthstarMLS as distributed by MLS GRID
- $675,0004 bd4 ba3.2k sqft230 Plainview Dr, River Falls, WI 54022For SaleMLS ID #7115453, Jay Fletch, Edina Realty, Inc.. NorthstarMLS as distributed by MLS GRID
- $589,5004 bd3 ba2.8k sqft844 Moonbeam Rd W, Hudson, WI 54016For SaleMLS ID #7112010, Julie Heifner, Lakes Area Realty Hudson. NorthstarMLS as distributed by MLS GRID
- $687,0004 bd3 ba3.1k sqft15 High Circle Way, North Oaks, MN 55127For SaleMLS ID #7119108, Sonia Kohli, Edina Realty, Inc.. NorthstarMLS as distributed by MLS GRID
