Experience effortless one-level living on one of the most desirable lots in Stillwater! This beautifully updated townhome offers an exceptional floor plan with all of your everyday living conveniently located on the main level.
The spacious primary suite features a private bath and an oversized walk-in closet. A second main-level bedroom provides flexibility for guests or a home office. The finished walkout lower level includes a third bedroom plus a non-conforming fourth bedroom, perfect for a home office, fitness room, craft space, or additional guest accommodations.
Designed with versatility in mind, the lower level also features a kitchenette, making it ideal for multigenerational living, extended guests, or potential rental income to help offset your mortgage.
Step outside to enjoy the private walkout patio and screened porch—an uncommon and highly sought-after feature in townhome living. A spacious maintenance-free deck provides the perfect place to relax or entertain while overlooking the peaceful surroundings.
Inside, a stunning two-sided fireplace creates a warm and inviting atmosphere in both the living room and sunroom, showcasing the home's thoughtful architectural details. Additional updates include fresh paint, new, insulated garage door, refreshed bathrooms, Andersen windows, quality window treatments, newer stainless steel appliances, a new furnace, and convenient main-floor laundry.
Nestled on a quiet cul-de-sac, this home backs directly to Valley View Park, where miles of walking and biking trails, mature trees, wildlife, and beautiful natural scenery await just outside your door. Enjoy the convenience of walking to the beloved Club Tara for dinner or drinks.
This is a rare opportunity to own an impeccably maintained townhome in one of Stillwater's most picturesque settings. Simply move in and enjoy the lifestyle you've been looking for.
Active
$450,000
5851 Oxboro Ave N, Stillwater, MN 55082
3beds
2,744sqft
:
Get pre-qualified$3,154/mo
Twin Home
Built in 1997
9,060 Square Feet Lot
$448,600 Zestimate®
$164/sqft
$425/mo HOA
What's special
- 19 days |
- 621 |
- 13 |
Likely to sell faster than
Zillow last checked:
Listing updated:
Listed by:
Jennifer M. Giovinazzo 651-249-4789,
eXp Realty
Source: NorthstarMLS as distributed by MLS GRID,MLS#: 7108610
Facts & features
Interior
Bedrooms & bathrooms
- Bedrooms: 3
- Bathrooms: 3
- Full bathrooms: 2
- 3/4 bathrooms: 1
Bedroom
- Level: Main
- Area: 192 Square Feet
- Dimensions: 16x12
Bedroom 2
- Level: Main
- Area: 143 Square Feet
- Dimensions: 13x11
Bedroom 3
- Level: Lower
- Area: 144 Square Feet
- Dimensions: 12x12
Deck
- Level: Upper
- Area: 100 Square Feet
- Dimensions: 10x10
Dining room
- Level: Main
- Area: 192 Square Feet
- Dimensions: 16x12
Family room
- Level: Lower
- Area: 294 Square Feet
- Dimensions: 21x14
Kitchen
- Level: Main
- Area: 180 Square Feet
- Dimensions: 15x12
Living room
- Level: Main
- Area: 270 Square Feet
- Dimensions: 18x15
Patio
- Level: Lower
- Area: 210 Square Feet
- Dimensions: 21x10
Sun room
- Level: Lower
- Area: 192 Square Feet
- Dimensions: 16x12
Heating
- Forced Air
Cooling
- Central Air
Appliances
- Included: Dishwasher, Disposal, Dryer, Exhaust Fan, Gas Water Heater, Microwave, Range, Refrigerator, Stainless Steel Appliance(s), Washer, Water Softener Owned
- Laundry: Gas Dryer Hookup, Laundry Room, Main Level, Washer Hookup
Features
- Basement: Block,Daylight,Drain Tiled,Finished,Full,Storage Space,Sump Basket,Sump Pump,Walk-Out Access
- Number of fireplaces: 1
- Fireplace features: Double Sided, Gas, Living Room
Interior area
- Total structure area: 3,244
- Total interior livable area: 2,744 sqft
- Finished area above ground: 1,622
- Finished area below ground: 1,122
Video & virtual tour
Property
Parking
- Total spaces: 2
- Parking features: Attached, Asphalt, Garage, Garage Door Opener
- Attached garage spaces: 2
- Has uncovered spaces: Yes
Accessibility
- Accessibility features: None
Features
- Levels: One
- Stories: 1
- Patio & porch: Composite Decking, Deck, Patio, Porch, Screened
- Pool features: None
- Fencing: None
Lot
- Size: 9,060 Square Feet
- Features: Tree Coverage - Medium
Details
- Foundation area: 1450
- Parcel number: 0402920110063
- Zoning description: Residential-Single Family
Construction
Type & style
- Home type: SingleFamily
- Property subtype: Twin Home
- Attached to another structure: Yes
Materials
- Block
- Roof: Age 8 Years or Less,Asphalt
Condition
- New construction: No
- Year built: 1997
Utilities & green energy
- Electric: Circuit Breakers
- Gas: Natural Gas
- Sewer: City Sewer/Connected
- Water: City Water/Connected
Community & HOA
Community
- Subdivision: East Oaks PUD
HOA
- Has HOA: Yes
- Services included: Hazard Insurance, Lawn Care, Maintenance Grounds, Professional Mgmt, Snow Removal
- HOA fee: $425 monthly
- HOA name: MJF Associates
- HOA phone: 612-819-0133
Location
- Region: Stillwater
Financial & listing details
- Price per square foot: $164/sqft
- Tax assessed value: $399,900
- Annual tax amount: $4,780
- Date on market: 7/21/2026
- Road surface type: Paved
Estimated market value
$448,600
$426,000 - $471,000
$3,180/mo
Price history
| Date | Event | Price |
|---|---|---|
| 8/3/2026 | Listed for sale | $450,000+12.5%$164/sqft |
Source:  NorthstarMLS as distributed by MLS GRID #7108610 Report a problem NorthstarMLS as distributed by MLS GRID #7108610 Report a problem | ||
| 9/30/2022 | Sold | $399,900$146/sqft |
Source: NorthstarMLS as distributed by MLS GRID #6234694 Report a problem | ||
| 8/12/2022 | Pending sale | $399,900$146/sqft |
Source: NorthstarMLS as distributed by MLS GRID #6234694 Report a problem | ||
| 7/16/2022 | Listed for sale | $399,900+63.9%$146/sqft |
Source: NorthstarMLS as distributed by MLS GRID #6234694 Report a problem | ||
| 6/14/2016 | Sold | $244,000-0.4%$89/sqft |
Source: NorthstarMLS as distributed by MLS GRID #4703022 Report a problem | ||
| 4/16/2016 | Listed for sale | $245,000+32.4%$89/sqft |
Source: Coldwell Banker Burnet - Hudson #4703022 Report a problem | ||
| 10/7/2013 | Sold | $185,000+9.5%$67/sqft |
Source: Public Record Report a problem | ||
| 8/12/1999 | Sold | $169,000$62/sqft |
Source: Public Record Report a problem | ||
Public tax history
| Year | Property taxes | Tax assessment |
|---|---|---|
| 2025 | $4,708 +12% | $389,300 +2.7% |
| 2024 | $4,204 -8% | $379,000 -10.2% |
| 2023 | $4,568 +21.9% | $422,000 +37% |
| 2022 | $3,746 +8.3% | $308,100 -2.7% |
| 2021 | $3,458 +2.1% | $316,800 +5.6% |
| 2020 | $3,386 | $300,000 |
| 2019 | $3,386 | $300,000 +8.9% |
| 2018 | $3,386 +4.8% | $275,500 +16.5% |
| 2017 | $3,232 +13.8% | $236,500 -0.2% |
| 2016 | $2,840 +1.6% | $237,000 +13.6% |
| 2015 | $2,794 | $208,600 +21.1% |
| 2013 | $2,794 -2.6% | $172,300 +3.1% |
| 2012 | $2,868 | $167,200 -25.2% |
| 2011 | $2,868 +29.7% | $223,500 +0.9% |
| 2010 | $2,212 -2.5% | $221,400 |
| 2009 | $2,268 +2.9% | -- |
| 2008 | $2,204 -3.7% | -- |
| 2007 | $2,288 -5.2% | -- |
| 2006 | $2,414 +4.6% | -- |
| 2005 | $2,307 +7.1% | -- |
| 2004 | $2,155 -1.3% | -- |
| 2003 | $2,183 +17.2% | -- |
| 2002 | $1,862 -17.6% | -- |
| 2001 | $2,260 | -- |
Find assessor info on the county website
Monthly payment
Est. payment
Payment breakdown
Explore the cost of this home by adjusting the details. Changes won't be saved.Climate risks
Neighborhood: 55082
Nearby schools
GreatSchools rating
- 5/10Andersen Elementary SchoolGrades: PK-5Distance: 1.5 mi
- 7/10Oak-Land Middle SchoolGrades: 6-8Distance: 5.9 mi
- 10/10Stillwater Area High SchoolGrades: 9-12Distance: 2.3 mi
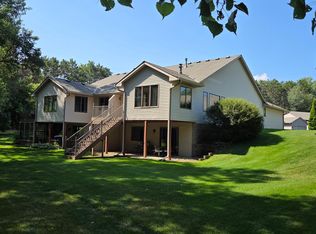
- $372,5003 bd2 ba1.7k sqft5853 Oxboro Ave N, Stillwater, MN 55082For Sale
- $396,0001 bd1 ba1.4k sqft5850 Oxboro Ave N, Stillwater, MN 55082Off Market

- $453,1003 bd3 ba2.7k sqft5850 Oxboro Ave N #0, Stillwater, MN 55082Off Market
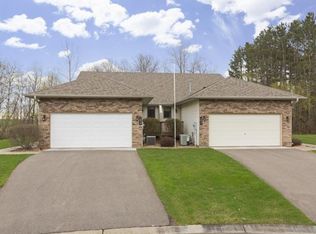
- $325,6005 bd2 ba1.6k sqft5861 Oxboro Ave N, Stillwater, MN 55082Off Market
- $363,8002 bd2 ba1.4k sqft5852 Oxboro Ave N, Stillwater, MN 55082Off Market
- $275,1003 bd1 ba1.2k sqft5863 Oxboro Ave N, Stillwater, MN 55082Off Market
- $300,1004 bd2 ba1k sqft5871 Oxboro Ave N, Stillwater, MN 55082Off Market
- $407,5003 bd3 ba2.5k sqft5860 Oxboro Ave N, Stillwater, MN 55082Off Market
A local agent can set up tours, give advice and negotiate with sellers.
Similar homes
- $460,0003 bd3 ba2.3k sqft2217 Gentry Ave N, Oakdale, MN 55128For Sale

 MLS ID #7052538, Rachel Blinsmon, RE/MAX Results. NorthstarMLS as distributed by MLS GRID
 - $449,9004 bd2 ba2.1k sqft1911 Queens Dr, Woodbury, MN 55125For Sale
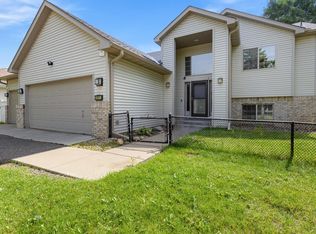 MLS ID #7122943, Soye N Chalte, RE/MAX Results. NorthstarMLS as distributed by MLS GRID
 - $445,0004 bd3 ba2.4k sqft9005 Jensen Ave S, Cottage Grove, MN 55016For Sale
 MLS ID #7122151, Genevieve Coffey, Bridge Realty, LLC. NorthstarMLS as distributed by MLS GRID
 - $439,9004 bd2 ba2.5k sqft2082 Cowern Pl E, North Saint Paul, MN 55109For Sale
 MLS ID #7113425, CJ Norman, Pemberton RE. NorthstarMLS as distributed by MLS GRID
 - $650,0004 bd3 ba3.1k sqft10256 Kismet Ln N, Stillwater, MN 55082For SaleMLS ID #7117500, The Leonhardt Team, Coldwell Banker Realty. NorthstarMLS as distributed by MLS GRID
- $525,0003 bd3 ba2.4k sqft2283 Saint Johns Dr, Woodbury, MN 55129For SaleMLS ID #7108637, Wade B Hanson, Lakes Sotheby's International Realty. NorthstarMLS as distributed by MLS GRID
- $659,0005 bd4 ba3.8k sqft13085 56th St N, Stillwater, MN 55082For SaleMLS ID #7097784, Colin Patterson, Dwell Realty Group LLC. NorthstarMLS as distributed by MLS GRID
- $437,0003 bd2 ba1.6k sqft512 Hyde Ave N, Saint Paul, MN 55115For SaleMLS ID #7087058, John Mulkern, Coldwell Banker Realty. NorthstarMLS as distributed by MLS GRID
- $519,9005 bd2 ba2.3k sqft8045 59th St N, Lake Elmo, MN 55042For SaleMLS ID #7110539, Melissa Zuniga, eXp Realty. NorthstarMLS as distributed by MLS GRID
- $435,0004 bd2 ba1.7k sqft3535 Rustic Pl, Shoreview, MN 55126For SaleMLS ID #7112506, Housley Homes, Keller Williams Premier Realty. NorthstarMLS as distributed by MLS GRID
- $499,9004 bd4 ba2.1k sqft2705 Galway Ct, Hudson, WI 54016For SaleMLS ID #7110729, John Grosse, InMotion Realty. NorthstarMLS as distributed by MLS GRID
- $470,0003 bd3 ba2.4k sqft67 W Wood Ridge Dr, River Falls, WI 54022For SaleMLS ID #7105522, Jennifer M Syverson, EXP Realty, LLC. NorthstarMLS as distributed by MLS GRID
- $475,0003 bd2 ba1.9k sqft1410 143rd St, New Richmond, WI 54017For SaleMLS ID #7119682, Scott A Rudd, RE/MAX Results Inc. NorthstarMLS as distributed by MLS GRID
- $475,0003 bd3 ba2.2k sqft2394 110th St, New Richmond, WI 54017For SaleMLS ID #7113318, Matthew Wright, eXp Realty. NorthstarMLS as distributed by MLS GRID
- $409,0004 bd2 ba1.8k sqft4251 Elizabeth Ln, Vadnais Heights, MN 55127For SaleMLS ID #7122788, Kayla Christine Milbrath-Gustafson, RE/MAX Results. NorthstarMLS as distributed by MLS GRID
- $425,0003 bd3 ba2.9k sqft2144 Valley View Pl, Saint Paul, MN 55119For SaleMLS ID #7114486, Renee Lego, RE/MAX Results. NorthstarMLS as distributed by MLS GRID
- $399,9004 bd2 ba1.9k sqft3021 Mary Ct, Saint Paul, MN 55109For SaleMLS ID #7098758, Joshua Pettersen, Pemberton RE. NorthstarMLS as distributed by MLS GRID
- $519,9004 bd4 ba2.5k sqft2222 Parkview Ln, Woodbury, MN 55125For SaleMLS ID #7049536, Mary Eckberg, Coldwell Banker Realty. NorthstarMLS as distributed by MLS GRID
- $375,0005 bd3 ba2.4k sqft2493 Orchard Ln, White Bear Lake, MN 55110For SaleMLS ID #7122427, Lindsey Jo Sandoval, eXp Realty. NorthstarMLS as distributed by MLS GRID
- $464,9004 bd3 ba2.5k sqft2537 Southcrest Ave E, Maplewood, MN 55119For SaleMLS ID #7107310, Peter F. Nett, Homes Plus Realty. NorthstarMLS as distributed by MLS GRID
