Incredible original owner home that has been lovingly cared for! Beautifully situated on a quiet cul-de-sac lot which backs up to protected wetlands! Enjoy wildlife sightings year-round from your lovely two story home. A charming front porch greets you as you walk up the front path. The main level features a spacious foyer and front living room/flex room, along with an open kitchen/dining and family room to take in the private wooded views! The main level also has a convenient 1/2 bath and massive mudroom/laundry room off of the three car garage. Upstairs you will appreciate three large bedrooms, cork flooring, updated full bathroom and private primary suite with walk in closet and newly renovated private en suite bathroom with full walk in shower. The lower level walkout is ready for your finishing touch and features a rough in for a 4th bathroom and a non conforming 4th bedroom space! Recent updates include: AC: 2025, Roof 2022, New paint and flooring in kitchen - 2024, New flooring in family room and dining area, stone fireplace surround and built-ins: 2020, new Sump pump in 2023, Air exchange system and furnace are newer! Whole house water purification system & Water treatment system included in the sale. You'll love the above ground pool to keep cool all summer long.
Active
Price cut: $25K (8/27)
$435,000
2217 Gentry Ave N, Oakdale, MN 55128
3beds
2,327sqft
Single Family
Built in 1992
0.6 Acres Lot
$434,100 Zestimate®
$187/sqft
$-- HOA
What's special
Cork flooringThree car garageCharming front porchWildlife sightings year-roundPrivate wooded viewsSpacious foyerPrivate primary suite
- 35 days
- 1,554
- 76
Likely to sell faster than
Zillow last checked:
Listing updated:
Listed by:
Rachel Blinsmon 651-491-8712,
RE/MAX Results
Source: NorthstarMLS as distributed by MLS GRID,MLS#: 7052538
Facts & features
Interior
Bedrooms & bathrooms
- Bedrooms: 3
- Bathrooms: 3
- Full bathrooms: 1
- 3/4 bathrooms: 1
- 1/2 bathrooms: 1
Bedroom
- Level: Upper
- Area: 182 Square Feet
- Dimensions: 14x13
Bedroom 2
- Level: Upper
- Area: 154 Square Feet
- Dimensions: 14x11
Bedroom 3
- Level: Upper
- Area: 154 Square Feet
- Dimensions: 14x11
Primary bathroom
- Level: Upper
- Area: 90 Square Feet
- Dimensions: 10x9
Dining room
- Level: Main
- Area: 240 Square Feet
- Dimensions: 16x15
Family room
- Level: Main
- Area: 256 Square Feet
- Dimensions: 16x16
Foyer
- Level: Main
- Area: 110 Square Feet
- Dimensions: 10x11
Kitchen
- Level: Main
- Area: 150 Square Feet
- Dimensions: 15x10
Laundry
- Level: Main
- Area: 128 Square Feet
- Dimensions: 16x8
Living room
- Level: Main
- Area: 210 Square Feet
- Dimensions: 15x14
Heating
- Forced Air
Cooling
- Central Air
Appliances
- Included: Air-To-Air Exchanger, Cooktop, Dishwasher, Disposal, Double Oven, Dryer, Humidifier, Microwave, Refrigerator, Washer
- Laundry: Main Level
Features
- Basement: Daylight,Drain Tiled,Full,Sump Pump,Unfinished,Walk-Out Access
- Number of fireplaces: 1
- Fireplace features: Family Room, Wood Burning
Interior area
- Total structure area: 3,566
- Total interior livable area: 2,327 sqft
- Finished area above ground: 2,327
- Finished area below ground: 0
Video & virtual tour
Property
Parking
- Total spaces: 3
- Parking features: Attached, Asphalt, Garage Door Opener
- Attached garage spaces: 3
- Has uncovered spaces: Yes
Accessibility
- Accessibility features: None
Features
- Levels: Two
- Stories: 2
- Patio & porch: Composite Decking, Covered, Deck, Front Porch
- Has private pool: Yes
- Pool features: Above Ground, Outdoor Pool
- Fencing: None
Lot
- Size: 0.6 Acres
- Dimensions: 122 x 281 x 257 x 47
- Features: Near Public Transit, Tree Coverage - Heavy
Details
- Foundation area: 1239
- Parcel number: 1902921330045
- Zoning description: Residential-Single Family
Construction
Type & style
- Home type: SingleFamily
- Property subtype: Single Family
Materials
- Block
- Roof: Age 8 Years or Less,Architectural Shingle
Condition
- New construction: No
- Year built: 1992
Utilities & green energy
- Gas: Natural Gas
- Sewer: City Sewer/Connected
- Water: City Water/Connected
Community & HOA
Community
- Subdivision: Werkhoven Add
HOA
- Has HOA: No
Location
- Region: Oakdale
Financial & listing details
- Price per square foot: $187/sqft
- Tax assessed value: $462,900
- Annual tax amount: $5,482
- Date on market: 8/5/2026
- Road surface type: Paved
Estimated market value
$434,100
$412,000 - $456,000
$2,799/mo
Price history
| Date | Event | Price |
|---|---|---|
| 8/27/2026 | Price change | $435,000-5.4%$187/sqft |
Source:  NorthstarMLS as distributed by MLS GRID #7052538 Report a problem NorthstarMLS as distributed by MLS GRID #7052538 Report a problem | ||
| 8/7/2026 | Listed for sale | $460,000$198/sqft |
Source: NorthstarMLS as distributed by MLS GRID #7052538 Report a problem | ||
Public tax history
| Year | Property taxes | Tax assessment |
|---|---|---|
| 2025 | $5,430 +6.7% | $458,000 -0.9% |
| 2024 | $5,090 +4.8% | $462,000 +7.3% |
| 2023 | $4,856 +14.3% | $430,600 +23.5% |
| 2022 | $4,250 +3.9% | $348,800 -1.5% |
| 2021 | $4,092 -10.9% | $354,200 +4.3% |
| 2020 | $4,594 | $339,500 |
| 2019 | $4,594 | $339,500 +5.6% |
| 2018 | $4,594 +5.4% | $321,400 +5.6% |
| 2017 | $4,358 +3.5% | $304,500 +4.8% |
| 2016 | $4,210 +5.6% | $290,600 +9.1% |
| 2015 | $3,986 | $266,400 +5.9% |
| 2013 | $3,986 +12.2% | $251,600 +16.6% |
| 2012 | $3,552 | $215,700 -10.8% |
| 2011 | $3,552 +28.2% | $241,700 -10.6% |
| 2010 | $2,770 -6% | $270,300 |
| 2009 | $2,948 +4.8% | -- |
| 2008 | $2,814 -0.3% | -- |
| 2007 | $2,822 -3.5% | -- |
| 2006 | $2,924 +5% | -- |
| 2005 | $2,785 +7.3% | -- |
| 2004 | $2,595 +0.1% | -- |
| 2003 | $2,593 +40.3% | -- |
| 2002 | $1,848 -30.2% | -- |
| 2001 | $2,648 | -- |
Find assessor info on the county website
Monthly payment
Est. payment
Payment breakdown
Explore the cost of this home by adjusting the details. Changes won't be saved.Climate risks
Neighborhood: 55128
Similar homes
- $479,9004 bd3 ba2.8k sqft4852 Hillvale Ave N, Oakdale, MN 55128For Sale

 MLS ID #7116532, Floyd S Halverson, National Realty Guild. NorthstarMLS as distributed by MLS GRID
 - $419,9003 bd3 ba2.8k sqft3951 Stacker Pl, White Bear Township, MN 55110For Sale
 MLS ID #7125936, Ben Mains, Keller Williams Select Realty. NorthstarMLS as distributed by MLS GRID
 - $420,0003 bd2 ba1.5k sqft8632 Seasons Ct, Woodbury, MN 55125For Sale
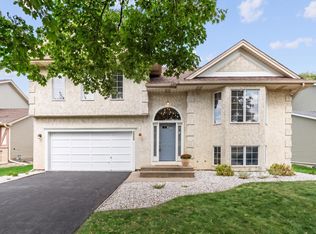 MLS ID #7127521, Jessica Siverson, Engel & Volkers Minneapolis. NorthstarMLS as distributed by MLS GRID
 - $409,9003 bd3 ba1.8k sqft2525 Blomquist Ave, White Bear Lake, MN 55110For Sale
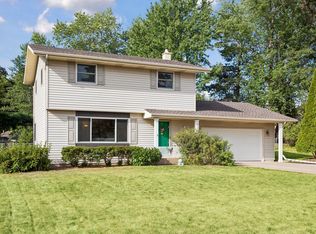 MLS ID #7125137, Nevin R Raghuveer, RE/MAX Results. NorthstarMLS as distributed by MLS GRID
 - $424,9003 bd3 ba1.8k sqft14246 Dearborn Path, Rosemount, MN 55068For SaleMLS ID #7140530, Lisa Holmquist, Bridge Realty, LLC. NorthstarMLS as distributed by MLS GRID
- $464,9004 bd3 ba2.5k sqft2537 Southcrest Ave E, Maplewood, MN 55119For SaleMLS ID #7107310, Peter F. Nett, Homes Plus Realty. NorthstarMLS as distributed by MLS GRID
- $450,0004 bd2 ba1.9k sqft3595 Edgerton St, Vadnais Heights, MN 55127For SaleMLS ID #7115689, Georgia Eckhart, Engel & Volkers Blaine. NorthstarMLS as distributed by MLS GRID
- $489,9004 bd3 ba2.4k sqft5411 128th St N, Hugo, MN 55038For SaleMLS ID #7117083, Debra Dempsey, LPT Realty, LLC. NorthstarMLS as distributed by MLS GRID
- $439,9004 bd2 ba1.9k sqft2180 63rd St E, Inver Grove Heights, MN 55077For SaleMLS ID #7135393, Dana A Maendel, Bridge Realty, LLC. NorthstarMLS as distributed by MLS GRID
- $399,9003 bd2 ba1.7k sqft326 Warner Ave N, Saint Paul, MN 55115For SaleMLS ID #7087149, Janice Turner, Coldwell Banker Realty. NorthstarMLS as distributed by MLS GRID
- $469,0003 bd2 ba2k sqft861 Willow Ridge Rd #1, Hudson, WI 54016For SaleMLS ID #7130447, Jesse Penman, eXp Realty. NorthstarMLS as distributed by MLS GRID
- $425,0003 bd2 ba1.8k sqft4567 Kirkwood Cir, Eagan, MN 55123For SaleMLS ID #7100229, Michael J Finstad, Engel & Volkers Minneapolis. NorthstarMLS as distributed by MLS GRID
- $414,9003 bd2 ba1.9k sqft3111 Joyce Ct, Eagan, MN 55121For SaleMLS ID #7127044, Todd M Anderson, River Town Realty of MN, INC. NorthstarMLS as distributed by MLS GRID
- $429,9004 bd3 ba2.4k sqft9005 Jensen Ave S, Cottage Grove, MN 55016For SaleMLS ID #7122151, Genevieve Coffey, Bridge Realty, LLC. NorthstarMLS as distributed by MLS GRID
- $450,0004 bd3 ba2.2k sqft14185 Ferrara Ave N, Hugo, MN 55038For SaleMLS ID #7133730, Lynn Frantzen, Keller Williams Integrity Realty. NorthstarMLS as distributed by MLS GRID
- $467,5003 bd3 ba2.5k sqft1839 Quebec St, Centerville, MN 55038For SaleMLS ID #7096257, Brandon Rudenick, Lakes Sotheby's International. NorthstarMLS as distributed by MLS GRID
- $399,9003 bd2 ba1.5k sqft1311 Marthaler Ln, West Saint Paul, MN 55118For SaleMLS ID #7079690, Elie Safi, RE/MAX Results. NorthstarMLS as distributed by MLS GRID
- $449,9003 bd3 ba2.3k sqft4517 Orchard Ave N, Robbinsdale, MN 55422For SaleMLS ID #7114215, Lauren H Novak, RE/MAX Results. NorthstarMLS as distributed by MLS GRID
- $405,0004 bd2 ba2k sqft818 Pine Tree Trl, Stillwater, MN 55082For SaleMLS ID #7122499, Tiffany Jensen, Coldwell Banker Realty. NorthstarMLS as distributed by MLS GRID
- $430,0004 bd3 ba2.2k sqft2325 Argonne Dr NE, Columbia Heights, MN 55421For SaleMLS ID #7128394, Katey Bellville O'Hern, Edina Realty, Inc.. NorthstarMLS as distributed by MLS GRID
