Beautifully maintained one-level living with a rare three-car garage! This move-in ready home offers
three bedrooms, two bathrooms, and spacious open-concept living and dining areas that are perfect for spending time with family and friends alike. Large kitchen has a generous amount of storage and lends itself perfectly for cooking and hosting. Enjoy resting and relaxing in the attached four-season porch with southern exposure that overlooks your large stamped concrete patio and private yet expansive backyard that’s ready for your personal touch. Much desired main-level laundry and mudroom with direct access to backyard and garage. Home features numerous recent updates including new stainless steel kitchen appliances,
flooring, carpeting, fresh paint, updated light fixtures, Hunter ceiling fans, and custom cordless cellular shades. The full unfinished lower level with rough-in plumbing is ready for your vision, offering the opportunity to nearly double the finished living space with a future family room, bedrooms, bathroom, or home office. Ideally located just minutes from Marthaler Park, Thompson Park, scenic walking trails, shopping, dining, and major highways. Welcome Home!
Active
$419,900
1311 Marthaler Ln, West Saint Paul, MN 55118
3beds
1,556sqft
:
Get pre-qualified$2,571/mo
Single Family
Built in 1988
0.26 Acres Lot
$419,000 Zestimate®
$270/sqft
$-- HOA
What's special
Two bathroomsRare three-car garageBeautifully maintained one-level livingPrivate yet expansive backyardHunter ceiling fansThree bedroomsUpdated light fixtures
- 8 days |
- 938 |
- 27 |
Likely to sell faster than
Zillow last checked:
Listing updated:
Listed by:
Elie Safi 612-590-7234,
RE/MAX Results,
Deborah Safi 612-267-3018
Source: NorthstarMLS as distributed by MLS GRID,MLS#: 7079690
Facts & features
Interior
Bedrooms & bathrooms
- Bedrooms: 3
- Bathrooms: 2
- Full bathrooms: 2
Bedroom
- Level: Main
- Area: 208 Square Feet
- Dimensions: 16x13
Bedroom 2
- Level: Main
- Area: 165 Square Feet
- Dimensions: 15x11
Bedroom 3
- Level: Main
- Area: 182 Square Feet
- Dimensions: 14x13
Dining room
- Level: Main
- Area: 165 Square Feet
- Dimensions: 15x11
Other
- Level: Main
- Area: 208 Square Feet
- Dimensions: 16x13
Kitchen
- Level: Main
- Area: 143 Square Feet
- Dimensions: 13x11
Laundry
- Level: Main
- Area: 176 Square Feet
- Dimensions: 22x8
Living room
- Level: Main
- Area: 304 Square Feet
- Dimensions: 19x16
Patio
- Level: Main
- Area: 360 Square Feet
- Dimensions: 20x18
Heating
- Forced Air
Cooling
- Central Air
Appliances
- Laundry: Main Level
Features
- Basement: Drain Tiled,Full,Sump Basket,Sump Pump,Unfinished
- Has fireplace: No
Interior area
- Total structure area: 3,112
- Total interior livable area: 1,556 sqft
- Finished area above ground: 1,556
- Finished area below ground: 0
Property
Parking
- Total spaces: 3
- Parking features: Attached, Garage Door Opener
- Attached garage spaces: 3
- Has uncovered spaces: Yes
- Details: Garage Dimensions (21x22 plus 11x23)
Accessibility
- Accessibility features: Partially Wheelchair
Features
- Levels: One
- Stories: 1
- Patio & porch: Patio
- Pool features: None
Lot
- Size: 0.26 Acres
- Dimensions: 87 x 132
- Features: Tree Coverage - Light
Details
- Foundation area: 1556
- Parcel number: 425370104042
- Zoning description: Residential-Single Family
Construction
Type & style
- Home type: SingleFamily
- Property subtype: Single Family
Materials
- Roof: Age Over 8 Years
Condition
- New construction: No
- Year built: 1988
Utilities & green energy
- Electric: Circuit Breakers, Power Company: Xcel Energy
- Gas: Natural Gas
- Sewer: City Sewer/Connected
- Water: City Water/Connected
Community & HOA
Community
- Subdivision: Oakdale 2nd Add
HOA
- Has HOA: No
Location
- Region: West Saint Paul
Financial & listing details
- Price per square foot: $270/sqft
- Tax assessed value: $426,000
- Annual tax amount: $6,200
- Date on market: 7/23/2026
Estimated market value
$419,000
$398,000 - $440,000
$2,307/mo
Price history
| Date | Event | Price |
|---|---|---|
| 7/23/2026 | Listed for sale | $419,900$270/sqft |
Source:  NorthstarMLS as distributed by MLS GRID #7079690 Report a problem NorthstarMLS as distributed by MLS GRID #7079690 Report a problem | ||
Public tax history
| Year | Property taxes | Tax assessment |
|---|---|---|
| 2024 | $5,740 +6.6% | $426,000 -2% |
| 2023 | $5,384 +7.7% | $434,500 +4.9% |
| 2022 | $4,998 +11.4% | $414,400 +19.9% |
| 2021 | $4,488 +7.2% | $345,500 +10.1% |
| 2020 | $4,188 +1.6% | $313,849 +1.6% |
| 2019 | $4,122 | $308,900 +11.5% |
| 2018 | $4,122 +7.3% | $277,100 +4% |
| 2017 | $3,841 +9% | $266,400 +12.9% |
| 2016 | $3,524 +9.8% | $235,900 +4.8% |
| 2015 | $3,208 -2.2% | $225,014 +14.7% |
| 2014 | $3,281 +10.9% | $196,129 +7.7% |
| 2013 | $2,958 -0.2% | $182,068 |
| 2012 | $2,964 -5.3% | -- |
| 2011 | $3,131 +10.4% | -- |
| 2010 | $2,836 -2.2% | -- |
| 2009 | $2,899 -3.4% | -- |
| 2008 | $3,001 +2.7% | -- |
| 2007 | $2,922 +2.4% | -- |
| 2006 | $2,852 +24.1% | -- |
| 2004 | $2,298 +12.8% | -- |
| 2003 | $2,037 +8.1% | -- |
| 2002 | $1,884 -21% | -- |
| 2001 | $2,383 | -- |
Find assessor info on the county website
Monthly payment
Est. payment
Payment breakdown
Explore the cost of this home by adjusting the details. Changes won't be saved.Climate risks
Neighborhood: 55118
Nearby schools
GreatSchools rating
- 4/10Heritage Middle SchoolGrades: 5-8Distance: 0.8 mi
- 6/10Two Rivers High SchoolGrades: 9-12Distance: 2 mi
- 7/10Garlough Elementary SchoolGrades: K-4Distance: 1.3 mi
- $322,5003 bd2 ba1.1k sqft1315 Marthaler Ln, West Saint Paul, MN 55118Off Market
- $250,0003 bd2 ba2k sqft216 Logan Ave E, West Saint Paul, MN 55118Sold

- $320,7003 bd2 ba1k sqft1321 Marthaler Ln, West Saint Paul, MN 55118Off Market
- $400,6003 bd3 ba2.4k sqft1310 Calumet Ave, West Saint Paul, MN 55118Off Market
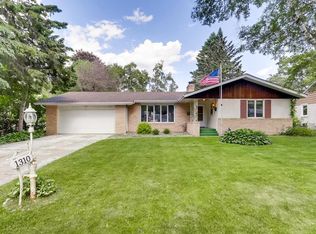
- $331,5003 bd2 ba1.6k sqft1306 Calumet Ave, West Saint Paul, MN 55118Off Market
- $336,1004 bd2 ba1.5k sqft1318 Calumet Ave, West Saint Paul, MN 55118Off Market
- $271,1003 bd1 ba1.4k sqft1293 Oakdale Ave, West Saint Paul, MN 55118Off Market
- $386,0004 bd2 ba1.4k sqft1327 Marthaler Ln, West Saint Paul, MN 55118Off Market
A local agent can set up tours, give advice and negotiate with sellers.
Similar homes
- $415,0005 bd2 ba2k sqft6841 Carmen Ave, Inver Grove Heights, MN 55076For Sale

 MLS ID #7108642, Jodi Gillard, Lakes Sotheby's International Realty. NorthstarMLS as distributed by MLS GRID
 - $369,9003 bd2 ba1.8k sqft525 Lakewood Dr S, Maplewood, MN 55119For Sale
 MLS ID #7115141, Daniel R. Fowlds, Grand Realty, LLC. NorthstarMLS as distributed by MLS GRID
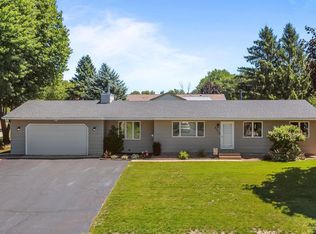
 - $410,0003 bd2 ba2k sqft8330 Cleadis Ave, Inver Grove Heights, MN 55076For Sale
 MLS ID #7108460, Louis Hedberg, Edina Realty, Inc.. NorthstarMLS as distributed by MLS GRID
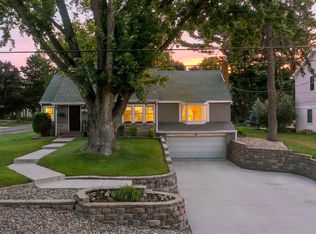
 - $425,0004 bd2 ba2.2k sqft2750 Oxford St N, Roseville, MN 55113For Sale
 MLS ID #7115480, Crush Real Estate Group - Laura Whitney, LaBelle Real Estate Group Inc. NorthstarMLS as distributed by MLS GRID
 - $400,0003 bd2 ba1.9k sqft19363 Eureka Ct, Farmington, MN 55024For SaleMLS ID #7117798, David R. Sames, National Realty Guild. NorthstarMLS as distributed by MLS GRID
- $450,0004 bd3 ba2.1k sqft1912 Serendipity Ct, New Brighton, MN 55112For SaleMLS ID #7119381, Sue Klimas, RE/MAX Results. NorthstarMLS as distributed by MLS GRID
- $449,9004 bd2 ba2.1k sqft1911 Queens Dr, Woodbury, MN 55125For SaleMLS ID #7101519, Soye N Chalte, RE/MAX Results. NorthstarMLS as distributed by MLS GRID
- $440,0003 bd3 ba2k sqft4261 Dunrovin Ln, Eagan, MN 55123For SaleMLS ID #7114269, Michelle L Davis, MOVE. NorthstarMLS as distributed by MLS GRID
- $425,0004 bd3 ba2.1k sqft7833 Jorgensen Ave S, Cottage Grove, MN 55016For SaleMLS ID #7092931, Perry Hurth, Keller Williams Realty Integrity. NorthstarMLS as distributed by MLS GRID
- $424,9003 bd2 ba1.7k sqft326 Warner Ave N, Saint Paul, MN 55115For SaleMLS ID #7087149, Janice Turner, Coldwell Banker Realty. NorthstarMLS as distributed by MLS GRID
- $429,9003 bd2 ba1.8k sqft975 Savannah Rd, Eagan, MN 55123For SaleMLS ID #7099526, Gerald DeGray, Turpen Realty, Inc.. NorthstarMLS as distributed by MLS GRID
- $450,0003 bd2 ba1.8k sqft14807 Colorado Ave, Rosemount, MN 55068For SaleMLS ID #7114985, Desrochers Realty Group, eXp Realty. NorthstarMLS as distributed by MLS GRID
- $449,9004 bd3 ba2.2k sqft1772 Eldridge Ave W, Roseville, MN 55113For SaleMLS ID #7110491, Katheryn E Congdon, HOMESTEAD ROAD. NorthstarMLS as distributed by MLS GRID
- $449,9003 bd2 ba1.9k sqft654 Tanglewood Dr, Shoreview, MN 55126For SaleMLS ID #7113413, Sean Ecklin, Edina Realty, Inc.. NorthstarMLS as distributed by MLS GRID
- $410,0004 bd2 ba2k sqft7703 Ivystone Ave S, Cottage Grove, MN 55016For SaleMLS ID #7100614, Drew Ely, Real Broker, LLC. NorthstarMLS as distributed by MLS GRID
- $365,0003 bd3 ba1.5k sqft2697 Jessica Ct, Little Canada, MN 55117For SaleMLS ID #7104592, The Foy-Cross Group, Keller Williams Realty Integrity Lakes. NorthstarMLS as distributed by MLS GRID
- $430,0003 bd2 ba2k sqft7000 4th Ave S, Richfield, MN 55423For SaleMLS ID #7113732, Jeffrey S. Gunther, eXp Realty. NorthstarMLS as distributed by MLS GRID
- $417,0003 bd3 ba2.2k sqft13881 Holyoke Ln, Apple Valley, MN 55124For SaleMLS ID #7094960, John M Kelly, Century 21 Atwood. NorthstarMLS as distributed by MLS GRID
- $400,0003 bd2 ba1.9k sqft1820 Holton St, Falcon Heights, MN 55113For SaleMLS ID #7103018, Brian Forsythe, Edina Realty, Inc.. NorthstarMLS as distributed by MLS GRID
- $389,9003 bd2 ba1.9k sqft2607 Valley View Pl, White Bear Lake, MN 55110For SaleMLS ID #7110303, Mark Nelson, Timber Ghost Realty, LLC. NorthstarMLS as distributed by MLS GRID
