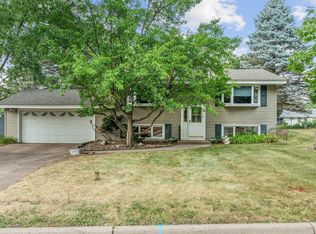
First time on the market in 36 years! This well-maintained split-entry home, built in 1979, offers outstanding curb appeal and sits on a beautifully landscaped, large fenced backyard with gorgeous views. Enjoy summer evenings on the spacious deck just off the dining room overlooking the private yard, complete with an impressive storage shed. Inside you'll find a bright eat-in kitchen with updated appliances, two cozy fireplaces, a newer furnace, and an attached two-car garage with convenient interior access from the front entry. The functional floor plan includes two bedrooms on the main level and one lower-level bedroom featuring an attached bonus room—perfect for a home office, craft room, workshop, exercise space, or additional storage. A wonderful opportunity to own a lovingly cared-for home in a desirable Maplewood neighborhood with space to relax, entertain, and enjoy for years to come.
Active
$369,900
525 Lakewood Dr S, Maplewood, MN 55119
3beds
1,884sqft
:
Get pre-qualified$2,369/mo
Single Family
Built in 1979
9,975 Square Feet Lot
$367,300 Zestimate®
$196/sqft
$-- HOA
What's special
- 19 days |
- 1,100 |
- 35 |
Likely to sell faster than
Zillow last checked:
Listing updated:
Listed by:
Daniel R. Fowlds 651-428-7162,
Grand Realty, LLC
Source: NorthstarMLS as distributed by MLS GRID,MLS#: 7115141
Facts & features
Interior
Bedrooms & bathrooms
- Bedrooms: 3
- Bathrooms: 2
- Full bathrooms: 1
- 1/2 bathrooms: 1
Bedroom
- Level: Main
- Area: 162.5 Square Feet
- Dimensions: 13x12.5
Bedroom 2
- Area: 97 Square Feet
- Dimensions: 9.7x10
Bedroom 3
- Level: Lower
- Area: 124.02 Square Feet
- Dimensions: 11.7x10.6
Deck
- Level: Main
- Area: 198.9 Square Feet
- Dimensions: 19.5x10.2
Dining room
- Level: Main
- Area: 146.05 Square Feet
- Dimensions: 12.7x11.5
Family room
- Level: Lower
- Area: 338.75 Square Feet
- Dimensions: 27.10x12.5
Other
- Level: Lower
- Area: 87.96 Square Feet
- Dimensions: 10.11x8.7
Kitchen
- Level: Main
- Area: 90.85 Square Feet
- Dimensions: 11.5x7.9
Laundry
- Level: Lower
- Area: 146.88 Square Feet
- Dimensions: 14.4x10.2
Living room
- Level: Main
- Area: 338.75 Square Feet
- Dimensions: 27.10x12.5
Heating
- Forced Air
Cooling
- Central Air
Appliances
- Included: Dishwasher, Dryer, Exhaust Fan, Range, Refrigerator, Washer
- Laundry: Lower Level, Laundry Room
Features
- Basement: Block,Daylight,Finished
- Number of fireplaces: 2
- Fireplace features: Family Room, Gas, Living Room, Wood Burning
Interior area
- Total structure area: 1,930
- Total interior livable area: 1,884 sqft
- Finished area above ground: 1,058
- Finished area below ground: 826
Property
Parking
- Total spaces: 2
- Parking features: Attached
- Attached garage spaces: 2
- Details: Garage Dimensions (19.2x21.2)
Accessibility
- Accessibility features: None
Features
- Levels: Multi/Split
- Patio & porch: Deck
- Fencing: Chain Link
Lot
- Size: 9,975 Square Feet
- Dimensions: 80 x 125
- Features: Near Public Transit, Tree Coverage - Medium
Details
- Additional structures: Storage Shed
- Foundation area: 872
- Parcel number: 122822320025
- Zoning description: Residential-Single Family
Construction
Type & style
- Home type: SingleFamily
- Property subtype: Single Family
Materials
- Roof: Architectural Shingle
Condition
- New construction: No
- Year built: 1979
Utilities & green energy
- Electric: Circuit Breakers, 100 Amp Service
- Gas: Natural Gas
- Sewer: City Sewer/Connected
- Water: City Water/Connected
Community & HOA
Community
- Subdivision: Crestwood Knolls
HOA
- Has HOA: No
Location
- Region: Maplewood
Financial & listing details
- Price per square foot: $196/sqft
- Tax assessed value: $369,600
- Annual tax amount: $5,090
- Date on market: 7/23/2026
Estimated market value
$367,300
$349,000 - $386,000
$2,549/mo
Price history
| Date | Event | Price |
|---|---|---|
| 7/23/2026 | Listed for sale | $369,900+259.5%$196/sqft |
Source:  NorthstarMLS as distributed by MLS GRID #7115141 Report a problem NorthstarMLS as distributed by MLS GRID #7115141 Report a problem | ||
| 7/26/1990 | Sold | $102,900$55/sqft |
Source: Agent Provided Report a problem | ||
Public tax history
| Year | Property taxes | Tax assessment |
|---|---|---|
| 2025 | $5,090 +3.3% | $369,600 +6.7% |
| 2024 | $4,926 +8.3% | $346,500 -1% |
| 2023 | $4,550 +17.6% | $350,100 +5.6% |
| 2022 | $3,870 +5.3% | $331,400 +23.3% |
| 2021 | $3,674 -5.4% | $268,800 +2.7% |
| 2020 | $3,882 +18.5% | $261,700 +10.2% |
| 2019 | $3,276 | $237,400 |
| 2018 | $3,276 | $237,400 +8.1% |
| 2017 | $3,276 | $219,600 |
| 2016 | $3,276 +5.5% | -- |
| 2015 | $3,104 +10.3% | $201,400 |
| 2014 | $2,814 +11.8% | -- |
| 2013 | $2,516 -1.6% | -- |
| 2012 | $2,556 -11.1% | -- |
| 2011 | $2,876 | -- |
| 2010 | -- | -- |
| 2009 | $2,748 +8% | -- |
| 2008 | $2,544 -0.7% | -- |
| 2007 | $2,562 +9.4% | -- |
| 2006 | $2,342 +6.5% | -- |
| 2005 | $2,200 +11.3% | -- |
| 2004 | $1,976 +3.8% | -- |
| 2003 | $1,904 +39.2% | -- |
| 2002 | $1,368 -19.3% | -- |
| 2001 | $1,696 +12.3% | -- |
| 2000 | $1,510 | -- |
Find assessor info on the county website
Monthly payment
Est. payment
Payment breakdown
Explore the cost of this home by adjusting the details. Changes won't be saved.Climate risks
Neighborhood: Vista Hills
Nearby schools
GreatSchools rating
- 4/10Carver Elementary SchoolGrades: PK-5Distance: 1.3 mi
- 4/10Skyview Community Middle SchoolGrades: 6-8Distance: 3.9 mi
- 5/10Tartan Senior High SchoolGrades: 9-12Distance: 2.9 mi
- $366,6005 bd2 ba2k sqft517 Lakewood Dr S, Maplewood, MN 55119Off Market
- $437,1004 bd3 ba2.5k sqft533 Lakewood Dr S, Maplewood, MN 55119Off Market
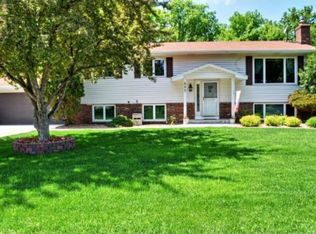
- $470,4003 bd2 ba2.5k sqft510 Dorland Rd S, Maplewood, MN 55119Off Market
- $350,0004 bd2 ba1.9k sqft511 Lakewood Dr S, Maplewood, MN 55119Sold

- $5,000,0005 bd3 ba2.5k sqft520 Dorland Rd S, Maplewood, MN 55119Sold
- $327,6003 bd1 ba1k sqft539 Lakewood Dr S, Maplewood, MN 55119Off Market
- $365,8003 bd2 ba1.9k sqft524 Lakewood Dr S, Maplewood, MN 55119Off Market
- $508,4005 bd3 ba2.6k sqft500 Dorland Rd S, Maplewood, MN 55119Off Market
A local agent can set up tours, give advice and negotiate with sellers.
Similar homes
- $375,0003 bd3 ba2.5k sqft48 Winthrop St N, Saint Paul, MN 55119For Sale
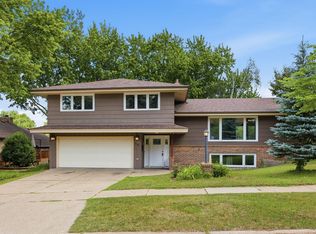
 MLS ID #7089189, Hel Hsar, Partners Realty Inc.. NorthstarMLS as distributed by MLS GRID
 - $369,9003 bd2 ba2.3k sqft2233 Fremont Ave E, Saint Paul, MN 55119For Sale
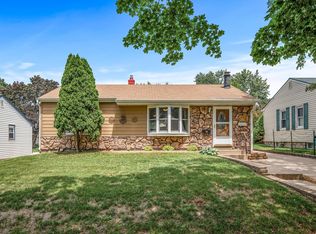 MLS ID #7078142, Han Zhong, Keller Williams Classic Realty. NorthstarMLS as distributed by MLS GRID
 - $374,9003 bd2 ba1.5k sqft2207 Orchard Ln, White Bear Lake, MN 55110For Sale
 MLS ID #7110665, Dain A Johnson, RE/MAX Results. NorthstarMLS as distributed by MLS GRID
 - $419,9003 bd2 ba1.5k sqft1311 Marthaler Ln, West Saint Paul, MN 55118For Sale
 MLS ID #7079690, Elie Safi, RE/MAX Results. NorthstarMLS as distributed by MLS GRID
 - $399,9003 bd3 ba2k sqft6398 47th St N, Oakdale, MN 55128For SaleMLS ID #7111952, Shawn Hartmann, RE/MAX Results. NorthstarMLS as distributed by MLS GRID
- $374,9004 bd2 ba2.1k sqft9707 Heath Ave S, Cottage Grove, MN 55016For SaleMLS ID #7117122, Wendy J. Gimpel, Keller Williams Select Realty. NorthstarMLS as distributed by MLS GRID
- $350,0003 bd2 ba1.8k sqft3609 Rolling View Dr, White Bear Lake, MN 55110For SaleMLS ID #7104650, Heather Bacchus, Keller Williams Premier Realty. NorthstarMLS as distributed by MLS GRID
- $389,9003 bd2 ba1.9k sqft2607 Valley View Pl, White Bear Lake, MN 55110For SaleMLS ID #7110303, Mark Nelson, Timber Ghost Realty, LLC. NorthstarMLS as distributed by MLS GRID
- $375,0003 bd2 ba1.4k sqft2163 29th Ave NW, New Brighton, MN 55112For SaleMLS ID #7102243, Bill Smitten, Coldwell Banker Realty. NorthstarMLS as distributed by MLS GRID
- $460,0003 bd3 ba2.3k sqft2217 Gentry Ave N, Oakdale, MN 55128For SaleMLS ID #7052538, Rachel Blinsmon, RE/MAX Results. NorthstarMLS as distributed by MLS GRID
- $365,0003 bd3 ba1.5k sqft2697 Jessica Ct, Little Canada, MN 55117For SaleMLS ID #7104592, The Foy-Cross Group, Keller Williams Realty Integrity Lakes. NorthstarMLS as distributed by MLS GRID
- $405,0005 bd2 ba2k sqft6841 Carmen Ave, Inver Grove Heights, MN 55076For SaleMLS ID #7108642, Jodi Gillard, Lakes Sotheby's International Realty. NorthstarMLS as distributed by MLS GRID
- $400,0003 bd2 ba1.5k sqft12920 Biscayne Ave, Rosemount, MN 55068For SaleMLS ID #7118551, Chris North, Prandium Group Real Estate. NorthstarMLS as distributed by MLS GRID
- $385,0004 bd4 ba2.3k sqft12629 Parkwood Dr, Burnsville, MN 55337For SaleMLS ID #7125035, Christine Swan, Avenue Realty. NorthstarMLS as distributed by MLS GRID
- $364,9003 bd2 ba1.9k sqft5986 McKinley St NE, Fridley, MN 55432For SaleMLS ID #7113389, Josh A Pomerleau, JPW Realty. NorthstarMLS as distributed by MLS GRID
- $375,0004 bd2 ba2k sqft13216 Parkwood Dr, Burnsville, MN 55337For SaleMLS ID #7099332, Lisa A. Handley, RE/MAX Advantage Plus. NorthstarMLS as distributed by MLS GRID
- $365,0003 bd2 ba1.4k sqft7156 Brian Dr, Centerville, MN 55038For SaleMLS ID #7107553, Jo A Nelson, Coldwell Banker Realty - Southwest Regional. NorthstarMLS as distributed by MLS GRID
- $350,0003 bd1 ba1.4k sqft2145 County Road East E, White Bear Lake, MN 55110For SaleMLS ID #7099748, Carina McCall, RE/MAX Results. NorthstarMLS as distributed by MLS GRID
- $379,9004 bd2 ba1.9k sqft1534 17th St NW, New Brighton, MN 55112For SaleMLS ID #7109894, Mark C. Fearing, Coldwell Banker Realty. NorthstarMLS as distributed by MLS GRID
- $339,9003 bd3 ba1.2k sqft2348 Elm Dr, White Bear Lake, MN 55110For SaleMLS ID #7097328, Shae Hanson, Keller Williams Realty Integrity Lakes. NorthstarMLS as distributed by MLS GRID
