Welcome home to this charming retreat close to it all! The true showstopper of this home is the huge 3-season porch off the kitchen, a bright, versatile space perfect for relaxing or entertaining, flowing out to a private deck for even more room to enjoy the outdoors. The large, fully fenced yard with mature tree offers plenty of room to play and gather. Two bedrooms up and a third on the lower level offer flexibility for guests, a home office or extra living space, while a cozy gas fireplace adds warmth downstairs. With a new roof installed in 2023, this move-in-ready home is ready for its next chapter. Enjoy an unbeatable location just minutes from the YMCA, local restaurants and shops and easy freeway access. Make this your next home sweet home!
Active with contingency
$374,900
2207 Orchard Ln, White Bear Lake, MN 55110
3beds
1,548sqft
:
Get pre-qualified$2,398/mo
Single Family
Built in 1965
0.26 Acres Lot
$376,000 Zestimate®
$242/sqft
$-- HOA
What's special
- 23 days |
- 1,623 |
- 107 |
Likely to sell faster than
Zillow last checked:
Listing updated:
Listed by:
Dain A Johnson 651-245-5819,
RE/MAX Results,
Brittany Johnson 651-324-2820
Source: NorthstarMLS as distributed by MLS GRID,MLS#: 7110665
Facts & features
Interior
Bedrooms & bathrooms
- Bedrooms: 3
- Bathrooms: 2
- Full bathrooms: 1
- 3/4 bathrooms: 1
Bedroom
- Level: Upper
Bedroom 2
- Level: Upper
Bedroom 3
- Level: Lower
Family room
- Level: Lower
Kitchen
- Level: Upper
Living room
- Level: Upper
Porch
- Level: Upper
Utility room
- Level: Lower
Heating
- Forced Air
Cooling
- Central Air
Appliances
- Included: Dishwasher, Dryer, Range, Refrigerator, Washer
- Laundry: Lower Level
Features
- Basement: Block,Daylight,Finished,Full,Sump Pump
- Number of fireplaces: 1
- Fireplace features: Family Room, Gas
Interior area
- Total structure area: 1,632
- Total interior livable area: 1,548 sqft
- Finished area above ground: 816
- Finished area below ground: 732
Video & virtual tour
Property
Parking
- Total spaces: 2
- Parking features: Attached, Asphalt
- Attached garage spaces: 2
Accessibility
- Accessibility features: None
Features
- Levels: Multi/Split
- Patio & porch: Deck, Enclosed, Porch, Rear Porch
- Fencing: Chain Link,Full
Lot
- Size: 0.26 Acres
- Dimensions: 83 x 118 x 78 x 147
Details
- Additional structures: Storage Shed
- Foundation area: 816
- Parcel number: 353022140080
- Zoning description: Residential-Single Family
Construction
Type & style
- Home type: SingleFamily
- Property subtype: Single Family
Materials
- Block
- Roof: Age 8 Years or Less,Architectural Shingle
Condition
- New construction: No
- Year built: 1965
Utilities & green energy
- Gas: Natural Gas
- Sewer: City Sewer/Connected
- Water: City Water/Connected
Community & HOA
Community
- Subdivision: Golf View Heights 4
HOA
- Has HOA: No
Location
- Region: White Bear Lake
Financial & listing details
- Price per square foot: $242/sqft
- Tax assessed value: $346,600
- Annual tax amount: $4,814
- Date on market: 7/17/2026
Estimated market value
$376,000
$357,000 - $395,000
$2,581/mo
Price history
| Date | Event | Price |
|---|---|---|
| 7/30/2026 | Listed for sale | $374,900+396.6%$242/sqft |
Source:  NorthstarMLS as distributed by MLS GRID #7110665 Report a problem NorthstarMLS as distributed by MLS GRID #7110665 Report a problem | ||
| 2/1/1982 | Sold | $75,500$49/sqft |
Source: Agent Provided Report a problem | ||
Public tax history
| Year | Property taxes | Tax assessment |
|---|---|---|
| 2025 | $4,798 +1.9% | $346,600 -2.3% |
| 2024 | $4,710 +14.1% | $354,800 -0.9% |
| 2023 | $4,128 +11% | $358,100 +9.9% |
| 2022 | $3,718 +3% | $325,800 +14.6% |
| 2021 | $3,608 -3.4% | $284,400 +0.4% |
| 2020 | $3,734 +34% | $283,200 +14.3% |
| 2019 | $2,786 | $247,800 |
| 2018 | $2,786 | $247,800 +8% |
| 2017 | $2,786 | $229,500 |
| 2016 | $2,786 +11.7% | -- |
| 2015 | $2,494 +8.3% | $195,200 |
| 2014 | $2,302 +1.4% | -- |
| 2013 | $2,270 +5.9% | -- |
| 2012 | $2,144 +10.6% | -- |
| 2011 | $1,938 | -- |
| 2010 | -- | -- |
| 2009 | $2,092 +1.6% | -- |
| 2008 | $2,060 -2.6% | -- |
| 2007 | $2,114 -3.7% | -- |
| 2006 | $2,196 +10.2% | -- |
| 2005 | $1,992 +6.3% | -- |
| 2004 | $1,874 +9% | -- |
| 2003 | $1,720 +11.8% | -- |
| 2002 | $1,538 +7.1% | -- |
| 2001 | $1,436 +3.9% | -- |
| 2000 | $1,383 | -- |
Find assessor info on the county website
Monthly payment
Est. payment
Payment breakdown
Explore the cost of this home by adjusting the details. Changes won't be saved.Climate risks
Neighborhood: 55110
Nearby schools
GreatSchools rating
- 6/10Lakeaires Elementary SchoolGrades: PK-5Distance: 1.3 mi
- 1/10Sunrise Park Area Learning CenterGrades: 6-8Distance: 0.3 mi
- NAWhite Bear Lake Area High SchoolGrades: 9-12Distance: 3.5 mi
- $351,1003 bd2 ba960 sqft2213 Orchard Ln, White Bear Lake, MN 55110Off Market
- $378,8003 bd2 ba2.1k sqft3378 Buckbee Rd, White Bear Lake, MN 55110Off Market
- $332,0003 bd2 ba1.8k sqft3386 Buckbee Rd, White Bear Lake, MN 55110Off Market
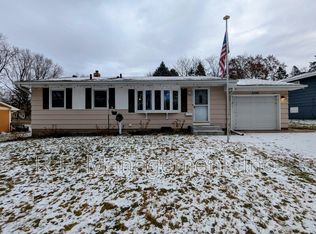
- $66,5003 bd1 ba1k sqft2218 Thomas Ln, White Bear Lake, MN 55110Sold
- $359,2004 bd2 ba1.3k sqft2204 Orchard Ln, White Bear Lake, MN 55110Off Market
- $379,7004 bd2 ba1.4k sqft2223 Orchard Ln, White Bear Lake, MN 55110Off Market
- $355,8003 bd2 ba988 sqft2212 Orchard Ln, White Bear Lake, MN 55110Off Market
- $364,0005 bd1 ba1.5k sqft3394 Buckbee Rd, White Bear Lake, MN 55110Off Market
A local agent can set up tours, give advice and negotiate with sellers.
Similar homes
- $339,9003 bd3 ba1.2k sqft2348 Elm Dr, White Bear Lake, MN 55110For Sale
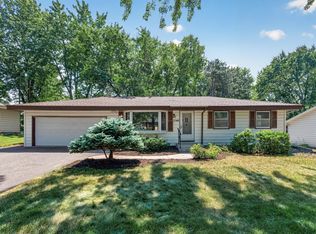
 MLS ID #7097328, Shae Hanson, Keller Williams Realty Integrity Lakes. NorthstarMLS as distributed by MLS GRID
 - $409,0003 bd2 ba1.6k sqft2429 Ronald Ave, White Bear Lake, MN 55110For Sale
 MLS ID #7115077, Jeanne M. Hauser, Counselor Realty, Inc. NorthstarMLS as distributed by MLS GRID
 - $350,0003 bd1 ba1.4k sqft2145 County Road East E, White Bear Lake, MN 55110For Sale
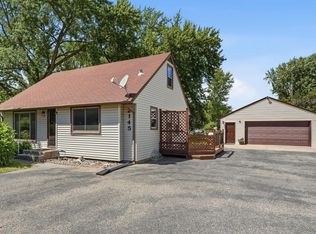 MLS ID #7099748, Carina McCall, RE/MAX Results. NorthstarMLS as distributed by MLS GRID
 - $350,0003 bd2 ba1.8k sqft3609 Rolling View Dr, White Bear Lake, MN 55110For Sale
 MLS ID #7104650, Heather Bacchus, Keller Williams Premier Realty. NorthstarMLS as distributed by MLS GRID
 - $389,9003 bd2 ba1.9k sqft2607 Valley View Pl, White Bear Lake, MN 55110For SaleMLS ID #7110303, Mark Nelson, Timber Ghost Realty, LLC. NorthstarMLS as distributed by MLS GRID
- $399,9004 bd2 ba1.9k sqft3021 Mary Ct, Saint Paul, MN 55109For SaleMLS ID #7098758, Joshua Pettersen, Pemberton RE. NorthstarMLS as distributed by MLS GRID
- $430,0004 bd2 ba2.1k sqft2623 Riviera Dr N, White Bear Lake, MN 55110For SaleMLS ID #7102620, Joy Erickson, Edina Realty, Inc.. NorthstarMLS as distributed by MLS GRID
- $375,0004 bd3 ba1.9k sqft1587 Ruth St N, Saint Paul, MN 55119For SaleMLS ID #7121382, Artemisa Boston, eXp Realty. NorthstarMLS as distributed by MLS GRID
- $285,0003 bd1 ba1.4k sqft1824 9th St, White Bear Lake, MN 55110For SaleMLS ID #7120467, The Leonhardt Team, Coldwell Banker Realty. NorthstarMLS as distributed by MLS GRID
- $465,0003 bd2 ba1.8k sqft2258 11th St, White Bear Lake, MN 55110For SaleMLS ID #7119020, Matthew Wright, eXp Realty. NorthstarMLS as distributed by MLS GRID
- $399,9003 bd2 ba1.5k sqft1401 Driving Park Rd, Stillwater, MN 55082For SaleMLS ID #7063997, John D Schuster, Coldwell Banker Realty - Southwest Regional. NorthstarMLS as distributed by MLS GRID
- $365,0003 bd3 ba1.5k sqft2697 Jessica Ct, Little Canada, MN 55117For SaleMLS ID #7104592, The Foy-Cross Group, Keller Williams Realty Integrity Lakes. NorthstarMLS as distributed by MLS GRID
- $435,0004 bd2 ba1.7k sqft3535 Rustic Pl, Shoreview, MN 55126For SaleMLS ID #7112506, Housley Homes, Keller Williams Premier Realty. NorthstarMLS as distributed by MLS GRID
- $369,9003 bd2 ba1.8k sqft525 Lakewood Dr S, Maplewood, MN 55119For SaleMLS ID #7115141, Daniel R. Fowlds, Grand Realty, LLC. NorthstarMLS as distributed by MLS GRID
- $310,0003 bd2 ba1.5k sqft2093 Sherwood Ave, Saint Paul, MN 55119For SaleMLS ID #7119871, Mee Thao, Creative Results. NorthstarMLS as distributed by MLS GRID
- $364,9003 bd2 ba1.9k sqft5986 McKinley St NE, Fridley, MN 55432For SaleMLS ID #7113389, Josh A Pomerleau, JPW Realty. NorthstarMLS as distributed by MLS GRID
- $424,9003 bd2 ba1.7k sqft326 Warner Ave N, Saint Paul, MN 55115For SaleMLS ID #7087149, Janice Turner, Coldwell Banker Realty. NorthstarMLS as distributed by MLS GRID
- $365,0003 bd2 ba1.6k sqft536 Hiawatha Ave, Mendota Heights, MN 55118For SaleMLS ID #6811384, Joe Lindsay, Edina Realty, Inc.. NorthstarMLS as distributed by MLS GRID
- $365,0003 bd2 ba1.4k sqft7156 Brian Dr, Centerville, MN 55038For SaleMLS ID #7107553, Jo A Nelson, Coldwell Banker Realty - Southwest Regional. NorthstarMLS as distributed by MLS GRID
- $369,9003 bd2 ba2.3k sqft2233 Fremont Ave E, Saint Paul, MN 55119For SaleMLS ID #7078142, Han Zhong, Keller Williams Classic Realty. NorthstarMLS as distributed by MLS GRID
