Iconic Old White Bear charm elevated with refined updates and an unbeatable location just blocks from White Bear Lake and downtown. This beautifully maintained residence is filled with natural light and timeless character, blending the warmth of an original lake bungalow with modern sophistication. The kitchen is thoughtfully designed with rich cabinetry, granite countertops, and stainless steel appliances, while original hardwood and slate flooring add depth and texture throughout the main level. Additional highlights include central air and heat, fresh interior paint, professionally cleaned carpet in 2025, and a custom closet system in the primary bedroom.
The home offers three bedrooms, including two on the main level and a private upper level retreat featuring an additional bedroom and versatile den or office space ideal for a quiet workspace or lounge. The finished lower level creates an inviting setting for entertaining or relaxing, complete with a spacious family room, large laundry area, and convenient half bath.
Set on an expansive lot, the fully fenced backyard offers a private outdoor escape with lush green space, fresh landscaping, and a maintenance free deck designed for effortless entertaining. Exceptional garage capacity includes an oversized detached garage with an extra tall door, plus a tuck under attached garage, providing rare flexibility for vehicles, recreational equipment, or hobby space.
Enjoy a lifestyle defined by walkability and community, with easy access to the lake, beaches, parks, trails, and schools, along with the vibrant downtown scene featuring local dining, boutiques, and beloved community traditions including Manitou Days and Marketfest held every Thursday throughout June and July.
Detached garage: 26x26
Attached garage: 19x15
Active
$499,000
2258 11th St, White Bear Lake, MN 55110
3beds
1,830sqft
:
Get pre-qualified$3,192/mo
Single Family
Built in 1917
7,492 Square Feet Lot
$-- Zestimate®
$273/sqft
$-- HOA
What's special
Timeless characterRefined updatesExceptional garage capacityLush green spaceFresh landscapingFilled with natural lightExpansive lot
- 1 day |
- 289 |
- 9 |
Zillow last checked:
Listing updated:
Listed by:
Matthew Wright 612-834-9730,
eXp Realty
Source: NorthstarMLS as distributed by MLS GRID,MLS#: 7119020
Facts & features
Interior
Bedrooms & bathrooms
- Bedrooms: 3
- Bathrooms: 2
- Full bathrooms: 1
- 1/2 bathrooms: 1
Bedroom
- Level: Upper
- Area: 143 Square Feet
- Dimensions: 13x11
Bedroom 2
- Level: Upper
- Area: 132 Square Feet
- Dimensions: 12X11
Bedroom 3
- Level: Upper
- Area: 143 Square Feet
- Dimensions: 13X11
Deck
- Level: Main
Dining room
- Level: Main
- Area: 180.18 Square Feet
- Dimensions: 15.4X11.7
Family room
- Level: Lower
- Area: 327.68 Square Feet
- Dimensions: 25.6x12.8
Foyer
- Level: Main
- Area: 101.84 Square Feet
- Dimensions: 15.2X6.7
Garage
- Level: Lower
- Area: 285 Square Feet
- Dimensions: 19x15
Kitchen
- Level: Main
- Area: 165 Square Feet
- Dimensions: 15x11
Laundry
- Level: Lower
- Area: 90.09 Square Feet
- Dimensions: 9.10X9.9
Living room
- Level: Main
- Area: 163.24 Square Feet
- Dimensions: 15.4X10.6
Office
- Level: Upper
- Area: 143 Square Feet
- Dimensions: 13X11
Heating
- Forced Air
Cooling
- Central Air
Appliances
- Included: Dishwasher, Dryer, Microwave, Range, Refrigerator, Stainless Steel Appliance(s), Washer
- Laundry: Lower Level, Laundry Room
Features
- Basement: Block,Finished,Partially Finished
- Has fireplace: No
Interior area
- Total structure area: 1,830
- Total interior livable area: 1,830 sqft
- Finished area above ground: 1,080
- Finished area below ground: 750
Video & virtual tour
Property
Parking
- Total spaces: 3
- Parking features: Attached, Detached Garage, Tuckunder Garage
- Attached garage spaces: 3
- Details: Garage Dimensions (26x26), Garage Door Height (10)
Accessibility
- Accessibility features: None
Features
- Levels: One and One Half
- Stories: 1.5
- Patio & porch: Deck
- Fencing: Wood
Lot
- Size: 7,492 Square Feet
- Dimensions: 49 x 150 x 50 x 150
- Features: Tree Coverage - Light
Details
- Additional structures: Garage(s)
- Foundation area: 1080
- Parcel number: 143022110006
- Zoning description: Residential-Single Family
Construction
Type & style
- Home type: SingleFamily
- Property subtype: Single Family
Condition
- New construction: No
- Year built: 1917
Utilities & green energy
- Gas: Natural Gas
- Sewer: City Sewer/Connected
- Water: City Water/Connected
Community & HOA
Community
- Subdivision: Ella J Cobbs Add To, Whi
HOA
- Has HOA: No
Location
- Region: White Bear Lake
Financial & listing details
- Price per square foot: $273/sqft
- Tax assessed value: $528,400
- Annual tax amount: $6,928
- Date on market: 7/31/2026
- Cumulative days on market: 86 days
Estimated market value
Not available
Estimated sales range
Not available
Not available
Price history
| Date | Event | Price |
|---|---|---|
| 7/31/2026 | Listed for sale | $499,000-0.1%$273/sqft |
Source:  NorthstarMLS as distributed by MLS GRID #7119020 Report a problem NorthstarMLS as distributed by MLS GRID #7119020 Report a problem | ||
| 7/31/2026 | Listing removed | $499,500$273/sqft |
Source: eXp Realty #7060436 Report a problem | ||
| 7/13/2026 | Price change | $499,500-6.6%$273/sqft |
Source: NorthstarMLS as distributed by MLS GRID #7060436 Report a problem | ||
| 6/23/2026 | Price change | $535,000-2.7%$292/sqft |
Source: NorthstarMLS as distributed by MLS GRID #7060436 Report a problem | ||
| 5/20/2026 | Price change | $550,000-4.3%$301/sqft |
Source: NorthstarMLS as distributed by MLS GRID #7060436 Report a problem | ||
| 5/6/2026 | Listed for sale | $575,000+99%$314/sqft |
Source: NorthstarMLS as distributed by MLS GRID #7060436 Report a problem | ||
| 6/3/2025 | Listing removed | $2,750$2/sqft |
Source: Zillow Rentals Report a problem | ||
| 5/27/2025 | Listed for rent | $2,750$2/sqft |
Source: Zillow Rentals Report a problem | ||
| 6/12/2024 | Listing removed | -- |
Source: Zillow Rentals Report a problem | ||
| 6/3/2024 | Listed for rent | $2,750$2/sqft |
Source: Zillow Rentals Report a problem | ||
| 8/28/2019 | Sold | $289,000-5.7%$158/sqft |
Source: NorthstarMLS as distributed by MLS GRID #5235202 Report a problem | ||
| 7/22/2019 | Pending sale | $306,500$167/sqft |
Source: Edina Realty, Inc., a Berkshire Hathaway affiliate #5235202 Report a problem | ||
| 6/27/2019 | Price change | $306,500-1.9%$167/sqft |
Source: Edina Realty, Inc., a Berkshire Hathaway affiliate #5235202 Report a problem | ||
| 6/5/2019 | Price change | $312,500-0.8%$171/sqft |
Source: Edina Realty, Inc., a Berkshire Hathaway affiliate #5235202 Report a problem | ||
| 5/2/2019 | Listed for sale | $314,900-3.1%$172/sqft |
Source: RE/MAX Results #5028989 Report a problem | ||
| 2/8/2019 | Listing removed | $324,900$178/sqft |
Source: RE/MAX Results #5028989 Report a problem | ||
| 1/5/2019 | Listed for sale | $324,900+34.5%$178/sqft |
Source: RE/MAX Results #5028989 Report a problem | ||
| 7/29/2005 | Sold | $241,500+74.5%$132/sqft |
Source: Agent Provided Report a problem | ||
| 9/1/2000 | Sold | $138,400$76/sqft |
Source: Public Record Report a problem | ||
Public tax history
| Year | Property taxes | Tax assessment |
|---|---|---|
| 2025 | $6,928 +21.5% | $528,400 +10% |
| 2024 | $5,702 +12.1% | $480,300 +17.1% |
| 2023 | $5,088 +20.2% | $410,000 +9% |
| 2022 | $4,234 +5.7% | $376,000 +25% |
| 2021 | $4,006 +70.4% | $300,800 +3.4% |
| 2020 | $2,351 +34.6% | $290,900 +73.2% |
| 2019 | $1,746 | $168,000 |
| 2018 | $1,746 | $168,000 +7.5% |
| 2017 | $1,746 | $156,300 |
| 2016 | $1,746 -9.9% | -- |
| 2015 | $1,938 -7.2% | $160,000 |
| 2014 | $2,088 +10.7% | -- |
| 2013 | $1,886 -12.4% | -- |
| 2012 | $2,152 +6% | -- |
| 2011 | $2,030 | -- |
| 2010 | -- | -- |
| 2009 | $2,240 -10% | -- |
| 2008 | $2,488 +25% | -- |
| 2007 | $1,990 +12.3% | -- |
| 2006 | $1,772 +10.5% | -- |
| 2005 | $1,604 +6.5% | -- |
| 2004 | $1,506 +10.6% | -- |
| 2003 | $1,362 +10.9% | -- |
| 2002 | $1,228 -4.7% | -- |
| 2001 | $1,288 +9.3% | -- |
| 2000 | $1,178 | -- |
Find assessor info on the county website
Monthly payment
Est. payment
Payment breakdown
Explore the cost of this home by adjusting the details. Changes won't be saved.Climate risks
Neighborhood: 55110
Nearby schools
GreatSchools rating
- 10/10Lincoln Elementary SchoolGrades: K-5Distance: 0.7 mi
- 6/10Central Middle SchoolGrades: 6-8Distance: 0.4 mi
- NAWhite Bear Lake Area High SchoolGrades: 9-12Distance: 0.4 mi
- $772,4003 bd3 ba2.4k sqft2262 11th St, White Bear Lake, MN 55110Off Market
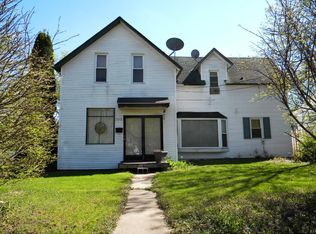
- $280,5003 bd1 ba1.3k sqft2254 11th St, White Bear Lake, MN 55110Off Market
- $760,0004 bd4 ba3.5k sqft2250 11th St, White Bear Lake, MN 55110Sold
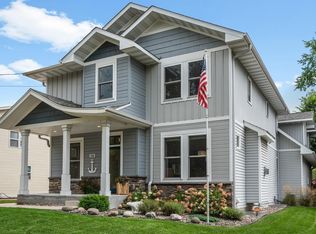
- $66,0007,050 Square Feet2249 11th St, White Bear Lake, MN 55110Off Market
- $391,6003 bd2 ba1.8k sqft4969 Stewart Ave, White Bear Lake, MN 55110Off Market
- $495,2001 bd2 ba1.4k sqft2251 11th St, White Bear Lake, MN 55110Off Market
- $300,0002 bd2 ba1k sqft2244 11th St, White Bear Lake, MN 55110Sold
- $322,3003 bd1 ba1.1k sqft2261 11th St, White Bear Lake, MN 55110Off Market
A local agent can set up tours, give advice and negotiate with sellers.
Similar homes
- $550,0003 bd3 ba2.4k sqft619 Birchwood Ave, White Bear Lake, MN 55110For Sale

 MLS ID #7077012, Joy Erickson, Edina Realty, Inc.. NorthstarMLS as distributed by MLS GRID
 - $389,9003 bd2 ba1.9k sqft2607 Valley View Pl, White Bear Lake, MN 55110For Sale
 MLS ID #7110303, Mark Nelson, Timber Ghost Realty, LLC. NorthstarMLS as distributed by MLS GRID
 - $379,0004 bd2 ba1.8k sqft1770 Garden Ln, White Bear Township, MN 55110For Sale
 MLS ID #7069017, Debra J. Johnson, Edina Realty, Inc.. NorthstarMLS as distributed by MLS GRID
 - $350,0003 bd2 ba1.8k sqft3609 Rolling View Dr, White Bear Lake, MN 55110For Sale
 MLS ID #7104650, Heather Bacchus, Keller Williams Premier Realty. NorthstarMLS as distributed by MLS GRID
 - $450,0004 bd3 ba2.1k sqft1912 Serendipity Ct, New Brighton, MN 55112For SaleMLS ID #7119381, Sue Klimas, RE/MAX Results. NorthstarMLS as distributed by MLS GRID
- $374,9003 bd2 ba1.7k sqft5426 Prospect Ave, White Bear Township, MN 55110For SaleMLS ID #7098851, Jason T. Mlejnek, RE/MAX Results. NorthstarMLS as distributed by MLS GRID
- $350,0003 bd1 ba1.4k sqft2145 County Road East E, White Bear Lake, MN 55110For SaleMLS ID #7099748, Carina McCall, RE/MAX Results. NorthstarMLS as distributed by MLS GRID
- $499,9004 bd3 ba2.5k sqft240 Woodridge Ln, Lino Lakes, MN 55014For SaleMLS ID #7112823, Nicholas (Nick) Junker, Redfin Corporation. NorthstarMLS as distributed by MLS GRID
- $385,0004 bd3 ba1.9k sqft3016 Lakewood Dr N, Maplewood, MN 55109For SaleMLS ID #7107080, Scott R. Smith, Keller Williams Premier Realty. NorthstarMLS as distributed by MLS GRID
- $495,0003 bd2 ba2k sqft8870 202nd St N, Forest Lake, MN 55025For SaleMLS ID #7099187, Ken McKinzie, Edina Realty, Inc.. NorthstarMLS as distributed by MLS GRID
- $599,9904 bd2 ba2.3k sqft282 Croixview Dr S, Afton, MN 55001For SaleMLS ID #7117263, Anton Martinez, Pemberton RE. NorthstarMLS as distributed by MLS GRID
- $425,0004 bd2 ba2.2k sqft2750 Oxford St N, Roseville, MN 55113For SaleMLS ID #7115480, Crush Real Estate Group - Laura Whitney, LaBelle Real Estate Group Inc. NorthstarMLS as distributed by MLS GRID
- $449,9004 bd3 ba2.2k sqft1772 Eldridge Ave W, Roseville, MN 55113For SaleMLS ID #7110491, Katheryn E Congdon, HOMESTEAD ROAD. NorthstarMLS as distributed by MLS GRID
- $425,0002 bd1 ba1.5k sqft6311 170th St N, Hugo, MN 55038For SaleMLS ID #7115360, Kathryn Johnson, eXp Realty. NorthstarMLS as distributed by MLS GRID
- $492,5003 bd3 ba2.5k sqft1527 E Windemere Cir NE, Fridley, MN 55421For SaleMLS ID #7104755, Peter T. Heryla, GRI, RE/MAX Synergy. NorthstarMLS as distributed by MLS GRID
- $499,9005 bd2 ba2.2k sqft1049 2nd St, Saint Paul Park, MN 55071For SaleMLS ID #7098183, Kris Lindahl, Kris Lindahl Real Estate. NorthstarMLS as distributed by MLS GRID
- $399,9003 bd2 ba1.7k sqft6339 151st St N, Hugo, MN 55038For SaleMLS ID #7105586, Joe Walsh, POP Realty MN. NorthstarMLS as distributed by MLS GRID
- $639,9004 bd3 ba2.5k sqft840 Hallam Ave N, Mahtomedi, MN 55115For SaleMLS ID #7098013, Thomas R. Carr, Coldwell Banker Realty. NorthstarMLS as distributed by MLS GRID
- $419,9003 bd2 ba1.5k sqft1311 Marthaler Ln, West Saint Paul, MN 55118For SaleMLS ID #7079690, Elie Safi, RE/MAX Results. NorthstarMLS as distributed by MLS GRID
- $480,0004 bd3 ba2.6k sqft8901 Dunbar Knl N, Brooklyn Park, MN 55443For SaleMLS ID #7111132, Lisa C Carter, RE/MAX Results. NorthstarMLS as distributed by MLS GRID
