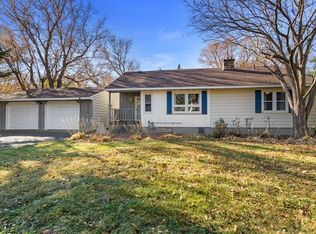
You don't have to leave home to host the next get-together when the backyard is this memorable. Set on a sprawling corner lot in a quiet neighborhood, this one-of-a-kind property was designed for entertaining, with multiple outdoor gathering spaces, a saltwater above-ground pool, beautiful gardens, and direct access to Sittlow Park right from the backyard. Custom-built western-themed sheds, two detached garages, and thoughtfully landscaped grounds create a setting that's as fun as it is functional. As evening falls, the mountain design along the backyard fence lights up for a truly unique backdrop. Inside, you'll find five bedrooms all on one level, making everyday living simple and convenient, while natural wood details throughout add warmth and character. The home also offers thoughtful accessibility features, including partial wheelchair accessibility, 36-inch doorways, and a roll-in shower. The house, garages, and sheds all received new roofs in 2023, providing an important recent update to the property. Located near Nuevas Fronteras Spanish Immersion School, this home also offers convenient access to a sought-after educational option. If your ideal home is where friends and family naturally gather, this property is ready to deliver.
Active
$499,900
1049 2nd St, Saint Paul Park, MN 55071
5beds
2,234sqft
:
Get pre-qualified$3,035/mo
Single Family
Built in 1940
0.69 Acres Lot
$494,200 Zestimate®
$224/sqft
$-- HOA
What's special
Two detached garagesThoughtfully landscaped groundsBeautiful gardensNatural wood details throughoutSaltwater above-ground poolRoll-in showerMultiple outdoor gathering spaces
- 17 days |
- 1,131 |
- 47 |
Zillow last checked:
Listing updated:
Listed by:
Kris Lindahl 763-292-4455,
Kris Lindahl Real Estate,
Amanda Bedell 808-475-9909
Source: NorthstarMLS as distributed by MLS GRID,MLS#: 7098183
Facts & features
Interior
Bedrooms & bathrooms
- Bedrooms: 5
- Bathrooms: 2
- Full bathrooms: 1
- 3/4 bathrooms: 1
Bedroom
- Level: Main
- Area: 224.25 Square Feet
- Dimensions: 19.5x11.5
Bedroom 2
- Level: Main
- Area: 123.5 Square Feet
- Dimensions: 13x9.5
Bedroom 3
- Level: Main
- Area: 152 Square Feet
- Dimensions: 9.5x16
Bedroom 4
- Level: Main
- Area: 121.5 Square Feet
- Dimensions: 13.5x9
Bedroom 5
- Level: Main
- Area: 120.75 Square Feet
- Dimensions: 11.5x10.5
Dining room
- Level: Main
- Area: 110 Square Feet
- Dimensions: 11x10
Kitchen
- Level: Main
- Area: 130 Square Feet
- Dimensions: 10x13
Laundry
- Level: Main
- Area: 52.5 Square Feet
- Dimensions: 7x7.5
Living room
- Level: Main
- Area: 174 Square Feet
- Dimensions: 12x14.5
Heating
- Boiler
Cooling
- Wall Unit(s), Window Unit(s)
Appliances
- Included: Dryer, Range, Refrigerator, Stainless Steel Appliance(s), Washer
- Laundry: Laundry Room, Main Level
Features
- Basement: None
- Has fireplace: No
Interior area
- Total structure area: 2,234
- Total interior livable area: 2,234 sqft
- Finished area above ground: 2,234
- Finished area below ground: 0
Property
Parking
- Total spaces: 4
- Parking features: Detached Garage, Concrete, Heated Garage, Multiple Garages, Storage
- Garage spaces: 4
Accessibility
- Accessibility features: Doors 36"+, No Stairs Internal, Partially Wheelchair, Roll-In Shower
Features
- Levels: One
- Stories: 1
- Patio & porch: Deck, Porch
- Has private pool: Yes
- Pool features: Above Ground
Lot
- Size: 0.69 Acres
- Dimensions: 200 x 149
- Features: Corner Lot, Irregular Lot
Details
- Additional structures: Garage(s), Screenhouse, Workshop, Storage Shed
- Foundation area: 2234
- Parcel number: 1202722320054
- Zoning description: Residential-Single Family
Construction
Type & style
- Home type: SingleFamily
- Property subtype: Single Family
Materials
- Roof: Age 8 Years or Less,Asphalt
Condition
- New construction: No
- Year built: 1940
Utilities & green energy
- Gas: Natural Gas
- Sewer: City Sewer/Connected
- Water: City Water/Connected
Community & HOA
Community
- Subdivision: St Paul Park Div 02
HOA
- Has HOA: No
Location
- Region: Saint Paul Park
Financial & listing details
- Price per square foot: $224/sqft
- Tax assessed value: $293,200
- Annual tax amount: $5,134
- Date on market: 7/10/2026
- Road surface type: Paved
Estimated market value
$494,200
$469,000 - $519,000
$2,419/mo
Price history
| Date | Event | Price |
|---|---|---|
| 7/10/2026 | Listed for sale | $499,900-13%$224/sqft |
Source:  NorthstarMLS as distributed by MLS GRID #7098183 Report a problem NorthstarMLS as distributed by MLS GRID #7098183 Report a problem | ||
| 3/6/2024 | Listing removed | -- |
Source: NorthstarMLS as distributed by MLS GRID #6438459 Report a problem | ||
| 1/17/2024 | Price change | $574,900-1.7%$257/sqft |
Source: NorthstarMLS as distributed by MLS GRID #6438459 Report a problem | ||
| 12/16/2023 | Price change | $584,900-1.7%$262/sqft |
Source: NorthstarMLS as distributed by MLS GRID #6438459 Report a problem | ||
| 9/23/2023 | Listed for sale | $595,000+495%$266/sqft |
Source: NorthstarMLS as distributed by MLS GRID #6438459 Report a problem | ||
| 12/29/1997 | Sold | $100,000$45/sqft |
Source: Public Record Report a problem | ||
Public tax history
| Year | Property taxes | Tax assessment |
|---|---|---|
| 2025 | $4,712 +7.9% | $273,000 +4% |
| 2024 | $4,368 +4.4% | $262,400 +8% |
| 2023 | $4,182 +6.5% | $242,900 +23.9% |
| 2022 | $3,928 +2.3% | $196,100 -8.4% |
| 2021 | $3,840 -4.7% | $214,100 -1.5% |
| 2020 | $4,028 | $217,400 |
| 2019 | $4,028 | $217,400 +8.5% |
| 2018 | $4,028 +1.4% | $200,400 +5.2% |
| 2017 | $3,972 +3.2% | $190,500 +2.6% |
| 2016 | $3,850 +55.6% | $185,600 +13.9% |
| 2015 | $2,474 | $162,900 +14.7% |
| 2013 | $2,474 -1.3% | $142,000 +11.6% |
| 2012 | $2,506 | $127,200 -24.2% |
| 2011 | $2,506 +9% | $167,800 -17.8% |
| 2010 | $2,300 +1.5% | $204,100 |
| 2009 | $2,266 -0.7% | -- |
| 2008 | $2,282 -6.6% | -- |
| 2007 | $2,444 -20.3% | -- |
| 2006 | $3,066 +52.1% | -- |
| 2005 | $2,016 +28.2% | -- |
| 2004 | $1,573 +9.3% | -- |
| 2003 | $1,439 | -- |
Find assessor info on the county website
Monthly payment
Est. payment
Payment breakdown
Explore the cost of this home by adjusting the details. Changes won't be saved.Climate risks
Neighborhood: 55071
Nearby schools
GreatSchools rating
- 5/10Pullman Elementary SchoolGrades: PK-5Distance: 1 mi
- 6/10Oltman Middle SchoolGrades: 6-8Distance: 1.5 mi
- 5/10Park Senior High SchoolGrades: 9-12Distance: 2.9 mi
- $229,0003 bd1 ba1k sqft1058 1st St, Saint Paul Park, MN 55071Off Market
- $316,5003 bd2 ba1.2k sqft1031 2nd St, Saint Paul Park, MN 55071Off Market
- $420,2004 bd2 ba2.1k sqft1050 2nd St, Saint Paul Park, MN 55071Off Market
- $437,7004 bd2 ba1.9k sqft1041 2nd St, Saint Paul Park, MN 55071Off Market

- $369,1002 bd2 ba1.1k sqft1040 2nd St, Saint Paul Park, MN 55071Off Market
- $344,6000.3 Acres1060 2nd St, Saint Paul Park, MN 55071Off Market
- $294,4003 bd2 ba713 sqft1101 2nd St, Saint Paul Park, MN 55071Off Market
- $350,0004 bd3 ba2.1k sqft1102 1st St, Saint Paul Park, MN 55071Sold
A local agent can set up tours, give advice and negotiate with sellers.
Similar homes
- $415,0005 bd2 ba2k sqft6841 Carmen Ave, Inver Grove Heights, MN 55076For Sale

 MLS ID #7108642, Jodi Gillard, Lakes Sotheby's International Realty. NorthstarMLS as distributed by MLS GRID
 - $514,9004 bd3 ba3k sqft8290 Angus Ave, Inver Grove Heights, MN 55077For Sale
 MLS ID #7081999, Tara O. Yunker, Re/Max Advantage Plus. NorthstarMLS as distributed by MLS GRID
 - $525,0003 bd4 ba3.1k sqft1377 2nd Ave, Newport, MN 55055For Sale
 MLS ID #7081121, Crystal McClure, National Realty Guild. NorthstarMLS as distributed by MLS GRID
 - $454,8005 bd4 ba2.5k sqft7307 Jensen Ave S, Cottage Grove, MN 55016For Sale
 MLS ID #7092753, Mick Ramey, Coldwell Banker Realty. NorthstarMLS as distributed by MLS GRID
 - $504,9005 bd3 ba2.3k sqft715 Tanglewood Dr, Shoreview, MN 55126For SaleMLS ID #7114653, Hannah Johnson GRI, Carriage Realty, Inc.. NorthstarMLS as distributed by MLS GRID
- $410,0004 bd2 ba2k sqft7703 Ivystone Ave S, Cottage Grove, MN 55016For SaleMLS ID #7100614, Drew Ely, Real Broker, LLC. NorthstarMLS as distributed by MLS GRID
- $535,0004 bd3 ba2.3k sqft4629 Weston Hills Dr, Eagan, MN 55123For SaleMLS ID #7099293, Michael J Finstad, Engel & Volkers Minneapolis. NorthstarMLS as distributed by MLS GRID
- $399,9003 bd2 ba2.1k sqft9883 Brookview Rd, Woodbury, MN 55125For SaleMLS ID #7115427, Michael J Lynch, Lakes Sotheby's International Realty. NorthstarMLS as distributed by MLS GRID
- $468,5004 bd4 ba2.5k sqft3287 Churchill Dr, Woodbury, MN 55125For SaleMLS ID #7098372, Annie M. Sparrow, LPT Realty, LLC. NorthstarMLS as distributed by MLS GRID
- $475,0005 bd3 ba2k sqft737 Williams Dr, Hastings, MN 55033For SaleMLS ID #7113999, Benjamin Mattson, Keller Williams Realty Integrity Lakes. NorthstarMLS as distributed by MLS GRID
- $500,0005 bd4 ba2.7k sqft1401 Echo Dr, Burnsville, MN 55337For SaleMLS ID #7101296, Amber E Teply, Compass. NorthstarMLS as distributed by MLS GRID
- $545,0005 bd2 ba2.8k sqftN7992 988th St, River Falls, WI 54022For SaleMLS ID #7106928, Aaron R. Cudd, Keller Williams Integrity WI/MN. NorthstarMLS as distributed by MLS GRID
- $345,0004 bd2 ba1.8k sqft6592 85th St S, Cottage Grove, MN 55016For SaleMLS ID #7084486, Charles Gran, Edina Realty, Inc.. NorthstarMLS as distributed by MLS GRID
- $440,0003 bd3 ba2k sqft4261 Dunrovin Ln, Eagan, MN 55123For SaleMLS ID #7114269, Michelle L Davis, MOVE. NorthstarMLS as distributed by MLS GRID
- $479,9004 bd2 ba2.4k sqft12725 Ethelton Way, Apple Valley, MN 55124For SaleMLS ID #7088657, John M Cameron, Lakes Sotheby's International Realty. NorthstarMLS as distributed by MLS GRID
- $460,0003 bd2 ba1.9k sqft885 Old Lexington Ave, Saint Paul, MN 55116For SaleMLS ID #7106273, Linda Alter, Coldwell Banker Realty. NorthstarMLS as distributed by MLS GRID
- $487,0003 bd2 ba2.3k sqft17781 Jasper Ct, Lakeville, MN 55044For SaleMLS ID #7081203, Lori Shimota Pistulka, Edina Realty, Inc.. NorthstarMLS as distributed by MLS GRID
- $419,9003 bd2 ba1.5k sqft1311 Marthaler Ln, West Saint Paul, MN 55118For SaleMLS ID #7079690, Elie Safi, RE/MAX Results. NorthstarMLS as distributed by MLS GRID
- $449,9004 bd3 ba2.2k sqft1772 Eldridge Ave W, Roseville, MN 55113For SaleMLS ID #7110491, Katheryn E Congdon, HOMESTEAD ROAD. NorthstarMLS as distributed by MLS GRID
- $510,0004 bd4 ba3.3k sqft1590 Goose Lake Rd, Gem Lake, MN 55110For SaleMLS ID #7070461, Debbie Wiome, Keller Williams Premier Realty. NorthstarMLS as distributed by MLS GRID
