Welcome home to 4629 Weston Hills Drive, a beautifully cared-for 4-bedroom, 3-bathroom home in Eagan's desirable Weston Hills neighborhood. Step inside to an open floorplan with vaulted ceilings, creating a bright, welcoming flow throughout the main living space.
The living room anchors the home with a cozy fireplace and custom built-ins, one of three gas fireplaces found throughout, including a gas stove fireplace in the vaulted three-season porch — a warm, inviting spot to enjoy in any season. The kitchen features solid surface counters, a functional island layout, and custom cabinetry rollouts for effortless organization.
Enjoy true four-season living with the three-season porch, a large composite deck, and a back patio, all within a fully fenced yard. An oversized 3-car garage & Storage shed offer ample room for vehicles, storage, and hobbies.
This home is equipped for efficient, modern living: owned solar panels, a heat pump, a Tesla charger, and an on-demand water heater — thoughtful updates reflecting genuine pride of ownership and real long-term savings.
Located near Eagan's parks, trails, and high-demand schools, this well-loved home is ready for its next chapter.
Active
$535,000
4629 Weston Hills Dr, Eagan, MN 55123
4beds
2,330sqft
:
Get pre-qualifiedN/A
Single Family
Built in 1994
0.3 Acres Lot
$533,900 Zestimate®
$230/sqft
$-- HOA
What's special
- 32 days |
- 2,166 |
- 121 |
Zillow last checked:
Listing updated:
Listed by:
Michael J Finstad 612-245-6470,
Engel & Volkers Minneapolis,
Mackenzie Rasmus 612-801-4565
Source: NorthstarMLS as distributed by MLS GRID,MLS#: 7099293
Facts & features
Interior
Bedrooms & bathrooms
- Bedrooms: 4
- Bathrooms: 3
- Full bathrooms: 2
- 3/4 bathrooms: 1
Bedroom
- Level: Upper
- Area: 191.42 Square Feet
- Dimensions: 15'5x12'5
Bedroom 2
- Level: Upper
- Area: 104.06 Square Feet
- Dimensions: 11'3x9'3
Bedroom 3
- Level: Upper
- Area: 115.56 Square Feet
- Dimensions: 10'9x10'9
Bedroom 4
- Level: Main
- Area: 127.21 Square Feet
- Dimensions: 11'10x10'9
Deck
- Level: Main
- Area: 330.81 Square Feet
- Dimensions: 19'9x16'9
Dining room
- Level: Main
- Area: 120 Square Feet
- Dimensions: 12x10
Family room
- Level: Lower
- Area: 304 Square Feet
- Dimensions: 19x16
Foyer
- Level: Main
- Area: 90.44 Square Feet
- Dimensions: 12'4x7'4
Garage
- Level: Main
- Area: 614.25 Square Feet
- Dimensions: 29'3x21
Informal dining room
- Level: Main
- Area: 129.1 Square Feet
- Dimensions: 14'1x9'2
Kitchen
- Level: Main
- Area: 123.13 Square Feet
- Dimensions: 12'5x9'11
Laundry
- Level: Main
- Area: 145.13 Square Feet
- Dimensions: 13'6x10'9
Living room
- Level: Main
- Area: 418.06 Square Feet
- Dimensions: 25'1x16'8
Patio
- Level: Main
- Area: 216 Square Feet
- Dimensions: 18x12
Storage
- Level: Lower
- Area: 229.58 Square Feet
- Dimensions: 19x12'1
Other
- Level: Main
- Area: 262.5 Square Feet
- Dimensions: 18'9x14
Walk in closet
- Level: Upper
- Area: 43.56 Square Feet
- Dimensions: 9'4x4'8
Heating
- Forced Air, Heat Pump
Cooling
- Central Air, Heat Pump
Appliances
- Included: Dishwasher, Disposal, Dryer, Freezer, Water Filtration System, Water Osmosis System, Microwave, Range, Refrigerator, Stainless Steel Appliance(s), Tankless Water Heater, Washer, Water Softener Owned
- Laundry: Laundry Room, Main Level
Features
- Basement: Daylight,Finished
- Number of fireplaces: 3
- Fireplace features: Family Room, Gas, Living Room
Interior area
- Total structure area: 2,618
- Total interior livable area: 2,330 sqft
- Finished area above ground: 2,018
- Finished area below ground: 312
Video & virtual tour
Property
Parking
- Total spaces: 3
- Parking features: Attached, Asphalt, Electric, Electric Vehicle Charging Station(s), Garage, Garage Door Opener, Heated Garage, Insulated Garage
- Attached garage spaces: 3
- Has uncovered spaces: Yes
- Details: Garage Dimensions (29'3x21)
Accessibility
- Accessibility features: Other
Features
- Levels: Modified Two Story
- Stories: 2
- Patio & porch: Composite Decking, Deck, Front Porch, Glass Enclosed, Screened
- Pool features: None
- Fencing: Vinyl
Lot
- Size: 0.3 Acres
- Dimensions: 81 x 143 x 100 x 150
- Features: Tree Coverage - Light
Details
- Additional structures: Storage Shed
- Foundation area: 1290
- Parcel number: 108375001210
- Zoning description: Residential-Single Family
Construction
Type & style
- Home type: SingleFamily
- Property subtype: Single Family
Materials
- Roof: Asphalt,Pitched
Condition
- New construction: No
- Year built: 1994
Utilities & green energy
- Electric: Circuit Breakers, 200+ Amp Service
- Gas: Natural Gas
- Sewer: City Sewer/Connected
- Water: City Water/Connected
Community & HOA
Community
- Subdivision: Weston Hills
HOA
- Has HOA: No
Location
- Region: Eagan
Financial & listing details
- Price per square foot: $230/sqft
- Tax assessed value: $481,200
- Annual tax amount: $5,286
- Date on market: 7/3/2026
- Road surface type: Paved
Estimated market value
$533,900
$507,000 - $561,000
$3,318/mo
Price history
| Date | Event | Price |
|---|---|---|
| 7/7/2026 | Listed for sale | $535,000+10.6%$230/sqft |
Source:  NorthstarMLS as distributed by MLS GRID #7099293 Report a problem NorthstarMLS as distributed by MLS GRID #7099293 Report a problem | ||
| 4/17/2023 | Sold | $483,900-1%$208/sqft |
Source: NorthstarMLS as distributed by MLS GRID #6341760 Report a problem | ||
| 3/22/2023 | Pending sale | $488,900$210/sqft |
Source: NorthstarMLS as distributed by MLS GRID #6341760 Report a problem | ||
| 3/13/2023 | Listed for sale | $488,900+45.9%$210/sqft |
Source: NorthstarMLS as distributed by MLS GRID #6341760 Report a problem | ||
| 12/31/2007 | Sold | $335,000-1.2%$144/sqft |
Source:  Lake Superior Area Realtors as distributed by MLS GRID #1877871 Report a problem Lake Superior Area Realtors as distributed by MLS GRID #1877871 Report a problem | ||
| 10/6/2004 | Sold | $339,000$145/sqft |
Source: Public Record Report a problem | ||
Public tax history
| Year | Property taxes | Tax assessment |
|---|---|---|
| 2024 | $5,286 +1.1% | $481,200 -0.1% |
| 2023 | $5,230 +7.3% | $481,600 +1.7% |
| 2022 | $4,876 +6% | $473,500 +15.6% |
| 2021 | $4,602 -0.9% | $409,600 +1.7% |
| 2020 | $4,646 +2.5% | $402,902 +4.7% |
| 2019 | $4,534 | $384,700 +5.9% |
| 2018 | $4,534 +12.1% | $363,200 +10.4% |
| 2017 | $4,045 +4% | $328,900 +2.2% |
| 2016 | $3,889 -2.5% | $321,900 +3.1% |
| 2015 | $3,987 -0.5% | $312,214 +5.6% |
| 2014 | $4,008 +6.9% | $295,646 +14.8% |
| 2013 | $3,750 +13.4% | $257,496 |
| 2012 | $3,309 -2% | -- |
| 2011 | $3,377 +2.9% | -- |
| 2010 | $3,280 +2.8% | -- |
| 2009 | $3,189 -1.5% | -- |
| 2008 | $3,237 -3.5% | -- |
| 2007 | $3,355 -2.8% | -- |
| 2006 | $3,453 +25% | -- |
| 2004 | $2,763 +5.8% | -- |
| 2003 | $2,612 +9.5% | -- |
| 2002 | $2,385 -11.2% | -- |
| 2001 | $2,686 | -- |
Find assessor info on the county website
Monthly payment
Est. payment
Payment breakdown
Explore the cost of this home by adjusting the details. Changes won't be saved.Climate risks
Neighborhood: 55123
Nearby schools
GreatSchools rating
- 9/10Red Pine Elementary SchoolGrades: K-5Distance: 0.5 mi
- 8/10Dakota Hills Middle SchoolGrades: 6-8Distance: 1.9 mi
- 10/10Eagan Senior High SchoolGrades: 9-12Distance: 1.9 mi
- $563,7004 bd2 ba3k sqft4623 Weston Hills Dr, Eagan, MN 55123Off Market
- $587,8004 bd4 ba3.2k sqft4635 Weston Hills Dr, Eagan, MN 55123Off Market

- $581,6005 bd4 ba2.2k sqft532 Weston Hills Ct, Eagan, MN 55123Off Market
- $559,6004 bd2 ba2.8k sqft4624 Weston Hills Dr, Eagan, MN 55123Off Market
- $565,8004 bd2 ba2.8k sqft4641 Weston Hills Dr, Eagan, MN 55123Off Market
- $585,5004 bd3 ba2k sqft536 Weston Hills Ct, Eagan, MN 55123Off Market
- $592,7004 bd3 ba2.4k sqft4617 Weston Hills Dr, Eagan, MN 55123Off Market
- $584,6004 bd3 ba2.9k sqft4630 Weston Hills Dr, Eagan, MN 55123Off Market
A local agent can set up tours, give advice and negotiate with sellers.
Similar homes
- $529,9003 bd3 ba2.6k sqft650 Bridle Ridge Rd, Eagan, MN 55123For Sale
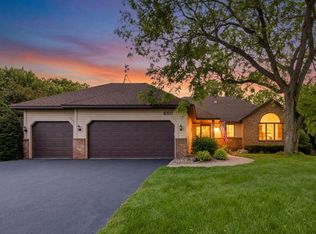
 MLS ID #7096926, Kathleen Olsen, Coldwell Banker Realty. NorthstarMLS as distributed by MLS GRID
 - $489,9903 bd3 ba2.3k sqft3689 Willbrook Ct, Eagan, MN 55123For Sale
 MLS ID #7087627, Jesse J Forsell, Coldwell Banker Realty - Lakes. NorthstarMLS as distributed by MLS GRID
 - $440,0003 bd3 ba2k sqft4261 Dunrovin Ln, Eagan, MN 55123For Sale
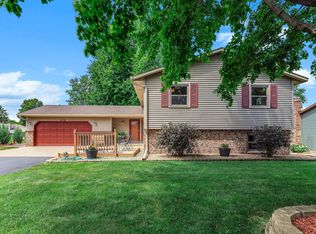 MLS ID #7114269, Michelle L Davis, MOVE. NorthstarMLS as distributed by MLS GRID
 - $540,0003 bd3 ba2.3k sqft13690 Atwood Trl, Rosemount, MN 55068For Sale
 MLS ID #7111664, James H. Butcher, Edina Realty, Inc.. NorthstarMLS as distributed by MLS GRID
 - $555,0004 bd3 ba3.2k sqft19645 Camrose Way, Farmington, MN 55024For SaleMLS ID #7119109, Steven Holman, RE/MAX Results. NorthstarMLS as distributed by MLS GRID
- $459,0004 bd3 ba2.1k sqft15712 Crocus Ave W, Rosemount, MN 55068For SaleMLS ID #7117744, Michelle Phillips, Keller Williams Select Realty. NorthstarMLS as distributed by MLS GRID
- $514,9004 bd3 ba3k sqft8290 Angus Ave, Inver Grove Heights, MN 55077For SaleMLS ID #7081999, Tara O. Yunker, Re/Max Advantage Plus. NorthstarMLS as distributed by MLS GRID
- $530,0005 bd4 ba3.1k sqft16267 Griffon Trl, Lakeville, MN 55044For SaleMLS ID #7115076, Mitchel Herian, Kris Lindahl Real Estate. NorthstarMLS as distributed by MLS GRID
- $474,9004 bd2 ba2.4k sqft12725 Ethelton Way, Apple Valley, MN 55124For SaleMLS ID #7088657, John M Cameron, Lakes Sotheby's International Realty. NorthstarMLS as distributed by MLS GRID
- $439,9994 bd3 ba2.5k sqft4658 Wildwood St, Eagan, MN 55122For SaleMLS ID #7096443, Peter Trinh, REMAX Results. NorthstarMLS as distributed by MLS GRID
- $519,0004 bd3 ba2.5k sqft18618 Dunbury Ave, Farmington, MN 55024For SaleMLS ID #7083490, Valerie Q Rydland, Coldwell Banker Realty - Southwest Regional. NorthstarMLS as distributed by MLS GRID
- $550,0004 bd3 ba2.5k sqft9207 W 136th St, Savage, MN 55378For SaleMLS ID #6806073, Nevin R Raghuveer, RE/MAX Results. NorthstarMLS as distributed by MLS GRID
- $488,0005 bd3 ba2.4k sqft9477 Dunes Ln, Cottage Grove, MN 55016For SaleMLS ID #7062582, Shana Schaffer, Real Broker, LLC. NorthstarMLS as distributed by MLS GRID
- $550,0004 bd4 ba3k sqft2178 Loyola Dr, Woodbury, MN 55125For SaleMLS ID #7034176, Tiffany Larson, Keller Williams Classic Realty. NorthstarMLS as distributed by MLS GRID
- $425,0003 bd2 ba1.7k sqft1838 Kathryn Cir, Eagan, MN 55122For SaleMLS ID #7113130, Alireza Shafiei, LPT Realty, LLC. NorthstarMLS as distributed by MLS GRID
- $450,0003 bd2 ba1.8k sqft14807 Colorado Ave, Rosemount, MN 55068For SaleMLS ID #7114985, Desrochers Realty Group, eXp Realty. NorthstarMLS as distributed by MLS GRID
- $549,9004 bd2 ba2.3k sqft23045 Plateau Dr, Lakeville, MN 55044For SaleMLS ID #7089852, Benjamin Paul Steiner, Set Apart Realty. NorthstarMLS as distributed by MLS GRID
- $555,0005 bd4 ba3.2k sqft9595 Dunes Ave, Cottage Grove, MN 55016For SaleMLS ID #7065843, Adam Bast, Edina Realty, Inc.. NorthstarMLS as distributed by MLS GRID
- $524,9004 bd3 ba3.4k sqft1840 Wyndham Hill Dr, Hastings, MN 55033For SaleMLS ID #7104256, Christy Lundby Hill, Edina Realty, Inc.. NorthstarMLS as distributed by MLS GRID
- $430,0004 bd2 ba2.3k sqft14611 Boxwood Path, Rosemount, MN 55068For SaleMLS ID #7062223, Julie Solem, Realty Executives Top Results. NorthstarMLS as distributed by MLS GRID
