Welcome to this exceptional home in the highly sought-after Highland Village neighborhood of Woodbury! From the moment you arrive, you'll be impressed by the outstanding curb appeal and evident pride of ownership throughout. Impeccably maintained, this home features beautiful hardwood floors (2021) and newer carpeting (2021). Thoughtful updates provide peace of mind, including new siding, roof, and gutters (2024), Andersen windows (2016), furnace and A/C (2019), gas water heater (2021), and an owned water softener (2024). An extra refrigerator is also included.
The mudroom offers added flexibility with a main-level laundry option, as it is plumbed and vented for a washer and dryer. The seller relocated the laundry downstairs, and hookups are already in place for added convenience.
Enjoy all the benefits of living in one of Woodbury's premier neighborhoods, complete with an included Colby Lake Swim & Pool membership for endless summer fun. Located in the highly rated Woodbury school district and surrounded by parks, trails, and community amenities, this home offers an exceptional lifestyle in an outstanding location. Simply move in and enjoy!
Pending
$550,000
2178 Loyola Dr, Woodbury, MN 55125
4beds
3,008sqft
:
Get pre-qualified$3,376/mo
Single Family
Built in 1993
0.25 Acres Lot
$553,700 Zestimate®
$183/sqft
$41/mo HOA
What's special
- 20 days |
- 1,699 |
- 86 |
Likely to sell faster than
Zillow last checked:
Listing updated:
Listed by:
Tiffany Larson 763-300-3170,
Keller Williams Classic Realty,
Rod Larson 763-221-1192
Source: NorthstarMLS as distributed by MLS GRID,MLS#: 7034176
Facts & features
Interior
Bedrooms & bathrooms
- Bedrooms: 4
- Bathrooms: 4
- Full bathrooms: 1
- 3/4 bathrooms: 2
- 1/2 bathrooms: 1
Bedroom
- Level: Upper
- Area: 195 Square Feet
- Dimensions: 13x15
Bedroom 2
- Level: Upper
- Area: 120 Square Feet
- Dimensions: 10x12
Bedroom 3
- Level: Upper
- Area: 182 Square Feet
- Dimensions: 13x14
Bedroom 4
- Level: Upper
- Area: 180 Square Feet
- Dimensions: 12x15
Dining room
- Level: Main
- Area: 176 Square Feet
- Dimensions: 11x16
Family room
- Level: Main
- Area: 208 Square Feet
- Dimensions: 13x16
Flex room
- Level: Lower
- Area: 120 Square Feet
- Dimensions: 10x12
Informal dining room
- Level: Main
- Area: 143 Square Feet
- Dimensions: 11x13
Kitchen
- Level: Main
- Area: 143 Square Feet
- Dimensions: 11x13
Living room
- Level: Main
- Area: 169 Square Feet
- Dimensions: 13x13
Recreation room
- Level: Lower
- Area: 364 Square Feet
- Dimensions: 13x28
Storage
- Level: Lower
- Area: 231 Square Feet
- Dimensions: 11x21
Utility room
- Level: Lower
- Area: 224 Square Feet
- Dimensions: 14x16
Heating
- Forced Air
Cooling
- Central Air
Appliances
- Included: Dishwasher, Disposal, Dryer, ENERGY STAR Qualified Appliances, Exhaust Fan, Gas Water Heater, Microwave, Range, Refrigerator, Stainless Steel Appliance(s), Washer, Water Softener Owned
- Laundry: In Basement, Electric Dryer Hookup, Sink, Washer Hookup
Features
- Basement: Drain Tiled,Egress Window(s),Finished,Full,Concrete,Partially Finished,Storage Space,Sump Pump
- Number of fireplaces: 1
- Fireplace features: Living Room, Wood Burning
Interior area
- Total structure area: 3,354
- Total interior livable area: 3,008 sqft
- Finished area above ground: 2,330
- Finished area below ground: 678
Property
Parking
- Total spaces: 3
- Parking features: Attached, Asphalt, Garage Door Opener, Insulated Garage
- Attached garage spaces: 3
- Has uncovered spaces: Yes
- Details: Garage Dimensions (31x24)
Accessibility
- Accessibility features: None
Features
- Levels: Two
- Stories: 2
- Patio & porch: Deck, Front Porch
- Has private pool: Yes
- Pool features: In Ground, Heated, Outdoor Pool, Shared
Lot
- Size: 0.25 Acres
- Dimensions: 86 x 130
- Features: Near Public Transit, Tree Coverage - Medium
Details
- Foundation area: 1096
- Parcel number: 1502821210047
- Zoning description: Residential-Single Family
Construction
Type & style
- Home type: SingleFamily
- Property subtype: Single Family
Materials
- Concrete, ICFs (Insulated Concrete Forms)
- Roof: Age 8 Years or Less,Architectural Shingle,Asphalt
Condition
- New construction: No
- Year built: 1993
Utilities & green energy
- Electric: Circuit Breakers, 200+ Amp Service, Power Company: Xcel Energy
- Gas: Natural Gas
- Sewer: City Sewer/Connected
- Water: City Water/Connected
Community & HOA
Community
- Subdivision: COLBY LAKE HIGHLAND HEIGHTS
HOA
- Has HOA: Yes
- Services included: Shared Amenities
- HOA fee: $489 annually
- HOA name: COLBY LAKE HIGHLAND HEIGHTS
- HOA phone: 651-730-6805
Location
- Region: Woodbury
Financial & listing details
- Price per square foot: $183/sqft
- Tax assessed value: $482,200
- Annual tax amount: $6,392
- Date on market: 7/25/2026
- Cumulative days on market: 18 days
- Road surface type: Paved
Estimated market value
$553,700
$526,000 - $581,000
$3,273/mo
Price history
| Date | Event | Price |
|---|---|---|
| 8/5/2026 | Pending sale | $550,000$183/sqft |
Source:  NorthstarMLS as distributed by MLS GRID #7034176 Report a problem NorthstarMLS as distributed by MLS GRID #7034176 Report a problem | ||
| 7/28/2026 | Listed for sale | $550,000+55.5%$183/sqft |
Source: NorthstarMLS as distributed by MLS GRID #7034176 Report a problem | ||
| 3/21/2007 | Sold | $353,800$118/sqft |
Source: Public Record Report a problem | ||
Public tax history
| Year | Property taxes | Tax assessment |
|---|---|---|
| 2025 | $6,120 -0.9% | $479,000 -6.3% |
| 2024 | $6,178 +9.9% | $511,000 +12.4% |
| 2023 | $5,622 +6.4% | $454,700 +21% |
| 2022 | $5,286 +4.3% | $375,800 -0.8% |
| 2021 | $5,066 +1.7% | $378,900 +7% |
| 2020 | $4,980 | $354,200 |
| 2019 | $4,980 | $354,200 -1.1% |
| 2018 | $4,980 -4.7% | $358,100 +3.1% |
| 2017 | $5,226 +1.6% | $347,200 +6.8% |
| 2016 | $5,144 +9.5% | $325,000 +4.6% |
| 2015 | $4,698 | $310,800 +14.6% |
| 2013 | $4,698 +22% | $271,200 +2.9% |
| 2012 | $3,850 | $263,600 -5.4% |
| 2011 | $3,850 +12% | $278,600 -4.1% |
| 2010 | $3,436 -5.9% | $290,600 |
| 2009 | $3,650 +7.8% | -- |
| 2008 | $3,386 -0.2% | -- |
| 2007 | $3,394 +4.6% | -- |
| 2006 | $3,244 +5% | -- |
| 2005 | $3,089 +8.7% | -- |
| 2004 | $2,841 +2% | -- |
| 2003 | $2,785 +13% | -- |
| 2002 | $2,464 -15% | -- |
| 2001 | $2,900 | -- |
Find assessor info on the county website
Monthly payment
Est. payment
Payment breakdown
Explore the cost of this home by adjusting the details. Changes won't be saved.Climate risks
Neighborhood: 55125
Nearby schools
GreatSchools rating
- 8/10Royal Oaks Elementary SchoolGrades: PK-5Distance: 1.9 mi
- 7/10Woodbury Middle SchoolGrades: 6-8Distance: 2.8 mi
- 10/10Woodbury Senior High SchoolGrades: 9-12Distance: 2.2 mi
- $469,0004 bd3 ba2.5k sqft2194 Loyola Dr, Woodbury, MN 55125Off Market
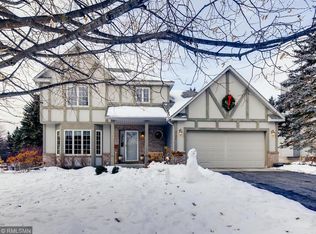
- $542,7005 bd4 ba2.4k sqft2162 Loyola Dr, Woodbury, MN 55125Off Market
- $539,8005 bd4 ba3.1k sqft9229 Cornell Bay, Woodbury, MN 55125Off Market
- $498,2005 bd3 ba3.1k sqft2210 Loyola Dr, Woodbury, MN 55125Off Market
- $549,4004 bd4 ba2.9k sqft2138 Loyola Dr, Woodbury, MN 55125Off Market
- $518,7005 bd3 ba2.2k sqft2183 Loyola Dr, Woodbury, MN 55125Off Market
- $494,6004 bd3 ba2.3k sqft2165 Loyola Dr, Woodbury, MN 55125Off Market
- $625,0004 bd4 ba3.1k sqft9227 Cornell Bay, Woodbury, MN 55125Sold
A local agent can set up tours, give advice and negotiate with sellers.
Similar homes
- $512,9004 bd4 ba2.5k sqft2222 Parkview Ln, Woodbury, MN 55125For Sale

 MLS ID #7049536, Mary Eckberg, Coldwell Banker Realty. NorthstarMLS as distributed by MLS GRID
 - $599,9005 bd4 ba3k sqft1860 Spinaker Dr, Woodbury, MN 55125For Sale
 MLS ID #7099199, Mark H. Johnson, Edina Realty, Inc.. NorthstarMLS as distributed by MLS GRID
 - $525,0003 bd3 ba2.4k sqft2283 Saint Johns Dr, Woodbury, MN 55129For Sale
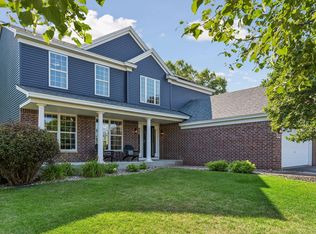 MLS ID #7108637, Wade B Hanson, Lakes Sotheby's International Realty. NorthstarMLS as distributed by MLS GRID
 - $468,5004 bd4 ba2.5k sqft3287 Churchill Dr, Woodbury, MN 55125Sold
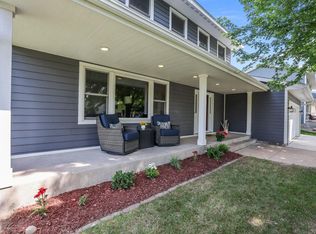 MLS ID #7098372, Annie M. Sparrow, LPT Realty, LLC. NorthstarMLS as distributed by MLS GRID
 - $550,0004 bd3 ba3k sqft10276 Lancaster Ln, Woodbury, MN 55129For SaleMLS ID #7091618, Hyounsoo Lathrop, Coldwell Banker Realty. NorthstarMLS as distributed by MLS GRID
- $550,0005 bd3 ba2.4k sqft11409 Balsam Way, Woodbury, MN 55129For SaleMLS ID #7063539, Jay Fletch, Edina Realty, Inc.. NorthstarMLS as distributed by MLS GRID
- $389,9004 bd2 ba2.1k sqft9044 Sequoia Rd, Woodbury, MN 55125For SaleMLS ID #7114672, Cheryl L Schopf, RE/MAX Results. NorthstarMLS as distributed by MLS GRID
- $525,0003 bd3 ba2.5k sqft950 Drew Dr, Woodbury, MN 55129For SaleMLS ID #7115287, Steven Milkovich, Real Broker, LLC. NorthstarMLS as distributed by MLS GRID
- $375,0004 bd2 ba2k sqft7433 Columbia Ct, Woodbury, MN 55125For SaleMLS ID #7123146, Collin Keith Anderson, RE/MAX Results. NorthstarMLS as distributed by MLS GRID
- $585,0004 bd4 ba3.3k sqft9448 Dunes Ln S, Cottage Grove, MN 55016For SaleMLS ID #7122719, Michael Provence, Keller Williams Integrity Realty. NorthstarMLS as distributed by MLS GRID
- $535,0003 bd3 ba2.4k sqft10812 Thone Cir, Woodbury, MN 55129For SaleMLS ID #7096519, Jeanette Kunz, Lakes Area Realty Hudson. NorthstarMLS as distributed by MLS GRID
- $634,9004 bd3 ba3k sqft3771 Mount Vernon Ln, Woodbury, MN 55129For SaleMLS ID #7066622, Judy A. Boldt, Keller Williams Premier Realty. NorthstarMLS as distributed by MLS GRID
- $469,9004 bd3 ba1.6k sqft1049 Bonnieview Dr, Woodbury, MN 55129For SaleMLS ID #7093018, Gretchen Nelson, Lakes Sotheby's International Realty. NorthstarMLS as distributed by MLS GRID
- $550,0003 bd4 ba2.9k sqft4601 Fairway Hills Dr, Eagan, MN 55123For SaleMLS ID #7108859, Matthew D Wandzel, Coldwell Banker Realty - Lakes. NorthstarMLS as distributed by MLS GRID
- $615,0004 bd4 ba3.4k sqft4299 Westchester Cir, Eagan, MN 55123For SaleMLS ID #7042634, Sue A. Brown, Coldwell Banker Realty. NorthstarMLS as distributed by MLS GRID
- $499,9002 bd3 ba3k sqft8821 Stonebrooke Ct, Woodbury, MN 55125For SaleMLS ID #7069769, Tina Lockner, RE/MAX Results. NorthstarMLS as distributed by MLS GRID
- $649,9003 bd3 ba2.8k sqft5080 Jamaca Ave N, Lake Elmo, MN 55042For SaleMLS ID #7123428, Clark Lensing, RE/MAX Results. NorthstarMLS as distributed by MLS GRID
- $464,9004 bd3 ba2.5k sqft2537 Southcrest Ave E, Maplewood, MN 55119For SaleMLS ID #7107310, Peter F. Nett, Homes Plus Realty. NorthstarMLS as distributed by MLS GRID
- $579,9005 bd4 ba4k sqft7182 Hidden Valley Pond S, Cottage Grove, MN 55016For SaleMLS ID #7102677, Paul L Alsides, GRI, Keller Williams Premier Realty. NorthstarMLS as distributed by MLS GRID
- $545,0005 bd4 ba2.7k sqft6592 Albert Ct, Lino Lakes, MN 55038For SaleMLS ID #7123288, Douglas B. Donovan, Edina Realty, Inc.. NorthstarMLS as distributed by MLS GRID
