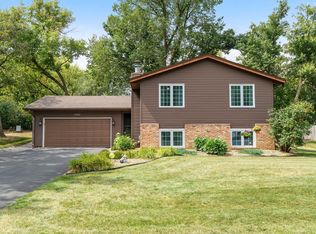
This beautifully maintained two-story home offers the perfect combination of space, comfort, and convenience. Upstairs, you'll find three bedrooms, including a spacious primary suite featuring a private full bath and walk-in closet. The main level is designed for everyday living and entertaining, with a bright, functional kitchen offering abundant storage, generous prep space, and a convenient coffee/breakfast bar. Just off the back of the home, the sun-filled four-season room showcases expansive windows that bring in natural morning light. The lower level is complete with a large amusement room featuring a wet bar and a second gas-burning fireplace. You'll also find a dedicated exercise room and a home office that could easily become a fourth bedroom with the addition of an egress window. Step outside to enjoy the large, fully fenced backyard surrounded by mature trees, creating a private retreat for relaxing, entertaining, or play. The spacious deck is the perfect spot to enjoy warm summer days and evenings. Ideally located just blocks from Lebanon Hills Regional Park, with miles of scenic walking and biking trails, and only a short drive from the Minnesota Zoo, this home also offers easy access to numerous local parks, recreation opportunities, shopping, and dining. This is a home that truly has it all!
Active
Price cut: $10.1K (8/31)
$539,900
4601 Fairway Hills Dr, Eagan, MN 55123
3beds
2,920sqft
Single Family
Built in 1990
0.36 Acres Lot
$536,600 Zestimate®
$185/sqft
$-- HOA
What's special
- 30 days
- 2,321
- 130
Likely to sell faster than
Zillow last checked:
Listing updated:
Listed by:
Matthew D Wandzel 612-240-9403,
Coldwell Banker Realty - Lakes,
Robert Atkins 605-366-5731
Source: NorthstarMLS as distributed by MLS GRID,MLS#: 7108859
Facts & features
Interior
Bedrooms & bathrooms
- Bedrooms: 3
- Bathrooms: 4
- Full bathrooms: 2
- 3/4 bathrooms: 1
- 1/2 bathrooms: 1
Bedroom
- Level: Upper
- Area: 221 Square Feet
- Dimensions: 17x13
Bedroom 2
- Level: Upper
- Area: 143 Square Feet
- Dimensions: 13x11
Bedroom 3
- Level: Upper
- Area: 132 Square Feet
- Dimensions: 12x11
Other
- Level: Basement
- Area: 208 Square Feet
- Dimensions: 16x13
Dining room
- Level: Main
- Area: 121 Square Feet
- Dimensions: 11x11
Exercise room
- Level: Basement
- Area: 130 Square Feet
- Dimensions: 13x10
Family room
- Level: Main
- Area: 224 Square Feet
- Dimensions: 16x14
Kitchen
- Level: Main
- Area: 140 Square Feet
- Dimensions: 14x10
Living room
- Level: Main
- Area: 156 Square Feet
- Dimensions: 13x12
Office
- Level: Basement
- Area: 99 Square Feet
- Dimensions: 11x9
Sun room
- Level: Main
- Area: 108 Square Feet
- Dimensions: 12x9
Heating
- Forced Air
Cooling
- Central Air
Appliances
- Included: Air-To-Air Exchanger, Dishwasher, Disposal, Double Oven, Dryer, Humidifier, Water Osmosis System, Washer
- Laundry: In Basement
Features
- Basement: Drain Tiled,Finished,Full,Sump Basket,Sump Pump
- Number of fireplaces: 2
- Fireplace features: Amusement Room, Family Room, Gas
Interior area
- Total structure area: 3,068
- Total interior livable area: 2,920 sqft
- Finished area above ground: 2,003
- Finished area below ground: 917
Video & virtual tour
Property
Parking
- Total spaces: 2
- Parking features: Attached, Asphalt, Garage Door Opener, Heated Garage, Insulated Garage
- Attached garage spaces: 2
- Has uncovered spaces: Yes
Accessibility
- Accessibility features: None
Features
- Levels: Two
- Stories: 2
- Patio & porch: Deck
- Fencing: Composite,Full
Lot
- Size: 0.36 Acres
- Features: Tree Coverage - Medium
Details
- Additional structures: Storage Shed
- Foundation area: 1065
- Parcel number: 102560002010
- Zoning description: Residential-Single Family
Construction
Type & style
- Home type: SingleFamily
- Property subtype: Single Family
Materials
- Concrete, Frame
- Roof: Age Over 8 Years,Asphalt
Condition
- New construction: No
- Year built: 1990
Utilities & green energy
- Electric: Circuit Breakers
- Gas: Natural Gas
- Sewer: City Sewer/Connected
- Water: City Water/Connected
Community & HOA
Community
- Subdivision: Fairway Hills
HOA
- Has HOA: No
Location
- Region: Eagan
Financial & listing details
- Price per square foot: $185/sqft
- Tax assessed value: $471,100
- Annual tax amount: $5,562
- Date on market: 8/10/2026
Estimated market value
$536,600
$510,000 - $563,000
$3,463/mo
Price history
| Date | Event | Price |
|---|---|---|
| 8/31/2026 | Price change | $539,900-1.8%$185/sqft |
Source:  NorthstarMLS as distributed by MLS GRID #7108859 Report a problem NorthstarMLS as distributed by MLS GRID #7108859 Report a problem | ||
| 8/14/2026 | Listed for sale | $550,000+8.9%$188/sqft |
Source: NorthstarMLS as distributed by MLS GRID #7108859 Report a problem | ||
| 6/27/2022 | Sold | $505,000+3.1%$173/sqft |
Source: NorthstarMLS as distributed by MLS GRID #6194343 Report a problem | ||
| 6/6/2022 | Pending sale | $489,990$168/sqft |
Source: NorthstarMLS as distributed by MLS GRID #6194343 Report a problem | ||
| 5/13/2022 | Listed for sale | $489,990+40%$168/sqft |
Source: NorthstarMLS as distributed by MLS GRID #6194343 Report a problem | ||
| 5/6/2016 | Sold | $350,000+1.4%$120/sqft |
Source: NorthstarMLS as distributed by MLS GRID #4695557 Report a problem | ||
| 4/21/2016 | Pending sale | $345,000$118/sqft |
Source: RE/MAX Results #4695557 Report a problem | ||
| 4/5/2016 | Listed for sale | $345,000$118/sqft |
Source: RE/MAX Results #4695557 Report a problem | ||
| 4/3/2016 | Pending sale | $345,000$118/sqft |
Source: RE/MAX Results #4695557 Report a problem | ||
| 3/31/2016 | Listed for sale | $345,000$118/sqft |
Source: RE/MAX Results #4695557 Report a problem | ||
Public tax history
| Year | Property taxes | Tax assessment |
|---|---|---|
| 2024 | $5,166 +0.8% | $471,100 -0.2% |
| 2023 | $5,126 +11.5% | $472,000 +5.8% |
| 2022 | $4,596 +369.9% | $446,300 +15.3% |
| 2021 | $978 +27% | $387,000 +479.3% |
| 2020 | $770 -66.9% | $66,800 -80.7% |
| 2019 | $2,324 | $346,200 +7.2% |
| 2018 | $2,324 +19.5% | $323,000 +5.2% |
| 2017 | $1,945 +6.6% | $307,000 +3.9% |
| 2016 | $1,825 -47.9% | $295,500 +5.6% |
| 2015 | $3,507 +0.9% | $279,732 +0.9% |
| 2014 | $3,474 +2.6% | $277,225 +10.7% |
| 2013 | $3,386 +8.6% | $250,520 |
| 2012 | $3,119 -0.7% | -- |
| 2011 | $3,140 +1% | -- |
| 2010 | $3,111 +2.8% | -- |
| 2009 | $3,026 -1.4% | -- |
| 2008 | $3,070 -0.8% | -- |
| 2007 | $3,094 -2.3% | -- |
| 2006 | $3,168 +23.5% | -- |
| 2004 | $2,566 +2.4% | -- |
| 2003 | $2,506 +2.8% | -- |
| 2002 | $2,439 -14.6% | -- |
| 2001 | $2,857 | -- |
Find assessor info on the county website
Monthly payment
Est. payment
Payment breakdown
Explore the cost of this home by adjusting the details. Changes won't be saved.Climate risks
Neighborhood: 55123

Similar homes
- $539,9004 bd4 ba3.1k sqft4690 Parkridge Dr, Eagan, MN 55123For Sale

 MLS ID #7134883, Nicholas Krueger, LPT Realty, LLC. NorthstarMLS as distributed by MLS GRID
 - $569,0004 bd4 ba3.4k sqft4299 Westchester Cir, Eagan, MN 55123For Sale
 MLS ID #7042634, Sue A. Brown, Coldwell Banker Realty. NorthstarMLS as distributed by MLS GRID
 - $425,0003 bd2 ba1.8k sqft4567 Kirkwood Cir, Eagan, MN 55123For Sale
 MLS ID #7100229, Michael J Finstad, Engel & Volkers Minneapolis. NorthstarMLS as distributed by MLS GRID
 - $474,9003 bd3 ba2.3k sqft3689 Willbrook Ct, Eagan, MN 55123For Sale
 MLS ID #7087627, Brian David, Coldwell Banker Realty - Lakes. NorthstarMLS as distributed by MLS GRID
 - $650,0004 bd4 ba3.4k sqft3757 Bayberry Ln, Eagan, MN 55123For SaleMLS ID #7131145, Dean C Foerster, Century 21 Atwood. NorthstarMLS as distributed by MLS GRID
- $549,0004 bd3 ba2.8k sqft12628 Dutch Ct, Apple Valley, MN 55124For SaleMLS ID #7102278, Meena Thao, eXp Realty. NorthstarMLS as distributed by MLS GRID
- $609,0004 bd4 ba3.6k sqft1467 Kings Crst, Eagan, MN 55122For SaleMLS ID #7122812, Ashley Sellers, Engel & Volkers Lake Minnetonka. NorthstarMLS as distributed by MLS GRID
- $424,9003 bd3 ba1.8k sqft14246 Dearborn Path, Rosemount, MN 55068For SaleMLS ID #7140530, Lisa Holmquist, Bridge Realty, LLC. NorthstarMLS as distributed by MLS GRID
- $515,0004 bd3 ba2.9k sqft14290 Flora Way, Apple Valley, MN 55124For SaleMLS ID #7104201, Alec Roth, Edina Realty, Inc.. NorthstarMLS as distributed by MLS GRID
- $460,0003 bd3 ba2.5k sqft18474 Everest Path, Farmington, MN 55024For SaleMLS ID #7140910, Ashley Pevear, Twin City Homes. NorthstarMLS as distributed by MLS GRID
- $449,9004 bd2 ba2.4k sqft12725 Ethelton Way, Apple Valley, MN 55124For SaleMLS ID #7134384, John M Cameron, Lakes Sotheby's International Realty. NorthstarMLS as distributed by MLS GRID
- $464,9003 bd2 ba2.4k sqft7390 130th St W, Apple Valley, MN 55124For SaleMLS ID #7120619, Twin Cities Home Group, Real Broker, LLC. NorthstarMLS as distributed by MLS GRID
- $530,0003 bd3 ba2.3k sqft13690 Atwood Trl, Rosemount, MN 55068For SaleMLS ID #7111664, James H. Butcher, Edina Realty, Inc.. NorthstarMLS as distributed by MLS GRID
- $534,9004 bd4 ba3.3k sqft17452 Goodland Path, Lakeville, MN 55044For SaleMLS ID #7134574, Doug MacCallum, Edina Realty, Inc.. NorthstarMLS as distributed by MLS GRID
- $649,9005 bd4 ba3.8k sqft12500 Dorchester Trl, Apple Valley, MN 55124For SaleMLS ID #7100977, The Huerkamp Home Group, Keller Williams Preferred Rlty. NorthstarMLS as distributed by MLS GRID
- $769,9005 bd4 ba3.7k sqft4798 Red Pine Ct, Eagan, MN 55123For SaleMLS ID #7130423, Anthony M Lorence, Jason Mitchell Group. NorthstarMLS as distributed by MLS GRID
- $470,0004 bd4 ba2.7k sqft15659 Highview Ln, Apple Valley, MN 55124For SaleMLS ID #7123206, Kris Lindahl, Kris Lindahl Real Estate. NorthstarMLS as distributed by MLS GRID
- $565,0005 bd4 ba3.5k sqft14209 Bayberry Trl, Rosemount, MN 55068For SaleMLS ID #7084212, Nell McClung, Annelle McClung Realty. NorthstarMLS as distributed by MLS GRID
- $544,9005 bd4 ba3.7k sqft20310 Akin Ct, Farmington, MN 55024For SaleMLS ID #7123956, Gina Connell, Set Apart Realty. NorthstarMLS as distributed by MLS GRID
- $484,3624 bd2 ba2.2k sqft6204 176th St W, Lakeville, MN 55024For SaleMLS ID #7044086, Christine M. Nelson, Coldwell Banker Realty. NorthstarMLS as distributed by MLS GRID
