Nestled among towering mature trees in one of Apple Valley's most sought-after neighborhoods, this exceptional residence offers a rare blend of timeless elegance, generous living spaces, and an unbeatable location just minutes from premier shopping, dining, parks, and top-rated schools. A grand, light-filled foyer welcomes you inside, where rich wood finishes, expansive windows, and thoughtfully designed living areas create an inviting atmosphere. The beautifully appointed kitchen features abundant cabinetry, expansive prep space, and flows effortlessly into the dining area and cozy family room with a fireplace and picturesque wooded views.
The upper level showcases a spacious primary suite complete with a private ensuite bath and walk-in closet, accompanied by three more generously sized bedrooms. The finished lower level features a generous family room, an inviting wet bar, and a versatile fifth bedroom, creating the ideal space for entertaining or hosting guests. Step outside to your own private retreat, where a spacious deck and patio overlook beautifully landscaped grounds surrounded by mature trees, creating the perfect setting for relaxing or entertaining.
Offering exceptional privacy without sacrificing convenience, this remarkable Apple Valley home delivers refined living in on e of the area's most desirable locations.
Active
Price cut: $10K (8/13)
$649,900
12500 Dorchester Trl, Apple Valley, MN 55124
5beds
3,824sqft
Single Family
Built in 1987
0.53 Acres Lot
$646,300 Zestimate®
$170/sqft
$-- HOA
What's special
Expansive prep spaceSpacious primary suitePicturesque wooded viewsPrivate retreatGenerous living spacesGrand light-filled foyerExpansive windows
- 61 days
- 2,089
- 97
Zillow last checked:
Listing updated:
Listed by:
The Huerkamp Home Group 952-746-9696,
Keller Williams Preferred Rlty
Source: NorthstarMLS as distributed by MLS GRID,MLS#: 7100977
Facts & features
Interior
Bedrooms & bathrooms
- Bedrooms: 5
- Bathrooms: 4
- Full bathrooms: 1
- 3/4 bathrooms: 2
- 1/2 bathrooms: 1
Bedroom
- Level: Upper
- Area: 253.75 Square Feet
- Dimensions: 17.5x14.5
Bedroom 2
- Level: Upper
- Area: 161 Square Feet
- Dimensions: 11.5x14
Bedroom 3
- Level: Upper
- Area: 136.5 Square Feet
- Dimensions: 13x10.5
Bedroom 4
- Level: Upper
- Area: 126 Square Feet
- Dimensions: 12x10.5
Bedroom 5
- Level: Lower
- Area: 159.5 Square Feet
- Dimensions: 14.5x11
Bonus room
- Level: Lower
- Area: 202.5 Square Feet
- Dimensions: 13.5x15
Dining room
- Level: Main
- Area: 125 Square Feet
- Dimensions: 10x12.5
Family room
- Level: Main
- Area: 319 Square Feet
- Dimensions: 14.5x22
Kitchen
- Level: Main
- Area: 212.5 Square Feet
- Dimensions: 17x12.5
Living room
- Level: Main
- Area: 243 Square Feet
- Dimensions: 13.5x18
Recreation room
- Level: Lower
- Area: 625 Square Feet
- Dimensions: 25x25
Utility room
- Level: Lower
- Area: 90 Square Feet
- Dimensions: 9x10
Walk in closet
- Level: Upper
- Area: 40 Square Feet
- Dimensions: 8x5
Heating
- Forced Air, Fireplace(s)
Cooling
- Central Air
Appliances
- Included: Air-To-Air Exchanger, Central Vacuum, Cooktop, Dishwasher, Disposal, Double Oven, Dryer, Gas Water Heater, Microwave, Refrigerator, Wall Oven, Washer, Water Softener Owned
- Laundry: Laundry Room, Sink, Upper Level
Features
- Central Vacuum
- Basement: Block,Drain Tiled,Egress Window(s),Finished,Full
- Number of fireplaces: 2
- Fireplace features: Amusement Room, Brick, Family Room, Gas, Stone
Interior area
- Total structure area: 3,824
- Total interior livable area: 3,824 sqft
- Finished area above ground: 2,526
- Finished area below ground: 1,298
Property
Parking
- Total spaces: 3
- Parking features: Attached, Asphalt, Driveway - Other Surface, Garage Door Opener
- Attached garage spaces: 3
- Has uncovered spaces: Yes
Accessibility
- Accessibility features: None
Features
- Levels: Two
- Stories: 2
- Patio & porch: Covered, Deck, Glass Enclosed, Patio, Porch
- Fencing: Partial,Wood
Lot
- Size: 0.53 Acres
- Features: Irregular Lot, Tree Coverage - Heavy, Tree Coverage - Medium
Details
- Foundation area: 1322
- Parcel number: 013385001010
- Zoning description: Residential-Single Family
Construction
Type & style
- Home type: SingleFamily
- Property subtype: Single Family
Materials
- Block
- Roof: Asphalt,Pitched
Condition
- New construction: No
- Year built: 1987
Utilities & green energy
- Gas: Natural Gas
- Sewer: City Sewer/Connected
- Water: City Water/Connected
Community & HOA
Community
- Subdivision: Hunters Ridge
HOA
- Has HOA: No
Location
- Region: Apple Valley
Financial & listing details
- Price per square foot: $170/sqft
- Tax assessed value: $551,100
- Annual tax amount: $7,444
- Date on market: 7/10/2026
- Road surface type: Paved
Estimated market value
$646,300
$614,000 - $679,000
$3,982/mo
Price history
| Date | Event | Price |
|---|---|---|
| 8/13/2026 | Price change | $649,900-1.5%$170/sqft |
Source:  NorthstarMLS as distributed by MLS GRID #7100977 Report a problem NorthstarMLS as distributed by MLS GRID #7100977 Report a problem | ||
| 7/23/2026 | Price change | $659,900-2.2%$173/sqft |
Source: NorthstarMLS as distributed by MLS GRID #7100977 Report a problem | ||
| 7/10/2026 | Listed for sale | $675,000+22.2%$177/sqft |
Source: NorthstarMLS as distributed by MLS GRID #7100977 Report a problem | ||
| 4/9/2021 | Sold | $552,500+10.5%$144/sqft |
Source: NorthstarMLS as distributed by MLS GRID #5710148 Report a problem | ||
| 2/23/2021 | Pending sale | $500,000$131/sqft |
Source: NorthstarMLS as distributed by MLS GRID #5710148 Report a problem | ||
| 2/19/2021 | Listed for sale | $500,000+92.4%$131/sqft |
Source: NorthstarMLS as distributed by MLS GRID #5710148 Report a problem | ||
| 1/11/2000 | Sold | $259,900+15.5%$68/sqft |
Source: Public Record Report a problem | ||
| 8/13/1997 | Sold | $225,000$59/sqft |
Source: Public Record Report a problem | ||
Public tax history
| Year | Property taxes | Tax assessment |
|---|---|---|
| 2024 | $6,600 +8.5% | $551,100 +3.9% |
| 2023 | $6,082 +14.5% | $530,500 +6.3% |
| 2022 | $5,310 +7.3% | $499,200 +17.5% |
| 2021 | $4,948 -1% | $424,900 +1.3% |
| 2020 | $4,996 +4.5% | $419,500 +7.3% |
| 2019 | $4,782 | $390,900 +6.1% |
| 2018 | $4,782 +11.2% | $368,300 +0.1% |
| 2017 | $4,298 -4.3% | $367,800 +3% |
| 2016 | $4,494 -2.2% | $357,100 +7.6% |
| 2015 | $4,593 +4.7% | $331,725 -4.8% |
| 2014 | $4,387 -4% | $348,293 +2% |
| 2013 | $4,568 +0.7% | $341,317 |
| 2012 | $4,535 -2.5% | -- |
| 2011 | $4,651 +0.3% | -- |
| 2010 | $4,637 -0.8% | -- |
| 2009 | $4,674 -1.8% | -- |
| 2008 | $4,760 +1.3% | -- |
| 2007 | $4,697 +5.5% | -- |
| 2006 | $4,450 +19.8% | -- |
| 2004 | $3,715 +4.6% | -- |
| 2003 | $3,551 +5.4% | -- |
| 2002 | $3,370 -13.3% | -- |
| 2001 | $3,888 | -- |
Find assessor info on the county website
Monthly payment
Est. payment
Payment breakdown
Explore the cost of this home by adjusting the details. Changes won't be saved.Climate risks
Neighborhood: Cedar Knolls
- $606,5004 bd4 ba3.8k sqft12506 Dorchester Ct, Apple Valley, MN 55124Off Market
- $650,0005 bd4 ba4.1k sqft12520 Dorchester Trl, Apple Valley, MN 55124Off Market

- $547,0004 bd3 ba2.7k sqft12501 Dorchester Trl, Apple Valley, MN 55124Off Market
- $543,4004 bd3 ba2.4k sqft12525 Dorchester Trl, Apple Valley, MN 55124Off Market
Similar homes
- $589,9004 bd4 ba3.4k sqft13480 Georgia Ct, Apple Valley, MN 55124For Sale
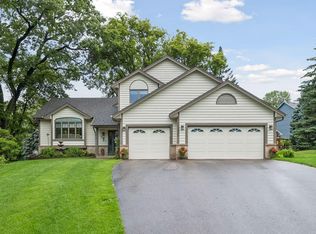
 MLS ID #7103781, Al Richter, LPT Realty, LLC. NorthstarMLS as distributed by MLS GRID
 - $639,9004 bd4 ba3.6k sqft4172 Cashell Gln, Eagan, MN 55122For Sale
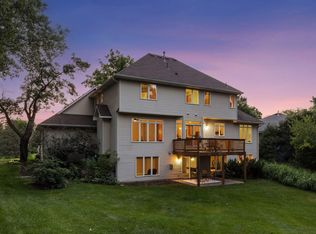 MLS ID #7124293, David J Doran, eXp Realty. NorthstarMLS as distributed by MLS GRID
 - $660,0005 bd4 ba3.2k sqft3486 Crosslough Trl, Rosemount, MN 55068For Sale
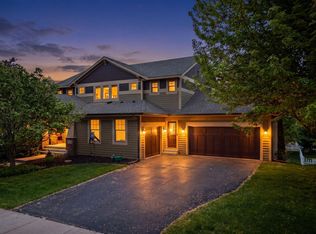 MLS ID #7103438, Heidi Herda, eXp Realty. NorthstarMLS as distributed by MLS GRID
 - $449,9004 bd2 ba2.4k sqft12725 Ethelton Way, Apple Valley, MN 55124For Sale
 MLS ID #7134384, John M Cameron, Lakes Sotheby's International Realty. NorthstarMLS as distributed by MLS GRID
 - $609,0004 bd4 ba3.6k sqft1467 Kings Crst, Eagan, MN 55122For SaleMLS ID #7122812, Ashley Sellers, Engel & Volkers Lake Minnetonka. NorthstarMLS as distributed by MLS GRID
- $625,0005 bd4 ba3.9k sqft14068 Auburn Ave, Rosemount, MN 55068For SaleMLS ID #7122725, Jennifer Martin, Edina Realty, Inc.. NorthstarMLS as distributed by MLS GRID
- $649,9004 bd3 ba3k sqft3457 Couchtown Path, Rosemount, MN 55068For SaleMLS ID #7114813, Lee R Shelton, Home Avenue Flat Fee Realty. NorthstarMLS as distributed by MLS GRID
- $539,9004 bd4 ba3.1k sqft4690 Parkridge Dr, Eagan, MN 55123For SaleMLS ID #7134883, Nicholas Krueger, LPT Realty, LLC. NorthstarMLS as distributed by MLS GRID
- $775,0004 bd4 ba3.2k sqft3929 Evermoor Pkwy, Rosemount, MN 55068For SaleMLS ID #7087453, Jodi Lucast, Edina Realty, Inc.. NorthstarMLS as distributed by MLS GRID
- $515,0004 bd3 ba2.9k sqft14290 Flora Way, Apple Valley, MN 55124For SaleMLS ID #7104201, Alec Roth, Edina Realty, Inc.. NorthstarMLS as distributed by MLS GRID
- $615,0003 bd3 ba3k sqft1191 Duckwood Trl, Eagan, MN 55123For SaleMLS ID #7100799, Michael R. Distad, Coldwell Banker Realty. NorthstarMLS as distributed by MLS GRID
- $725,0005 bd6 ba4.4k sqft1364 Chatterton Ct, Eagan, MN 55123For SaleMLS ID #7096992, Patricia Kellum, Coldwell Banker Realty. NorthstarMLS as distributed by MLS GRID
- $600,0005 bd4 ba3.5k sqft39 Marcin Hl, Burnsville, MN 55337For SaleMLS ID #7125932, Michael J Finstad, Engel & Volkers Minneapolis. NorthstarMLS as distributed by MLS GRID
- $684,4994 bd4 ba3.6k sqft14809 White Oak Dr, Burnsville, MN 55337For SaleMLS ID #7105902, Angelica G. Baul, RE/MAX Advantage Plus. NorthstarMLS as distributed by MLS GRID
- $464,9003 bd2 ba2.4k sqft7390 130th St W, Apple Valley, MN 55124For SaleMLS ID #7120619, Twin Cities Home Group, Real Broker, LLC. NorthstarMLS as distributed by MLS GRID
- $650,0004 bd4 ba4.3k sqft1454 Steeplechase Ln #18, Saint Paul, MN 55122For SaleMLS ID #7083346, Michael R. Distad, Coldwell Banker Realty. NorthstarMLS as distributed by MLS GRID
- $569,0004 bd4 ba3.4k sqft4299 Westchester Cir, Eagan, MN 55123For SaleMLS ID #7042634, Sue A. Brown, Coldwell Banker Realty. NorthstarMLS as distributed by MLS GRID
- $725,0005 bd4 ba4.6k sqft1316 Summit Oaks Dr, Burnsville, MN 55337For SaleMLS ID #7137342, John D Schuster, Coldwell Banker Realty - Southwest Regional. NorthstarMLS as distributed by MLS GRID
- $539,9003 bd4 ba2.9k sqft4601 Fairway Hills Dr, Eagan, MN 55123For SaleMLS ID #7108859, Matthew D Wandzel, Coldwell Banker Realty - Lakes. NorthstarMLS as distributed by MLS GRID
- $685,0005 bd4 ba2.9k sqft3065 225th St W, Farmington, MN 55024For SaleMLS ID #7106501, Jill Warner, Gold Door Realty LLC. NorthstarMLS as distributed by MLS GRID
