Nestled on a quiet street in the highly sought-after Summit Oaks neighborhood—within the award-winning Rosemount-Apple Valley-Eagan School District 196— this lovely two-story home with 4 Bedrooms in the same level offers the perfect blend of comfort and elegance. The main floor features formal living and dining rooms accented with classic enamel trim, flowing into an open-concept kitchen, informal dining area, and cozy family room. A highlight of the home is the sun-drenched four-season porch, which walks out to a large, newly refinished deck overlooking a private, wooded backyard.
The upper level includes four bedrooms, featuring a spacious primary suite with a luxury ensuite bath and an additional full bathroom. The finished walkout lower level is designed for entertaining, boasting a large recreation room with a fireplace and wet bar, a dedicated game/TV area, a 3/4 bath, and ample storage space. Complete with a three-car garage, this home is move-in ready and perfectly situated for modern living.
Active
$684,499
14809 White Oak Dr, Burnsville, MN 55337
4beds
3,610sqft
Single Family
Built in 1998
0.37 Acres Lot
$677,700 Zestimate®
$190/sqft
$17/mo HOA
What's special
Private wooded backyardSpacious primary suiteLarge newly refinished deckThree-car garageAmple storage spaceLuxury ensuite bathCozy family room
- 44 days |
- 360 |
- 7 |
Zillow last checked:
Listing updated:
Listed by:
Angelica G. Baul 612-242-4811,
RE/MAX Advantage Plus
Source: NorthstarMLS as distributed by MLS GRID,MLS#: 7105902
Facts & features
Interior
Bedrooms & bathrooms
- Bedrooms: 4
- Bathrooms: 4
- Full bathrooms: 2
- 3/4 bathrooms: 1
- 1/2 bathrooms: 1
Bedroom
- Level: Upper
- Area: 192 Square Feet
- Dimensions: 16x12
Bedroom 2
- Level: Upper
- Area: 169 Square Feet
- Dimensions: 13x13
Bedroom 3
- Level: Upper
- Area: 143 Square Feet
- Dimensions: 13x11
Bedroom 4
- Level: Upper
- Area: 132 Square Feet
- Dimensions: 12x11
Other
- Level: Lower
- Area: 143 Square Feet
- Dimensions: 13x11
Deck
- Level: Main
- Area: 224 Square Feet
- Dimensions: 16x14
Dining room
- Level: Main
- Area: 143 Square Feet
- Dimensions: 13x11
Family room
- Level: Main
- Area: 221 Square Feet
- Dimensions: 17x13
Game room
- Level: Lower
- Area: 143 Square Feet
- Dimensions: 13x11
Informal dining room
- Level: Main
- Area: 130 Square Feet
- Dimensions: 13x10
Kitchen
- Level: Main
- Area: 130 Square Feet
- Dimensions: 13x10
Living room
- Level: Main
- Area: 143 Square Feet
- Dimensions: 13x11
Porch
- Level: Main
- Area: 182 Square Feet
- Dimensions: 14x13
Recreation room
- Level: Lower
- Area: 350 Square Feet
- Dimensions: 25x14
Heating
- Forced Air
Cooling
- Central Air
Appliances
- Included: Dishwasher, Disposal, Dryer, Exhaust Fan, Gas Water Heater, Microwave, Range, Refrigerator, Washer, Water Softener Owned
Features
- Basement: Block,Drain Tiled,Finished,Sump Pump,Walk-Out Access
- Number of fireplaces: 2
- Fireplace features: Amusement Room, Brick, Family Room, Gas
Interior area
- Total structure area: 3,610
- Total interior livable area: 3,610 sqft
- Finished area above ground: 2,674
- Finished area below ground: 936
Property
Parking
- Total spaces: 3
- Parking features: Attached, Asphalt
- Attached garage spaces: 3
- Details: Garage Door Height (7), Garage Door Width (16)
Accessibility
- Accessibility features: None
Features
- Levels: Two
- Stories: 2
- Patio & porch: Enclosed
- Pool features: None
- Fencing: Wood
Lot
- Size: 0.37 Acres
- Dimensions: 105 x 140 x 122 x 146
- Features: Irregular Lot, Tree Coverage - Heavy
Details
- Foundation area: 1516
- Parcel number: 027300201090
- Zoning description: Residential-Single Family
Construction
Type & style
- Home type: SingleFamily
- Property subtype: Single Family
Materials
- Roof: Age Over 8 Years,Asphalt
Condition
- New construction: No
- Year built: 1998
Utilities & green energy
- Electric: Circuit Breakers
- Gas: Natural Gas
- Sewer: City Sewer/Connected
- Water: City Water/Connected
Community & HOA
Community
- Subdivision: Summit Oaks 3rd
HOA
- Has HOA: Yes
- Services included: Other
- HOA fee: $200 annually
- HOA name: Summit Oaks Homeowners Association
- HOA phone: 612-644-4931
Location
- Region: Burnsville
Financial & listing details
- Price per square foot: $190/sqft
- Tax assessed value: $593,400
- Annual tax amount: $8,270
- Date on market: 7/8/2026
- Cumulative days on market: 73 days
- Road surface type: Paved
Estimated market value
$677,700
$644,000 - $712,000
$4,072/mo
Price history
| Date | Event | Price |
|---|---|---|
| 7/8/2026 | Listed for sale | $684,499-2.2%$190/sqft |
Source:  NorthstarMLS as distributed by MLS GRID #7105902 Report a problem NorthstarMLS as distributed by MLS GRID #7105902 Report a problem | ||
| 7/8/2026 | Listing removed | $700,000$194/sqft |
Source: NorthstarMLS as distributed by MLS GRID #7029414 Report a problem | ||
| 5/20/2026 | Listed for sale | $700,000+42.9%$194/sqft |
Source: NorthstarMLS as distributed by MLS GRID #7029414 Report a problem | ||
| 9/20/2018 | Sold | $489,900+0.2%$136/sqft |
Source: NorthstarMLS as distributed by MLS GRID #4966494 Report a problem | ||
| 8/24/2018 | Listed for sale | $489,000$135/sqft |
Source: Edina Realty, Inc., a Berkshire Hathaway affiliate #4966494 Report a problem | ||
| 8/24/2018 | Pending sale | $489,000$135/sqft |
Source: Edina Realty, Inc., a Berkshire Hathaway affiliate #4966494 Report a problem | ||
| 8/2/2018 | Price change | $489,000-5%$135/sqft |
Source: Edina Realty, Inc., a Berkshire Hathaway affiliate #4966494 Report a problem | ||
| 7/6/2018 | Price change | $515,000-2.6%$143/sqft |
Source: Edina Realty, Inc., a Berkshire Hathaway affiliate #4966494 Report a problem | ||
| 6/12/2018 | Listed for sale | $529,000-0.9%$147/sqft |
Source: Edina Realty, Inc., a Berkshire Hathaway affiliate #4966494 Report a problem | ||
| 7/17/2006 | Sold | $534,000+24.2%$148/sqft |
Source: Public Record Report a problem | ||
| 7/26/2001 | Sold | $430,000+34.4%$119/sqft |
Source: Public Record Report a problem | ||
| 7/7/1998 | Sold | $320,000$89/sqft |
Source: Public Record Report a problem | ||
Public tax history
| Year | Property taxes | Tax assessment |
|---|---|---|
| 2024 | $7,418 +9.5% | $593,400 +5.9% |
| 2023 | $6,776 +3.8% | $560,100 -1.2% |
| 2022 | $6,530 +13.9% | $566,700 +18.3% |
| 2021 | $5,732 -0.5% | $478,900 +1.5% |
| 2020 | $5,760 -0.6% | $471,900 +2% |
| 2019 | $5,796 | $462,700 +8.8% |
| 2018 | $5,796 +13.1% | $425,200 +1% |
| 2017 | $5,124 -1.1% | $421,000 +2.6% |
| 2016 | $5,180 -3.3% | $410,200 +0.7% |
| 2015 | $5,355 -0.4% | $407,371 +3.8% |
| 2014 | $5,376 +6.4% | $392,547 +2.5% |
| 2013 | $5,052 -7.4% | $383,064 |
| 2012 | $5,457 -2.1% | -- |
| 2011 | $5,574 -0.9% | -- |
| 2010 | $5,623 -0.4% | -- |
| 2009 | $5,646 -2.8% | -- |
| 2008 | $5,811 +0.3% | -- |
| 2007 | $5,793 -1.2% | -- |
| 2006 | $5,864 +16.5% | -- |
| 2004 | $5,032 -2.6% | -- |
| 2003 | $5,168 +4.4% | -- |
| 2002 | $4,951 -16.2% | -- |
| 2001 | $5,909 | -- |
Find assessor info on the county website
Monthly payment
Est. payment
Payment breakdown
Explore the cost of this home by adjusting the details. Changes won't be saved.Climate risks
Neighborhood: 55337
Nearby schools
GreatSchools rating
- 6/10Echo Park Elementary SchoolGrades: PK-5Distance: 1.2 mi
- 4/10Valley Middle SchoolGrades: 6-8Distance: 0.7 mi
- 6/10Apple Valley Senior High SchoolGrades: 9-12Distance: 1 mi
- $617,8003 bd3 ba3.9k sqft14805 White Oak Dr, Burnsville, MN 55337Off Market
- $445,5005 bd2 ba1.6k sqft161 Redwood Dr, Apple Valley, MN 55124Sold
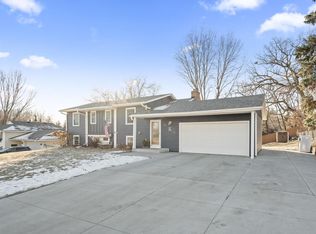
- $744,2005 bd2 ba4k sqft14808 White Oak Dr, Burnsville, MN 55337Off Market
- $631,1005 bd4 ba3.5k sqft14813 White Oak Dr, Burnsville, MN 55337Off Market

- $382,5005 bd2 ba1.3k sqft165 Redwood Dr, Apple Valley, MN 55124Off Market
- $343,5004 bd2 ba1k sqft157 Redwood Dr, Apple Valley, MN 55124Off Market
- $575,4003 bd3 ba3k sqft14804 White Oak Dr, Burnsville, MN 55337Off Market
- $763,0005 bd4 ba4.5k sqft14801 White Oak Dr, Burnsville, MN 55337Sold
A local agent can set up tours, give advice and negotiate with sellers.
Similar homes
- $614,9004 bd4 ba4k sqft71 Marcin Hl, Burnsville, MN 55337For Sale

 MLS ID #7116800, Dennis A. Guldseth, Edina Realty, Inc.. NorthstarMLS as distributed by MLS GRID
 - $639,9005 bd5 ba4.9k sqft2305 Skyline Dr S, Burnsville, MN 55337For Sale
 MLS ID #7122595, Ivan Farrera, Trust Realty, Inc. NorthstarMLS as distributed by MLS GRID
 - $549,9003 bd3 ba3.5k sqft13705 Country Pl, Burnsville, MN 55337For Sale
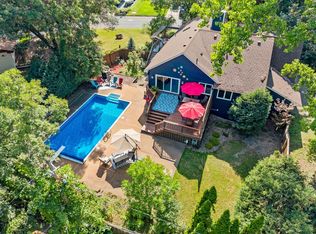 MLS ID #7119525, Sarah Ruhland - The Property Geeks, Real Broker, LLC. NorthstarMLS as distributed by MLS GRID
 - $699,9005 bd5 ba4.5k sqft13831 Clare Downs Way, Rosemount, MN 55068For Sale
 MLS ID #7127685, Jason Walgrave, RE/MAX Advantage Plus. NorthstarMLS as distributed by MLS GRID
 - $549,0004 bd4 ba4k sqft2500 Highland View Ave, Burnsville, MN 55337For SaleMLS ID #7074968, Gretchen Kuriger, Coldwell Banker Realty. NorthstarMLS as distributed by MLS GRID
- $699,9004 bd4 ba4.8k sqft18129 Jarl Ct, Lakeville, MN 55044For SaleMLS ID #7107744, Katie Fears, Edina Realty, Inc.. NorthstarMLS as distributed by MLS GRID
- $489,0003 bd2 ba2.8k sqft105 Interlachen Rd, Burnsville, MN 55306For SaleMLS ID #7077578, Gary J Judson, RE/MAX Results. NorthstarMLS as distributed by MLS GRID
- $499,9004 bd3 ba3.3k sqft1820 Slater Ln, Burnsville, MN 55337For SaleMLS ID #7119099, Leslie M Dahlen, Realty Exchange. NorthstarMLS as distributed by MLS GRID
- $625,0005 bd4 ba3.8k sqft17126 Jonathan Ct, Lakeville, MN 55044For SaleMLS ID #7121660, Jerod M. Guida, Prandium Group Real Estate. NorthstarMLS as distributed by MLS GRID
- $599,9004 bd4 ba3.4k sqft13480 Georgia Ct, Apple Valley, MN 55124For SaleMLS ID #7103781, Al Richter, LPT Realty, LLC. NorthstarMLS as distributed by MLS GRID
- $660,0005 bd4 ba3.2k sqft3486 Crosslough Trl, Rosemount, MN 55068For SaleMLS ID #7103438, Heidi Herda, eXp Realty. NorthstarMLS as distributed by MLS GRID
- $649,9005 bd4 ba3.8k sqft12500 Dorchester Trl, Apple Valley, MN 55124For SaleMLS ID #7100977, The Huerkamp Home Group, Keller Williams Preferred Rlty. NorthstarMLS as distributed by MLS GRID
- $649,9005 bd4 ba3.4k sqft17773 Ketchikan Ct, Lakeville, MN 55044For SaleMLS ID #7102097, Lauren H Novak, RE/MAX Results. NorthstarMLS as distributed by MLS GRID
- $639,9004 bd4 ba3.6k sqft4172 Cashell Gln, Eagan, MN 55122For SaleMLS ID #7124293, David J Doran, eXp Realty. NorthstarMLS as distributed by MLS GRID
- $625,0004 bd4 ba3.6k sqft1467 Kings Crst, Eagan, MN 55122For SaleMLS ID #7122812, Ashley Sellers, Engel & Volkers Lake Minnetonka. NorthstarMLS as distributed by MLS GRID
- $649,9004 bd3 ba3k sqft3457 Couchtown Path, Rosemount, MN 55068For SaleMLS ID #7114813, Lee R Shelton, Home Avenue Flat Fee Realty. NorthstarMLS as distributed by MLS GRID
- $474,9003 bd3 ba2.1k sqft13632 Bryant Pl S, Burnsville, MN 55337For SaleMLS ID #7127329, Zach Skattum, RE/MAX Advantage Plus. NorthstarMLS as distributed by MLS GRID
- $530,0005 bd4 ba3.1k sqft16267 Griffon Trl, Lakeville, MN 55044For SaleMLS ID #7115076, Megan Moreau, Kris Lindahl Real Estate. NorthstarMLS as distributed by MLS GRID
- $594,0004 bd4 ba3.5k sqft17678 Kettering Trl, Lakeville, MN 55044For SaleMLS ID #7086140, Steve Koleno, Beycome Brokerage Realty LLC. NorthstarMLS as distributed by MLS GRID
- $749,9006 bd5 ba4.3k sqft17739 Layton Path, Lakeville, MN 55044For SaleMLS ID #7111678, Kris Lindahl, Kris Lindahl Real Estate. NorthstarMLS as distributed by MLS GRID
